18225 Cresswind Terrace, Lakewood Ranch, FL 34211
- $913,000
- 3
- BD
- 3
- BA
- 3,000
- SqFt




- List Price
- $913,000
- Status
- Pending
- Days on Market
- 33
- Price Change
- ▲ $10 1779244140
- MLS#
- W7884930
- Property Style
- Single Family
- New Construction
- Yes
- Year Built
- 2025
- Bedrooms
- 3
- Bathrooms
- 3
- Living Area
- 3,000
- Lot Size
- 7,872
- Acres
- 0.18
- Total Acreage
- 0 to less than 1/4
- Legal Subdivision Name
- Cresswind Lakewood Ranch
- Complex/Comm Name
- Cw Lakewood Ranch
- Community Name
- Lakewood Ranch
- MLS Area Major
- Bradenton/Lakewood Ranch Area
Property Description
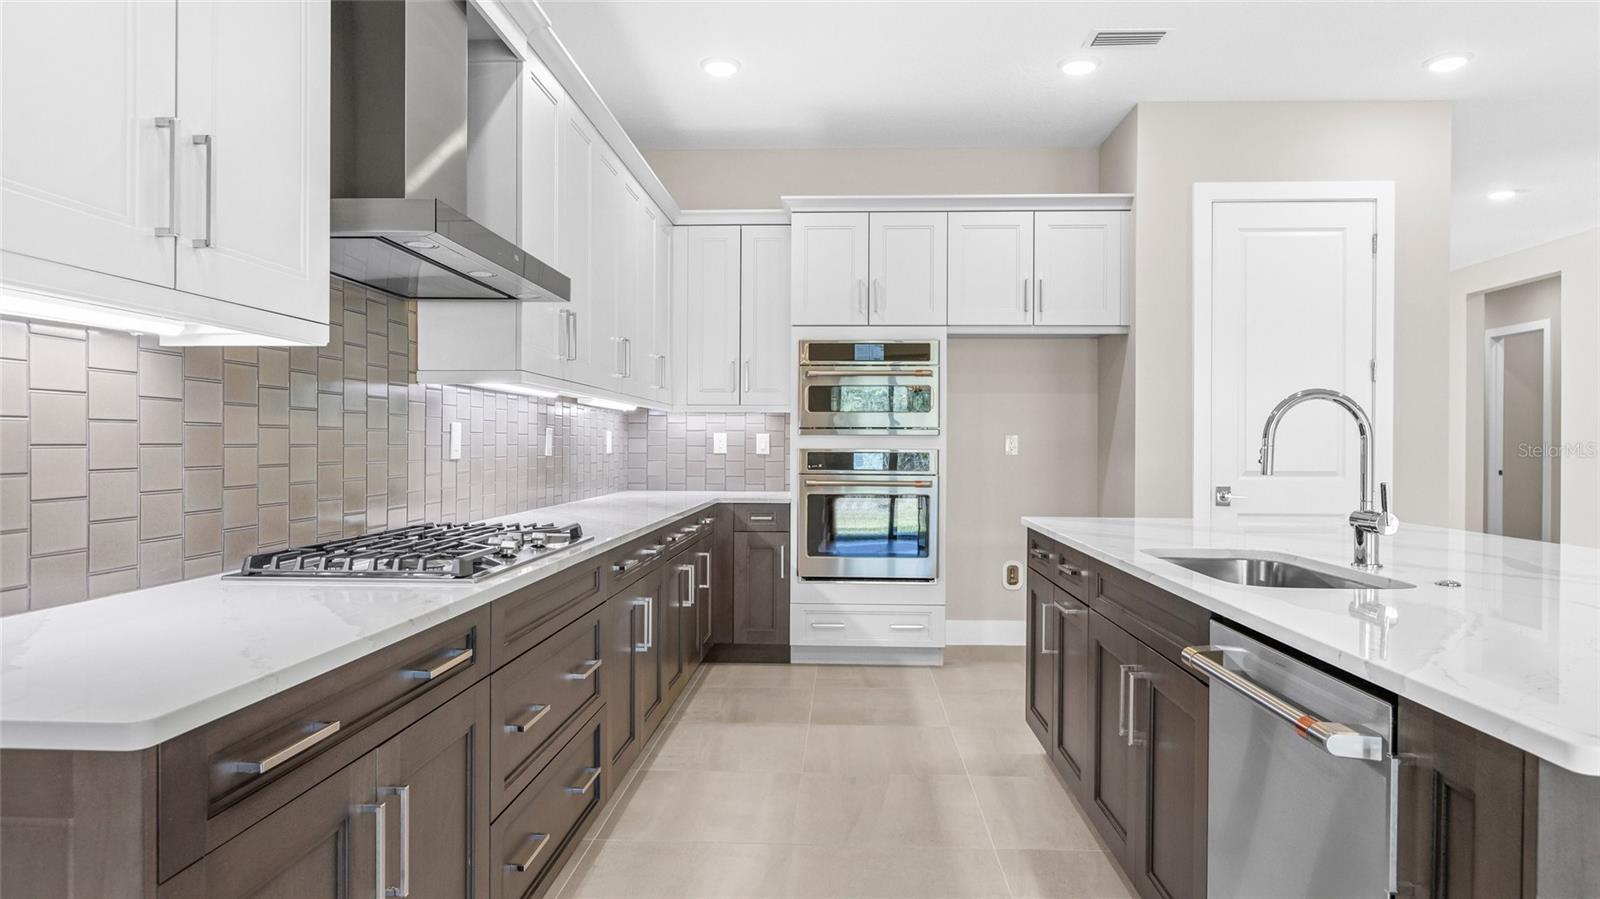
The most sought-after Vilano floorplan—this is the only one available backing to the preserve, delivering lasting privacy and uninterrupted natural views. This Vilano showcases a striking stone façade and grand double-door entry, setting the tone for the elegance found throughout. Inside, the home features expansive living spaces enhanced by oversized 24” x 24” matte porcelain tile flooring and abundant natural light through impact glass windows and doors. Every detail has been carefully curated, including showers finished with tile extending to the ceiling for a seamless, spa-like feel. The designer kitchen is a true centerpiece, boasting two-tone shaker-inspired Kitchen Craft cabinetry with sleek frameless construction, full-extension drawers, and soft-close hardware. Cambria quartz countertops and a stylish designer tile backsplash elevate the space, while premium GE Café appliances including a 36” 5-burner gas cooktop, wall oven, and dishwasher—offer both beauty and performance. Undercabinet lighting adds a warm, refined touch. Additional highlights include a well-appointed laundry room complete with upper and lower cabinetry, quartz countertops, and a utility sink. The home is also prepped for a future pool and outdoor kitchen, complemented by a privacy wall perfect for creating your own backyard oasis. Cresswind Lakewood Ranch by Kolter Homes is an exclusive gated community in Lakewood Ranch, Florida, designed for active adults seeking new energy-efficient homes and low-maintenance living. Residents enjoy a pet-friendly environment, scenic walkways, and access to a private lakeside clubhouse with organized activities, flexible event spaces, fitness and yoga studios, and creative art facilities. Outdoor amenities include pickleball, tennis, bocce, resort-style pools, a dog park, food truck court, and social areas. Located in Sarasota/Bradenton, the community offers proximity to beaches, shopping, dining, and cultural attractions, making it an ideal choice for those searching for vibrant, resort-style living on Florida’s Cultural Coast.
/t.realgeeks.media/resize/300x/https://u.realgeeks.media/househuntsarasota%252FWeb_Contact-RickwithLogo.jpg)
Additional Information
- Taxes
- $1,535
- Minimum Lease
- 1-2 Years
- HOA Fee
- $429
- HOA Payment Schedule
- Monthly
- Maintenance Includes
- Cable TV, Pool, Internet, Maintenance Grounds, Pest Control, Recreational Facilities
- Location
- Cleared, Greenbelt, In County, Level, Sidewalk, Paved
- Community Features
- Clubhouse, Dog Park, Fitness Center, Gated Community - No Guard, Irrigation-Reclaimed Water, Park, Pool, Sidewalks, Tennis Court(s), Street Lights, No Deed Restriction
- Property Description
- One Story
- Zoning
- PD-R
- Interior Layout
- Crown Molding, In Wall Pest System, Living Room/Dining Room Combo, Open Floorplan, Primary Bedroom Main Floor, Stone Counters, Thermostat, Tray Ceiling(s), Walk-In Closet(s)
- Interior Features
- Crown Molding, In Wall Pest System, Living Room/Dining Room Combo, Open Floorplan, Primary Bedroom Main Floor, Stone Counters, Thermostat, Tray Ceiling(s), Walk-In Closet(s)
- Floor
- Tile
- Appliances
- Cooktop, Dishwasher, Disposal, Exhaust Fan, Gas Water Heater, Microwave, Range Hood, Tankless Water Heater
- Utilities
- Cable Connected, Electricity Connected, Natural Gas Connected, Sewer Connected, Sprinkler Meter, Underground Utilities, Water Connected
- Heating
- Central
- Air Conditioning
- Central Air
- Exterior Construction
- Block, Concrete
- Exterior Features
- Lighting, Sidewalk, Sprinkler Metered
- Roof
- Concrete, Tile
- Foundation
- Slab
- Pool
- Community
- Garage Carport
- 2 Car Garage
- Garage Spaces
- 2
- Garage Features
- Driveway, Garage Door Opener
- Garage Dimensions
- 23x20
- Elementary School
- Gullett Elementary
- Middle School
- Dr Mona Jain Middle
- High School
- Lakewood Ranch High
- Housing for Older Persons
- Yes
- Pets
- Allowed
- Flood Zone Code
- X
- Parcel ID
- 581183709
- Legal Description
- LOT 518, CRESSWIND PH IV PI #5811.8370/9
Listing courtesy of MALTBIE REALTY GROUP. 813-819-5255
Mortgage Calculator
StellarMLS is the source of this information via Internet Data Exchange Program. All listing information is deemed reliable but not guaranteed and should be independently verified through personal inspection by appropriate professionals. Listings displayed on this website may be subject to prior sale or removal from sale. Availability of any listing should always be independently verified. Listing information is provided for consumer personal, non-commercial use, solely to identify potential properties for potential purchase. All other use is strictly prohibited and may violate relevant federal and state law. Data last updated on