11814 Sky Acres Terrace, Bradenton, FL 34211
- $289,000
- 3
- BD
- 3
- BA
- 1,512
- SqFt




- List Price
- $289,000
- Status
- Active
- Days on Market
- 22
- Price Change
- ▼ $10,000 1789001275
- MLS#
- TB8541032
- Property Style
- Townhouse
- Year Built
- 2019
- Bedrooms
- 3
- Bathrooms
- 3
- Baths Half
- 1
- Living Area
- 1,512
- Lot Size
- 2,104
- Acres
- 0.05
- Total Acreage
- 0 to less than 1/4
- Building Name
- Na
- Legal Subdivision Name
- Harmony At Lakewood Ranch Ph Ii-C 1-4
- Community Name
- Lakeside Ranch
- MLS Area Major
- Bradenton/Lakewood Ranch Area
Property Description
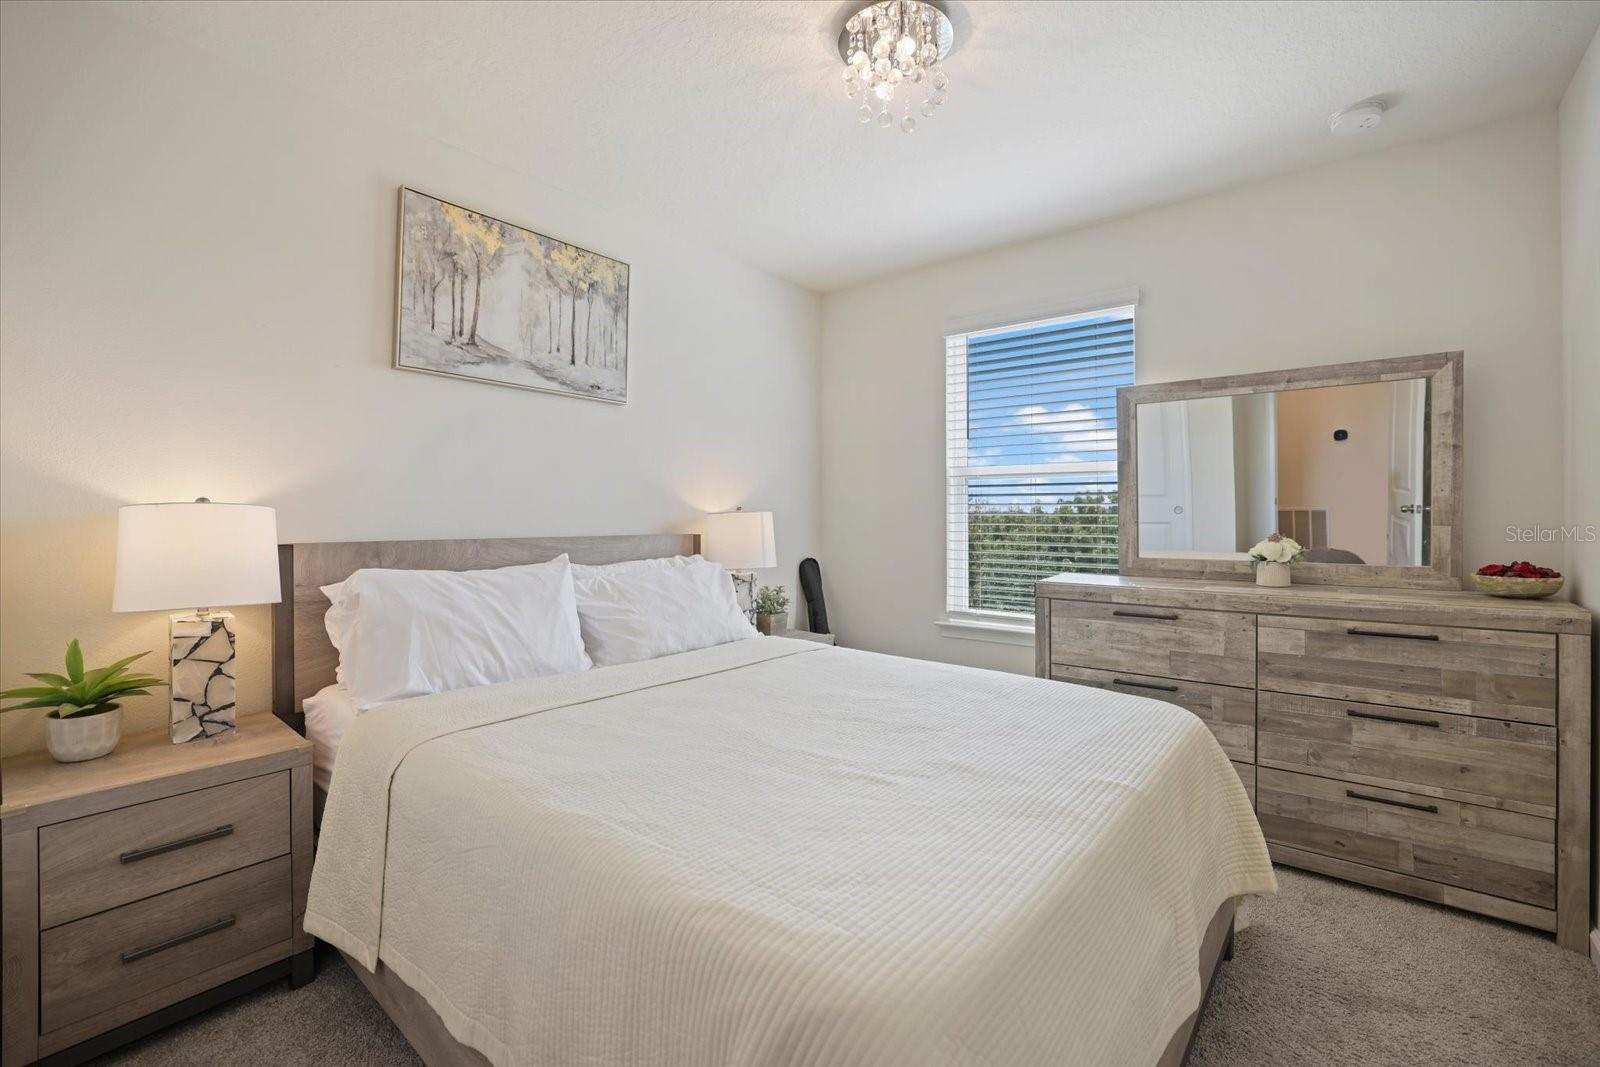
JUST REDUCED $10,000! Now offered at $289,000 — one of the more affordable 3-bedroom townhomes in desirable Harmony at Lakewood Ranch! This beautifully maintained 3-bedroom, 2.5-bath townhome offers 1,512 sq ft of comfortable living space, a 1-car garage, spacious open floor plan and a screened lanai overlooking a peaceful conservation area. Enjoy low-maintenance living with Harmony’s resort-style amenities, including clubhouse, fitness center, pool and playground. The well-appointed kitchen features an island/breakfast bar, abundant cabinetry, stainless steel appliances and a large pantry with additional storage beneath the stairs Upstairs, the spacious primary suite offers a private en-suite bath, while two additional bedrooms provide flexibility for family, guests, a home office, or hobbies. The conveniently located upstairs laundry room adds to the home’s everyday functionality. The community’s Lakewood Ranch location places you close to shopping, dining, parks, schools, medical facilities, and major roadways, making everyday living and commuting convenient. Come see why this home deserves your attention! Schedule your showing today.
/t.realgeeks.media/resize/300x/https://u.realgeeks.media/househuntsarasota%252FWeb_Contact-RickwithLogo.jpg)
Additional Information
- Taxes
- $3248
- Taxes
- $1,012
- Minimum Lease
- 6 Months
- Hoa Fee
- $313
- HOA Payment Schedule
- Monthly
- Maintenance Includes
- Pool, Maintenance Structure, Maintenance Grounds, Recreational Facilities
- Location
- Conservation Area, Sidewalk, Paved
- Community Features
- Deed Restrictions, Fitness Center, Park, Playground, Pool, Sidewalks, Street Lights
- Property Description
- Two Story
- Zoning
- RESI
- Interior Layout
- Ceiling Fans(s), Eat-in Kitchen, PrimaryBedroom Upstairs, Solid Surface Counters, Thermostat, Walk-In Closet(s), Window Treatments
- Interior Features
- Ceiling Fans(s), Eat-in Kitchen, PrimaryBedroom Upstairs, Solid Surface Counters, Thermostat, Walk-In Closet(s), Window Treatments
- Floor
- Carpet, Ceramic Tile
- Appliances
- Dishwasher, Disposal, Dryer, Electric Water Heater, Microwave, Range, Refrigerator, Washer
- Utilities
- BB/HS Internet Available, Cable Connected, Electricity Connected, Sewer Connected, Underground Utilities, Water Connected
- Heating
- Central, Electric
- Air Conditioning
- Central Air
- Exterior Construction
- Block, Stucco, Frame
- Exterior Features
- Hurricane Shutters, Sidewalk
- Roof
- Shingle
- Foundation
- Slab
- Pool
- Community
- Pool Type
- Gunite, In Ground
- Garage Carport
- 1 Car Garage
- Garage Spaces
- 1
- Garage Features
- Driveway, Garage Door Opener
- Elementary School
- Gullett Elementary
- Middle School
- Nolan Middle
- High School
- Lakewood Ranch High
- Pets
- Allowed
- Pet Size
- Extra Large (101+ Lbs.)
- Flood Zone Code
- X
- Parcel ID
- 583247759
- Legal Description
- LOT 672, HARMONY AT LAKEWOOD RANCH PH II SUBPH C, UNITS 1,2,3 & 4. PI #5832.4775/9
Listing courtesy of PALM PARADISE REALTY GROUP. 239-955-7256
Mortgage Calculator
StellarMLS is the source of this information via Internet Data Exchange Program. All listing information is deemed reliable but not guaranteed and should be independently verified through personal inspection by appropriate professionals. Listings displayed on this website may be subject to prior sale or removal from sale. Availability of any listing should always be independently verified. Listing information is provided for consumer personal, non-commercial use, solely to identify potential properties for potential purchase. All other use is strictly prohibited and may violate relevant federal and state law. Data last updated on