9024 Barrier Coast Trail, Parrish, FL 34219
- $675,000
- 3
- BD
- 3
- BA
- 2,075
- SqFt












- List Price
- $675,000
- Status
- Active
- Days on Market
- 95
- Price Change
- ▼ $10,000 1784937772
- MLS#
- TB8518463
- Property Style
- Single Family
- Architectural Style
- Coastal, Florida
- Year Built
- 2024
- Bedrooms
- 3
- Bathrooms
- 3
- Baths Half
- 1
- Living Area
- 2,075
- Lot Size
- 6,505
- Acres
- 0.15
- Total Acreage
- 0 to less than 1/4
- Legal Subdivision Name
- Del Webb At Bayview Ph Ii Subph A & B
- Community Name
- Del Webb Bayview
- MLS Area Major
- Parrish
Property Description
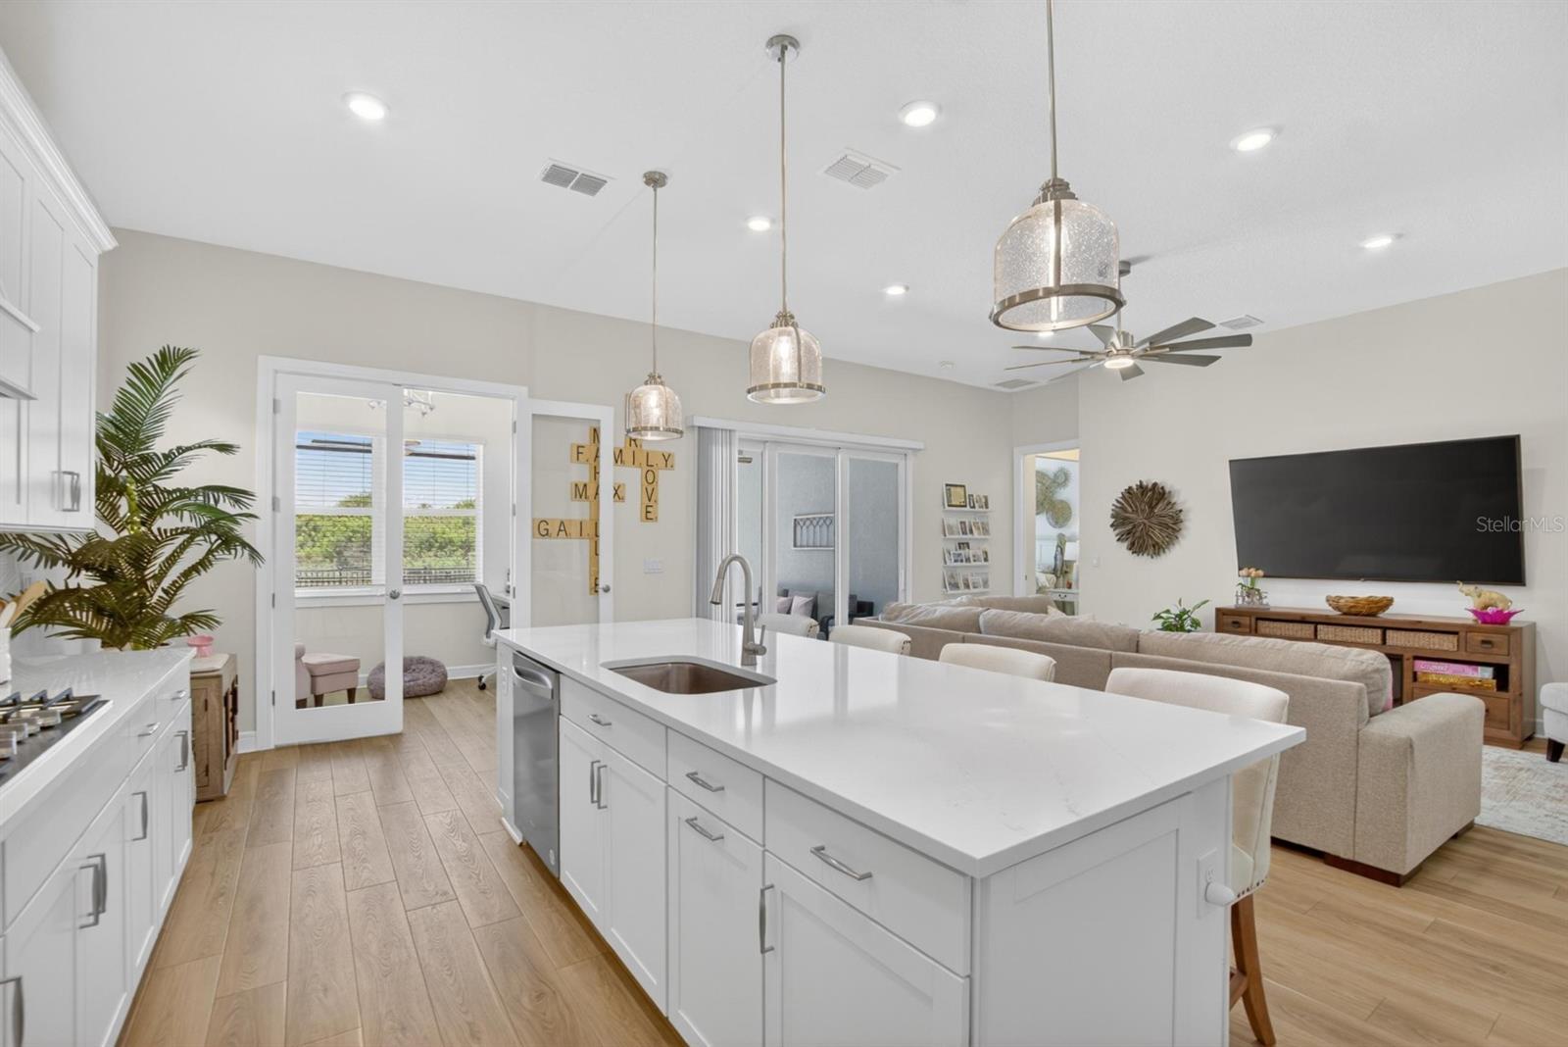
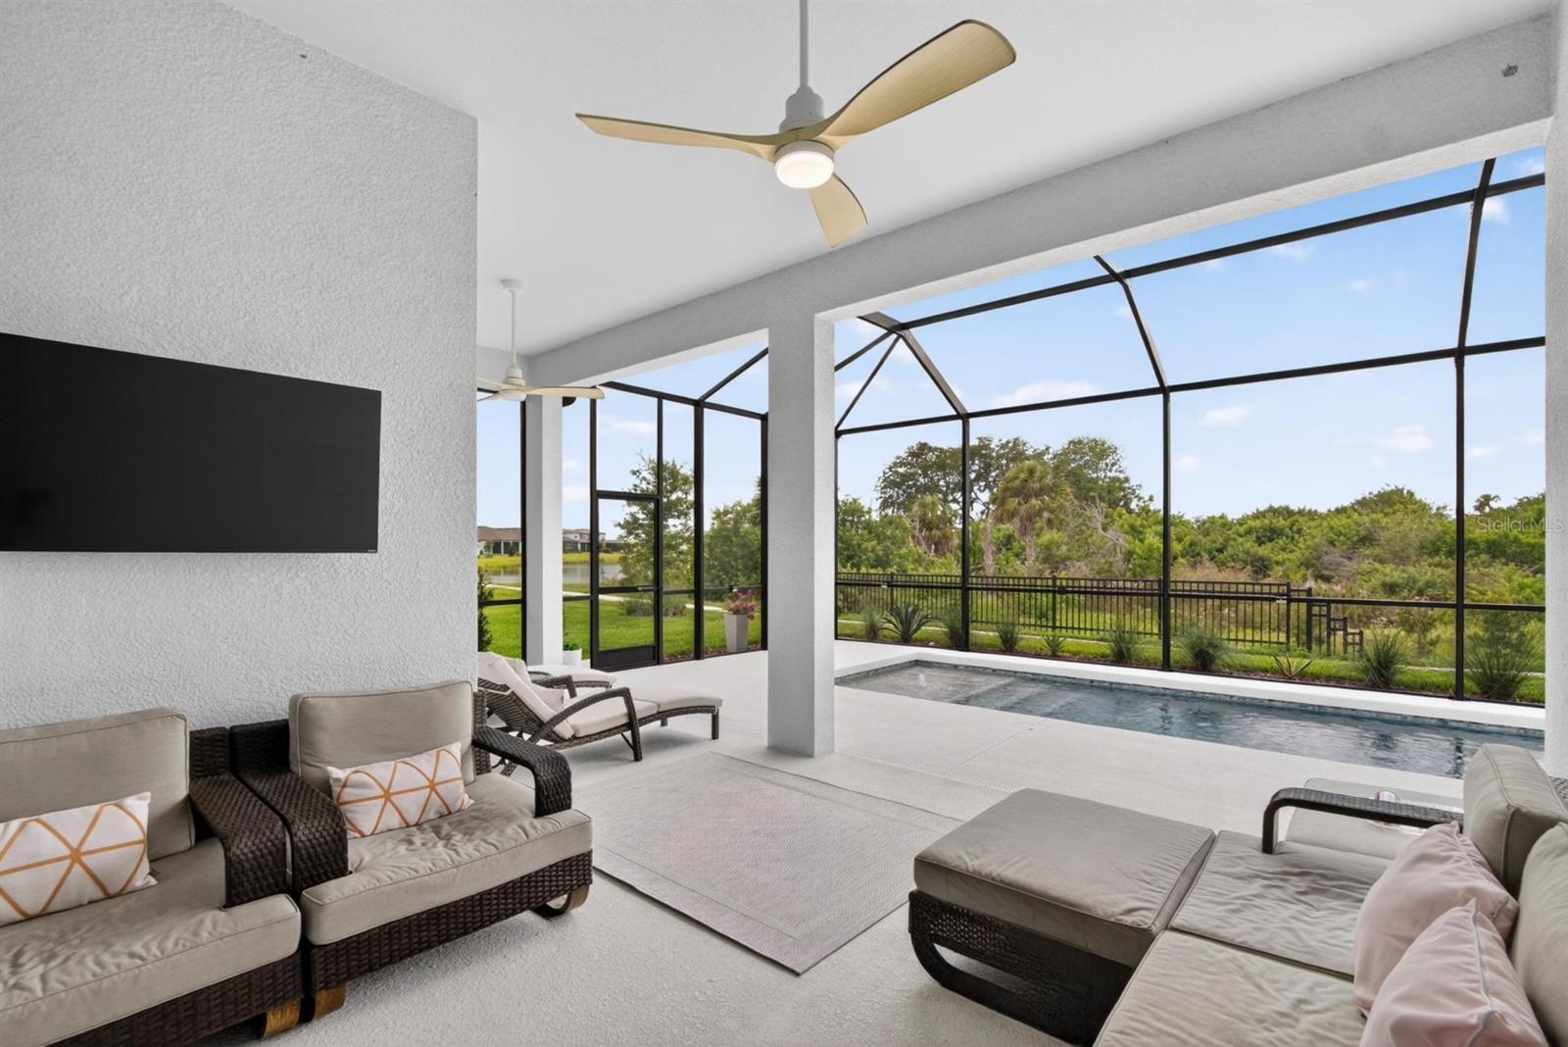
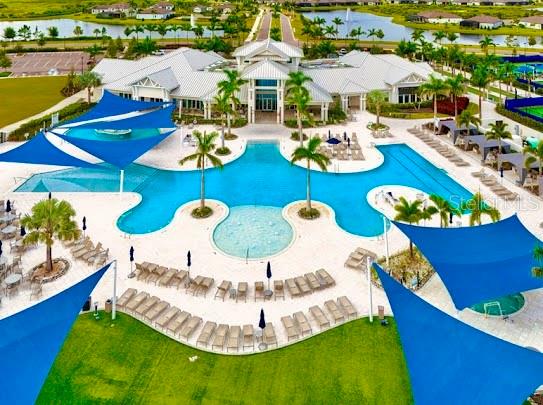
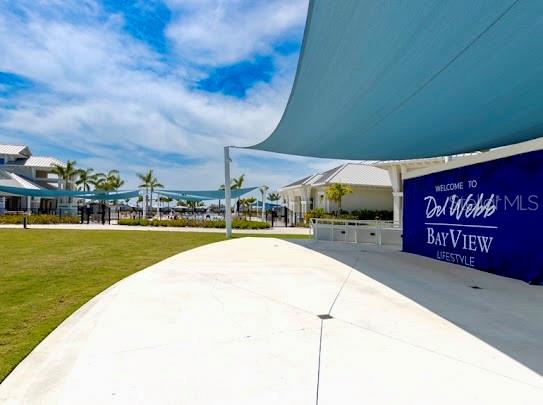
We PROUDLY present to you this MAGNIFICENT BEAUTIFUL HOME located in the FANTABULOUS community of DEL WEBB BAYVIEW!! LIVE LIKE YOU'RE ON VACATION EVERY DAY THE BAYVIEW WAY!! Discover FIRST CLASS LUXURY LIVING and the area's BEST 55+ GATED & GOLF CART Community with PRIVATE ROADS, OUTSTANDING AMENITIES, ACTIVITIES GALORE, RESORT STYLE POOL with CABANA'S, HOT TUB, 25,000SQFT AMENITY CENTER, OUR OWN RESTAURANT "THE SAILFISH GRILL" which includes FULL BAR INSIDE & OUT, FLAT SCREEN TV'S, POOL TABLES, BAND SHELL AREA for LIVE MUSIC & MOVIE NIGHTS, DOCK on WATER, FIREPLACE SITTING AREA, PICKLEBALL, BOCCE BALL, SHUFFLEBOARD COURTS, WATERFALLS GALORE THROUGHOUT COMMUNITY, WALKING TRAILS, CORN TOSS, DOG PARK, FITNESS CENTER and MUCH MORE!! Arriving at YOUR NEW POPULAR PRESTIGE MODEL WITH HEATED POOL & HOTTUB, 2 YES 2 WATER VIEWS AND BACKS UP TO THE PRESERVE, (THE BEST OF BOTH WORLDS) you will IMMEDIATELY NOTICE the front CURB APPEAL, PAVERED DRIVEWAY, 2 CAR GARAGE, SCREENED IN FRONT LANAI AREA, NEUTRAL COLOR PALETTE ON THE EXTERIOR AND GLASS FRONT ENTRY DOORWAY!! LET'S STEP INSIDE and be prepared to be WOWED!! YOUR NEW HOME FEATURES 3 FULL BEDROOMS, 2 FULL BATHS & HALF BATH as a BONUS!! NEARLY 2100SQFT (2075), FANTASTIC OPEN FLOOR PLAN, PLENTY OF NATURAL LIGHT, SOFT COLOR PALETTE INSIDE, 11FT CEILINGS & 8FT DOORS, NO CARPET HERE ALL LVP PLANK FLOORING IN LIVING AREAS & TILED FLOORS IN WET AREAS, DESIGNER LIGHT FIXTURES & FANS THROUGHOUT, MANY UPGRADES INCLUDING ALL IMPACT WINDOWS & DOORS, SPLIT FLOOR PLAN, ***BONUS EXTRA OFFICE/DEN/WORKOUT ROOM PROFESSIONLY INSTALLED, CHEF'S DELIGHT KITCHEN FEATURES 42" CABINETS, SLEEK QUARTZ COUNTERTOPS, STAINLESS STEEL SMART APPLIANCES, CLOSET WALK-IN PANTRY, BEAUTIFUL PENDANT LIGHTS AND RECESSED LIGHTING, DESIGNER TILED BACKSPLASH, HUGE ISLAND, PULL OUTS & SOFT CLOSE UPPERS & LOWER CABINETS, NATURAL GAS RANGE (ELECTRIC HOOKUP AVAILABLE), PLENTY OF STORAGE THROUGHOUT HOME, PRIMARY SUITE IS HUGE WITH GREAT VIEWS OF YOUR LUXURY BACKYARD, PRIMARY FEATURES EXTENDED & UPGRADED FLOOR TO CEILING TILE, BENCH AND INSERT, HUGE HIS & HER WALK-IN CLOSETS, LINEN CLOSET, DUAL VANITIES SOFT CLOSE DOORS/DRAWERS COMPLEMENTED BY SLEEK QUARTZ TOPS!! GUEST ROOM IS SPACIOUS, LARGE CLOSET, LARGE BATH AREA WITH WALK-IN CLOSET! ALMOST LIKE 2 PRIMARY SUITES!!! 3RD BEDROOM HAS CLOSET, FRENCH DOORS AND LARGE WINDOW WITH PLENTY OF LIGHT!! GREAT FAMILY/LIVING AREA IS SPACIOUS AS WELL, REMOTE CEILING FAN, RECESSED LIGHTS, EASY ACCESS TO POOL AREA, INDOOR LAUNDRY HAS SINK, PLENTY OF SPACE INCLUDES GAS DRYER HOOKUPAND LAUNDRY SHUTE!! A HALF BATH IS INCLUDED FOR GUESTS AS WELL!! LET'S CHECK OUT THIS LUXURY UPGRADED HEATED SALTWATER & SPA WITH EXPANSIVE LANAI AREA, TANNING SHELF, FOUNTAIN, BEAUTIFUL LIGHTS AT NIGHT, CEILING FANS, SMALL PATCH OF GRASS FOR YOUR FUR BABY TO DO THEIR BUSINESS AT NIGHT IF NEED BE, BEAUTIFULLY SITUATED ON A FANTASTIC HOMESITE, WATER VIEWS TO YOUR LEFT & RIGHT, AGAIN, PRESERVE BEHIND YOU AND SOME SPACE BETWEEN BOTH NEIGHBORS, THIS CAREFULLY DESIGNED OUTDOOR AREA IS SURE TO PLEASE EVERYONE!! WALKING PATH IS LOCATED BEHIND YOU FOR CONVIENENCE!! WATCH THE SUNSET (POOL VIEWS FACE WEST)! OHH LA LA, GET THAT CAMERA READY!! ENJOY ALL THE WILDLIFE, EAGLES, DEER, BIRDS, CRANES...THE LIST GOES ON!! HOA ONLY 438.00 PER MONTH INCLUDES CABLE, INTERNET, ALL GROUNDS MAINTENANCE OUTSIDE, RECLAIMED WATER, IRRIGATION, GUARD AT GATE AND VIRTUAL GATE AFTER HOURS, PRIVATE ROADS!
/t.realgeeks.media/resize/300x/https://u.realgeeks.media/househuntsarasota%252FWeb_Contact-RickwithLogo.jpg)
Additional Information
- Taxes
- $5824
- Taxes
- $1,498
- Minimum Lease
- 1-2 Years
- HOA Fee
- $435
- HOA Payment Schedule
- Monthly
- Maintenance Includes
- Cable TV, Pool, Internet, Maintenance Grounds, Private Road, Recreational Facilities
- Location
- Cleared, Landscaped, Level, Sidewalk, Paved, Private
- Community Features
- Association Recreation - Owned, Community Mailbox, Deed Restrictions, Dog Park, Gated Community - Guard, Golf Carts OK, Irrigation-Reclaimed Water, No Truck/RV/Motorcycle Parking, Restaurant, Sidewalks, Street Lights, Maintenance Free
- Property Description
- One Story
- Zoning
- PD-R
- Interior Layout
- Ceiling Fans(s), Eat-in Kitchen, High Ceilings, In Wall Pest System, Open Floorplan, Pest Guard System, Primary Bedroom Main Floor, Smart Home, Split Bedroom, Walk-In Closet(s)
- Interior Features
- Ceiling Fans(s), Eat-in Kitchen, High Ceilings, In Wall Pest System, Open Floorplan, Pest Guard System, Primary Bedroom Main Floor, Smart Home, Split Bedroom, Walk-In Closet(s)
- Floor
- Ceramic Tile, Luxury Vinyl
- Appliances
- Dishwasher, Disposal, Microwave, Range, Refrigerator, Tankless Water Heater
- Utilities
- BB/HS Internet Available, Electricity Connected, Fire Hydrant, Natural Gas Connected, Public, Underground Utilities, Water Connected
- Heating
- Central
- Air Conditioning
- Central Air
- Exterior Construction
- Block, Stucco
- Exterior Features
- Lighting, Rain Gutters, Sidewalk, Sliding Doors
- Roof
- Shingle
- Foundation
- Slab
- Pool
- Private
- Pool Type
- Deck, Gunite, Heated, Salt Water, Screen Enclosure, Tile
- Garage Carport
- 2 Car Garage
- Garage Spaces
- 2
- Garage Features
- Driveway, Garage Door Opener, Ground Level
- Elementary School
- Barbara A. Harvey Elementary
- Middle School
- Buffalo Creek Middle
- High School
- Parrish Community High
- Housing for Older Persons
- Yes
- Water View
- Pond
- Pets
- Allowed
- Flood Zone Code
- X
- Parcel ID
- 606243659
- Legal Description
- LOT 647, DEL WEBB AT BAYVIEW PH II SUBPH A & B PI#6062.4365/9
Listing courtesy of CENTURY 21 BEGGINS ENTERPRISES. 813-658-2121
Mortgage Calculator
StellarMLS is the source of this information via Internet Data Exchange Program. All listing information is deemed reliable but not guaranteed and should be independently verified through personal inspection by appropriate professionals. Listings displayed on this website may be subject to prior sale or removal from sale. Availability of any listing should always be independently verified. Listing information is provided for consumer personal, non-commercial use, solely to identify potential properties for potential purchase. All other use is strictly prohibited and may violate relevant federal and state law. Data last updated on