5213 Horizon Cove, Bradenton, FL 34211
- $449,900
- 2
- BD
- 2
- BA
- 1,648
- SqFt




- List Price
- $449,900
- Status
- Active
- Days on Market
- 67
- Price Change
- ▼ $25,100 1782865472
- MLS#
- TB8510000
- Property Style
- Single Family
- Year Built
- 2016
- Bedrooms
- 2
- Bathrooms
- 2
- Living Area
- 1,648
- Lot Size
- 7,065
- Acres
- 0.16
- Total Acreage
- 0 to less than 1/4
- Legal Subdivision Name
- Harmony At Lakewood Ranch Ph Ii A & B
- Community Name
- Lakewood Ranch
- MLS Area Major
- Bradenton/Lakewood Ranch Area
Property Description
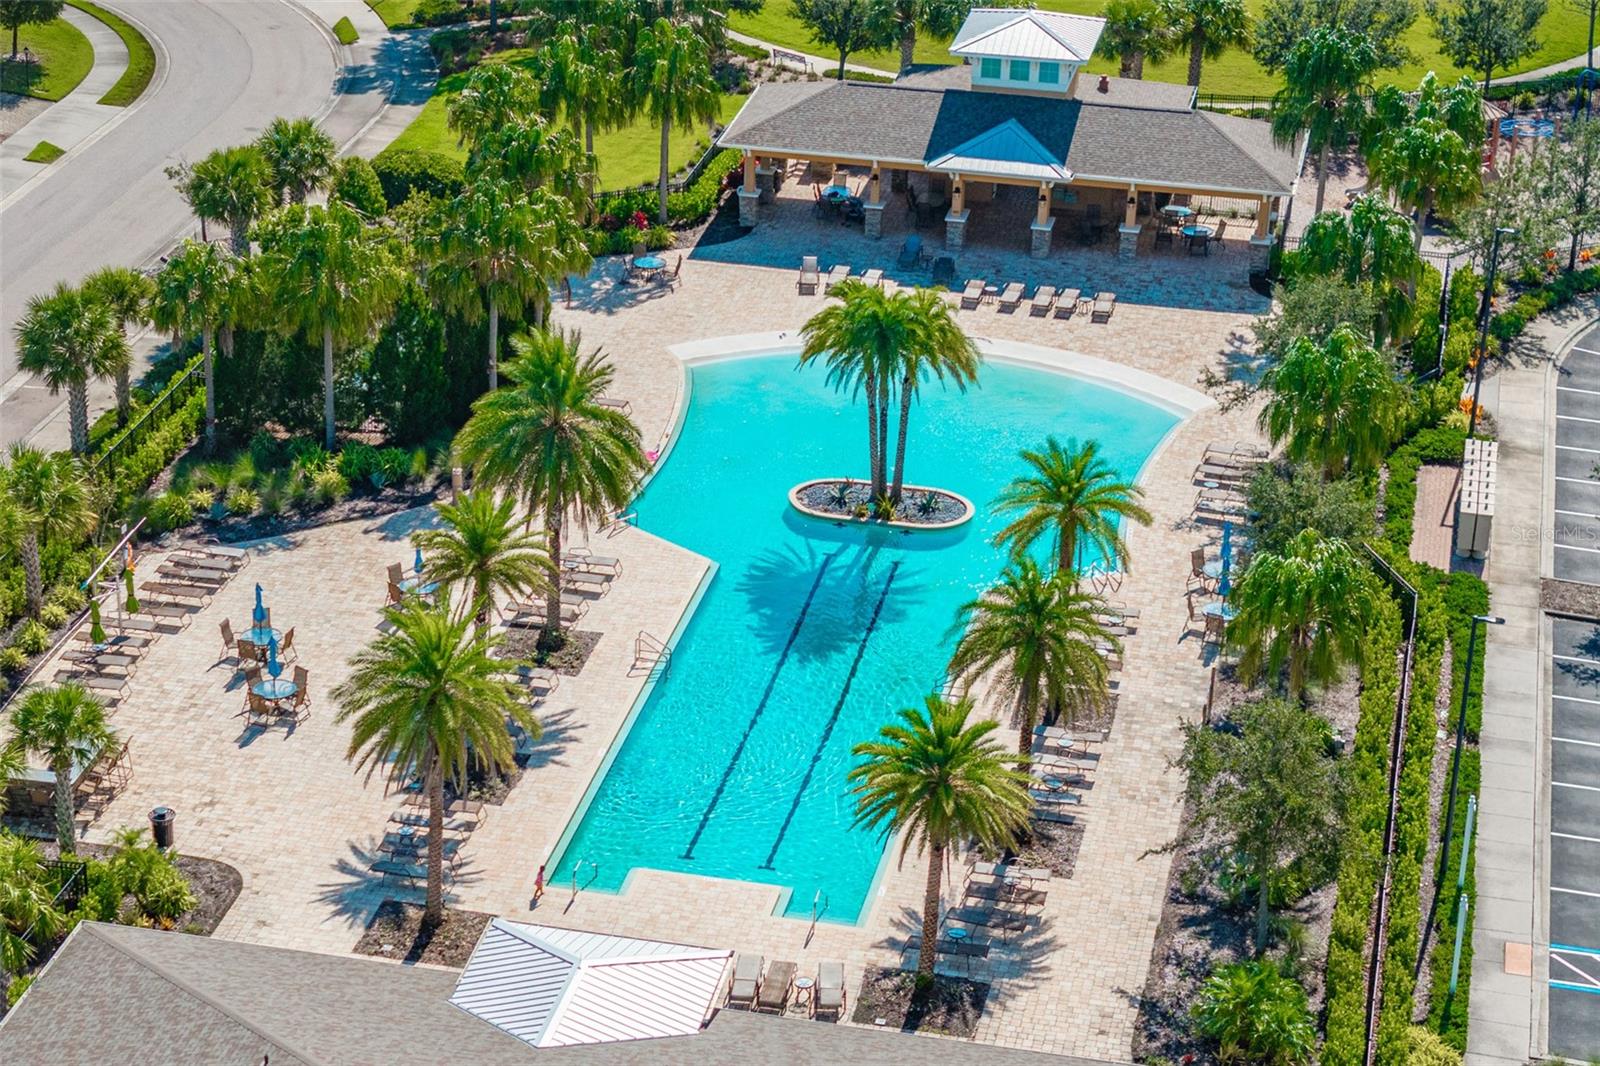
One or more photo(s) has been virtually staged. Welcome Home! Beautiful 2 Bedroom, 2 Bathroom + Den home with 2 Car Garage and water view. Stunning kitchen features a large island, granite countertops, tile backsplash, stainless steel appliances, reverse osmosis system, and is open to the dining and living areas—perfect for entertaining. Tile flooring throughout for easy maintenance. Split bedroom floor plan with den that could be used as a 3rd bedroom or home office. Enjoy the screened lanai, fenced yard, and peaceful water views. Garage includes built-in storage system, mini-split A/C, and whole-house water filtration system. Fresh interior paint, updated lighting, and ceiling fans throughout. Located in a non-flood zone and non-evacuation area for added peace of mind. Down Payment Assistance Program Available to Qualified Buyers. Community amenities include lawn maintenance, walking trails, resort-style pool with beach entry and lap lanes, clubhouse with fitness center, and playground. Conveniently located near top-rated schools, shopping, restaurants, golf courses, marinas, beaches, LECOM, and Manatee Tech East Campus. Paradise living at its best!
/t.realgeeks.media/resize/300x/https://u.realgeeks.media/househuntsarasota%252FWeb_Contact-RickwithLogo.jpg)
Additional Information
- Taxes
- $6463
- Taxes
- $1,624
- Minimum Lease
- 6 Months
- HOA Fee
- $325
- HOA Payment Schedule
- Monthly
- Maintenance Includes
- Maintenance Structure, Maintenance Grounds, Pool, Recreational Facilities
- Location
- Cul-De-Sac, Landscaped, Sidewalk
- Community Features
- Association Recreation - Owned, Clubhouse, Community Mailbox, Deed Restrictions, Fitness Center, Playground, Pool, Sidewalks, Street Lights, Maintenance Free
- Property Description
- One Story
- Zoning
- RESI
- Interior Layout
- Ceiling Fans(s), High Ceilings, Living Room/Dining Room Combo, Open Floorplan, Solid Surface Counters, Solid Wood Cabinets, Split Bedroom, Thermostat, Tray Ceiling(s), Walk-In Closet(s), Window Treatments
- Interior Features
- Ceiling Fans(s), High Ceilings, Living Room/Dining Room Combo, Open Floorplan, Solid Surface Counters, Solid Wood Cabinets, Split Bedroom, Thermostat, Tray Ceiling(s), Walk-In Closet(s), Window Treatments
- Floor
- Ceramic Tile
- Appliances
- Dishwasher, Disposal, Electric Water Heater, Microwave, Range, Refrigerator
- Utilities
- Cable Connected, Electricity Connected, Sewer Connected, Sprinkler Meter, Water Connected
- Heating
- Central
- Air Conditioning
- Central Air
- Exterior Construction
- Block, Stucco
- Exterior Features
- Lighting, Rain Gutters, Sidewalk, Sliding Doors, Sprinkler Metered
- Roof
- Shingle
- Foundation
- Slab
- Pool
- Community
- Garage Carport
- 2 Car Garage
- Garage Spaces
- 2
- Garage Features
- Driveway, Garage Door Opener
- Garage Dimensions
- 18x19
- Elementary School
- Gullett Elementary
- Middle School
- Dr Mona Jain Middle
- High School
- Lakewood Ranch High
- Fences
- Fenced
- Water View
- Pond
- Water Frontage
- Pond
- Pets
- Allowed
- Flood Zone Code
- X
- Parcel ID
- 583228209
- Legal Description
- LOT 317 HARMONY AT LAKEWOOD RANCH PHASE II SUBPHASES A AND B PI#5832.2820/9
Listing courtesy of FUTURE HOME REALTY INC. 813-855-4982
Mortgage Calculator
StellarMLS is the source of this information via Internet Data Exchange Program. All listing information is deemed reliable but not guaranteed and should be independently verified through personal inspection by appropriate professionals. Listings displayed on this website may be subject to prior sale or removal from sale. Availability of any listing should always be independently verified. Listing information is provided for consumer personal, non-commercial use, solely to identify potential properties for potential purchase. All other use is strictly prohibited and may violate relevant federal and state law. Data last updated on