8721 Ocean Tides Cove, Parrish, FL 34219
- $539,000
- 3
- BD
- 2
- BA
- 2,054
- SqFt








- List Price
- $539,000
- Status
- Active
- Days on Market
- 158
- Price Change
- ▼ $26,000 1780438378
- MLS#
- TB8478271
- Property Style
- Single Family
- Year Built
- 2022
- Bedrooms
- 3
- Bathrooms
- 2
- Living Area
- 2,054
- Lot Size
- 6,251
- Acres
- 0.14
- Total Acreage
- 0 to less than 1/4
- Legal Subdivision Name
- Del Webb At Bayview Ph I Subph A B
- Community Name
- Bay View Sub
- MLS Area Major
- Parrish
Property Description
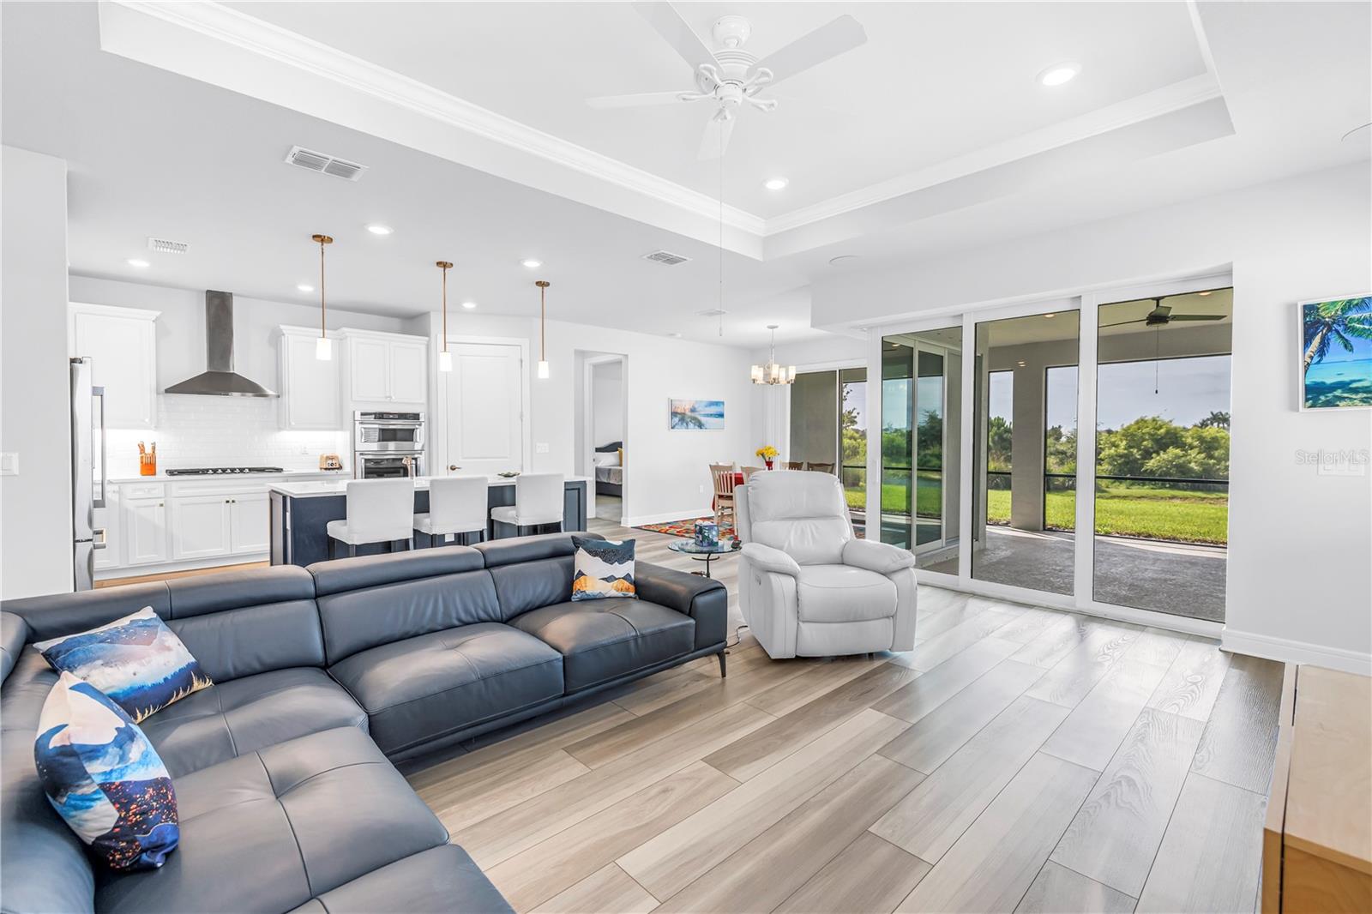
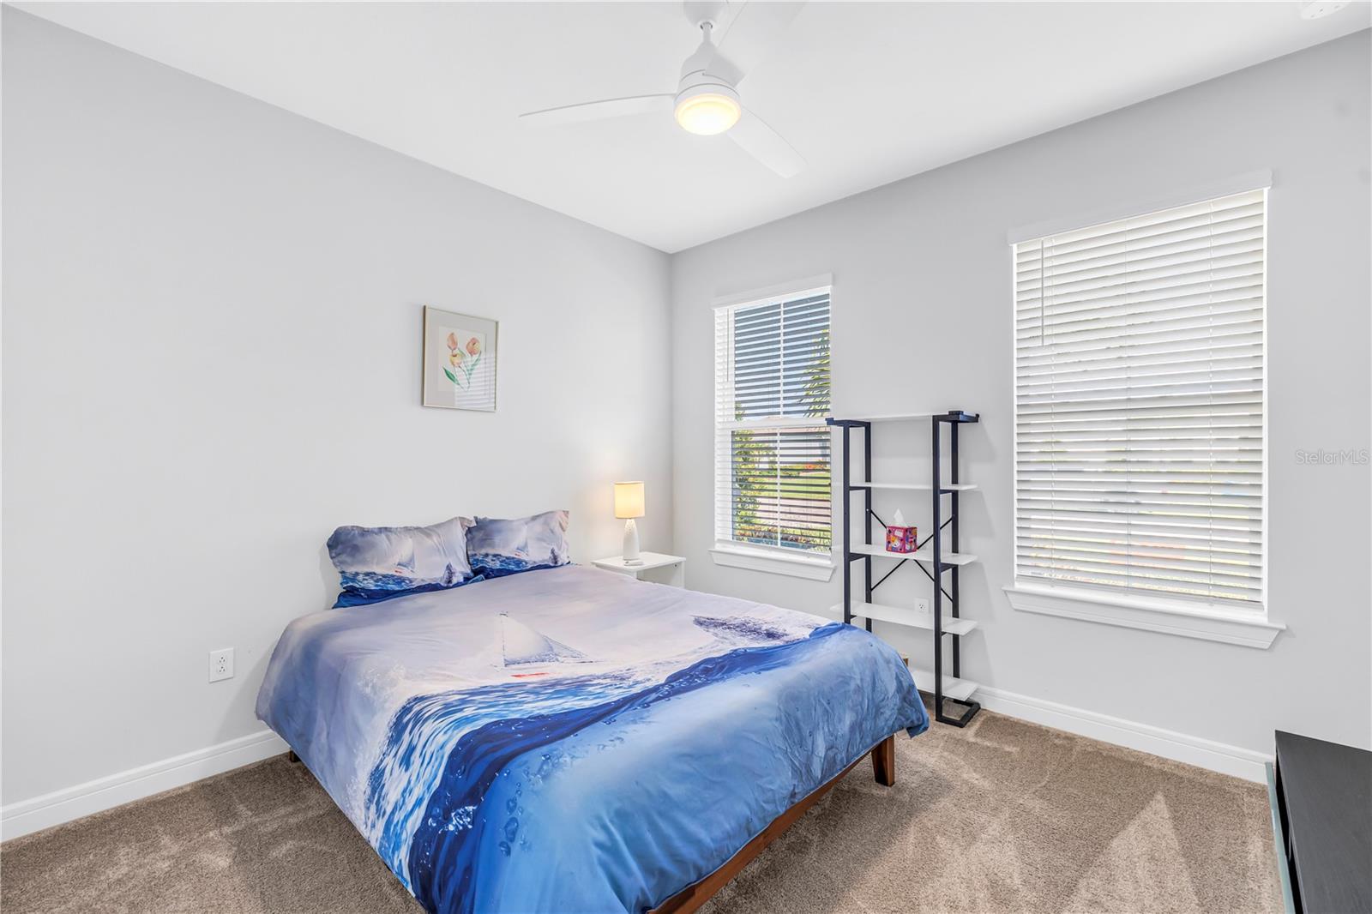
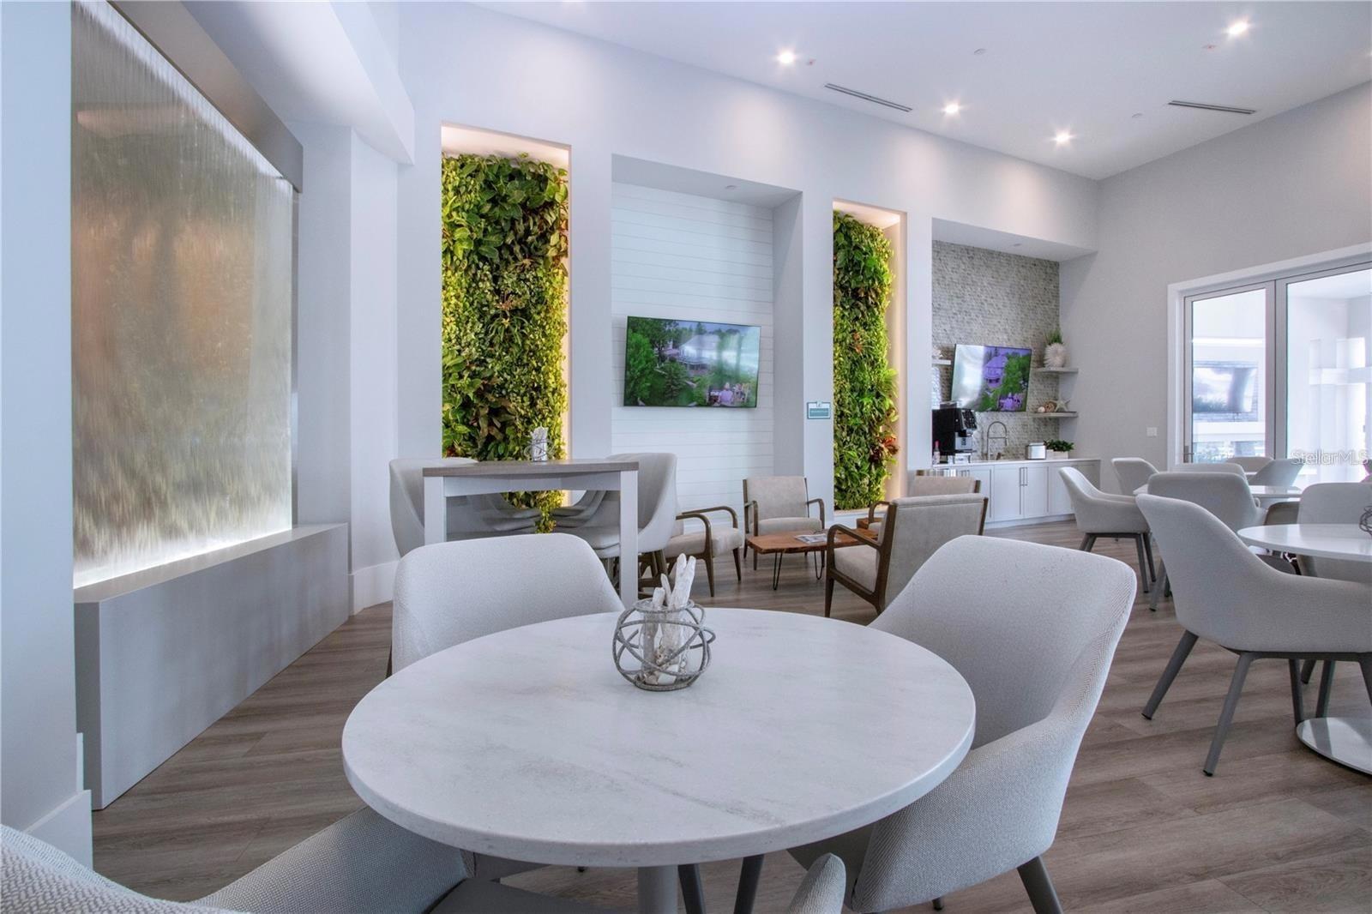
Rare 3-Bedroom Mystique Model with Pond View in Del Webb Bay View’s Premier 55+ Community Welcome to 8721 Ocean Tides Drive, an exceptional and rarely available 3-bedroom Mystique model located in the highly desirable Del Webb Bay View, a vibrant 55+ active-adult community known for its resort-style lifestyle and beautifully maintained surroundings. Perfectly positioned on a tranquil pond, this residence offers a refined blend of luxury finishes, thoughtful design, and everyday comfort. Upon entry, the home showcases elegant tray ceilings, crown molding, and high-end upgrades throughout, creating a bright and sophisticated atmosphere ideal for both entertaining and relaxed living. The open-concept design enhances natural light and maximizes the home’s spacious feel. The designer kitchen is a true centerpiece, featuring striking two-tone cabinetry, premium finishes, abundant storage, and a large island that seamlessly connects to the gathering and dining spaces. A highly sought-after highlight is the rare third bedroom, providing excellent flexibility for visiting guests, a hobby room, or a private office — a valuable upgrade not commonly found in this model. Enjoy peaceful mornings and relaxing evenings overlooking the serene pond view, while the home’s convenient proximity to the gated entrance and world-class amenities offers effortless access to community activities and social opportunities. Residents of Del Webb Bay View enjoy an engaging 55+ lifestyle with resort-style pools, fitness facilities, pickleball, social events, and a full calendar of activities, delivering the perfect balance of luxury, convenience, and community connection. A rare opportunity to secure a beautifully upgraded Mystique model with water views in one of the area’s premier active-adult communities — schedule your private showing today.
/t.realgeeks.media/resize/300x/https://u.realgeeks.media/househuntsarasota%252FWeb_Contact-RickwithLogo.jpg)
Additional Information
- Taxes
- $5269
- Taxes
- $1,762
- Minimum Lease
- No Minimum
- HOA Fee
- $433
- HOA Payment Schedule
- Monthly
- Location
- City Limits, Landscaped, Sidewalk, Paved, Private
- Community Features
- No Deed Restriction
- Property Description
- One Story
- Zoning
- SFR
- Interior Layout
- Ceiling Fans(s), Crown Molding, Living Room/Dining Room Combo, Solid Surface Counters, Stone Counters, Tray Ceiling(s), Walk-In Closet(s)
- Interior Features
- Ceiling Fans(s), Crown Molding, Living Room/Dining Room Combo, Solid Surface Counters, Stone Counters, Tray Ceiling(s), Walk-In Closet(s)
- Floor
- Carpet, Ceramic Tile, Luxury Vinyl
- Appliances
- Built-In Oven, Disposal, Dryer, Gas Water Heater, Microwave, Range Hood, Refrigerator, Washer, Water Softener
- Utilities
- Electricity Connected, Natural Gas Connected, Phone Available, Public, Sewer Connected, Underground Utilities
- Heating
- Central
- Air Conditioning
- Central Air
- Exterior Construction
- Stone, Stucco
- Exterior Features
- Hurricane Shutters, Sidewalk, Sliding Doors
- Roof
- Shingle
- Foundation
- Slab
- Pool
- No Pool
- Garage Carport
- 2 Car Garage
- Garage Spaces
- 2
- Housing for Older Persons
- Yes
- Water View
- Pond
- Pets
- Allowed
- Flood Zone Code
- X
- Parcel ID
- 606221909
- Legal Description
- LOT 364, DEL WEBB AT BAYVIEW PH I SUBPH A, B & C PI #6062.2190/9
Listing courtesy of SMITH & ASSOCIATES REAL ESTATE. 727-342-3800
Mortgage Calculator
StellarMLS is the source of this information via Internet Data Exchange Program. All listing information is deemed reliable but not guaranteed and should be independently verified through personal inspection by appropriate professionals. Listings displayed on this website may be subject to prior sale or removal from sale. Availability of any listing should always be independently verified. Listing information is provided for consumer personal, non-commercial use, solely to identify potential properties for potential purchase. All other use is strictly prohibited and may violate relevant federal and state law. Data last updated on