6033 34th Street W Unit 44, Bradenton, FL 34210
- $146,000
- 2
- BD
- 2
- BA
- 948
- SqFt










- List Price
- $146,000
- Status
- Active
- Days on Market
- 25
- MLS#
- O6421776
- Property Style
- Condo
- Architectural Style
- Florida
- Year Built
- 1985
- Bedrooms
- 2
- Bathrooms
- 2
- Living Area
- 948
- Building Name
- 44
- Legal Subdivision Name
- Harbor Pines, A Condo Or1439/4215
- Community Name
- Harbor Pines, A Condominium
- MLS Area Major
- Bradenton
Property Description
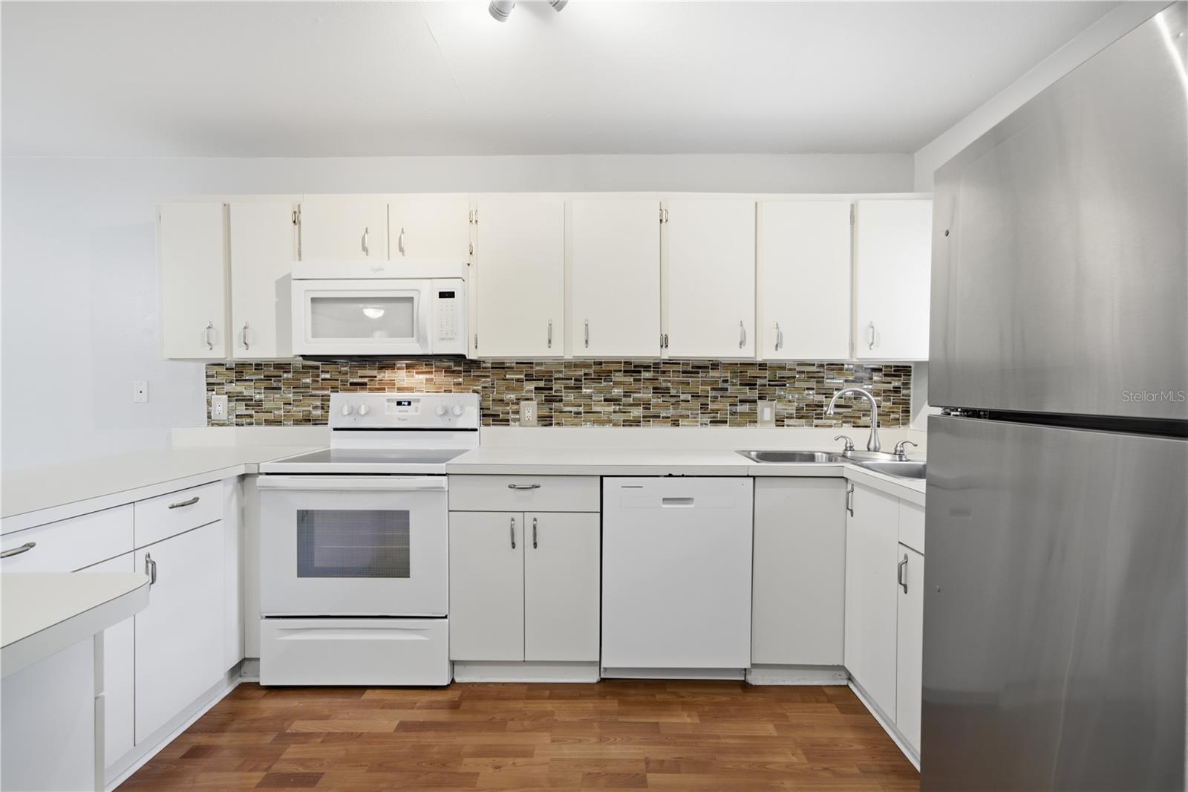
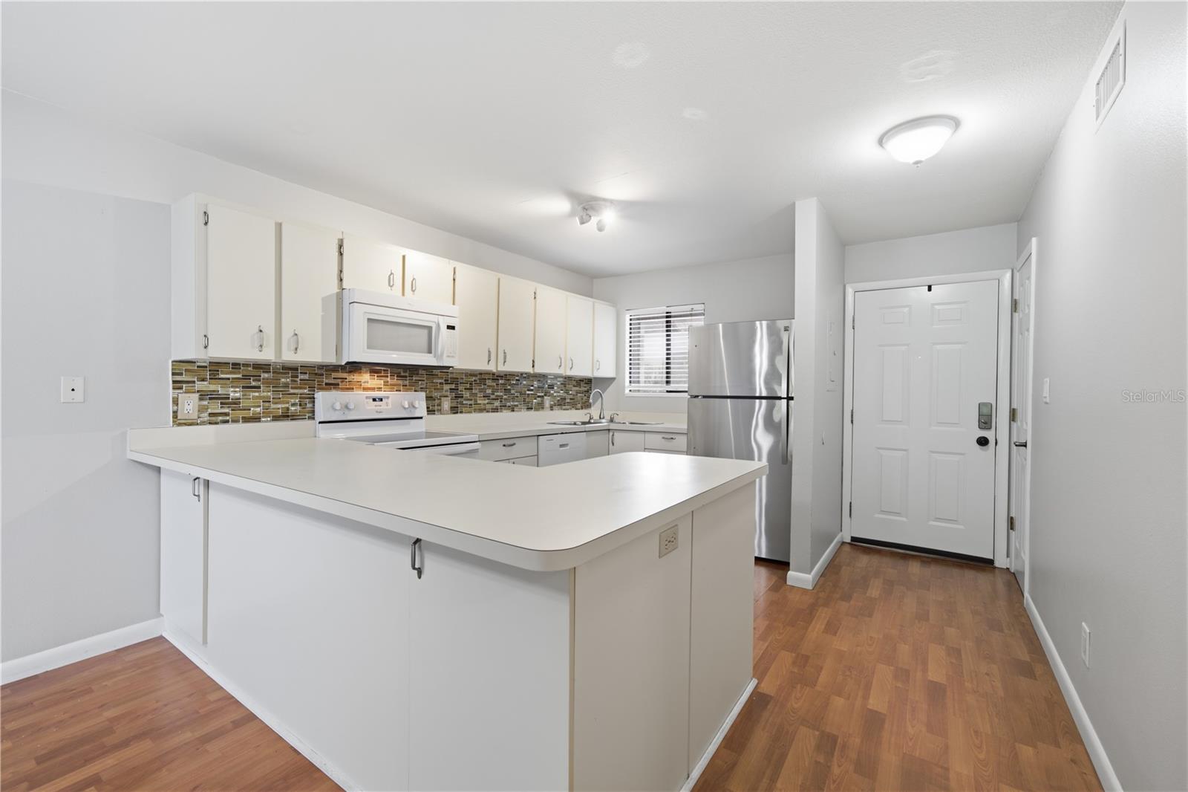
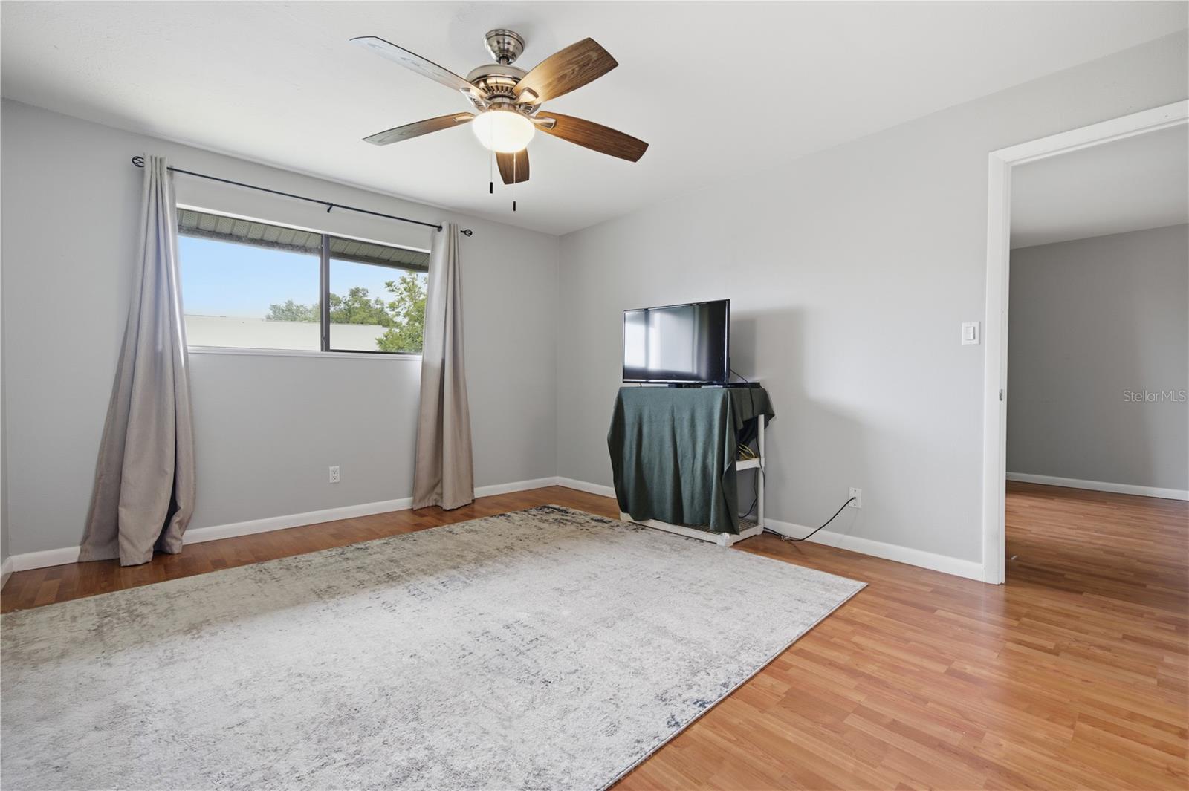
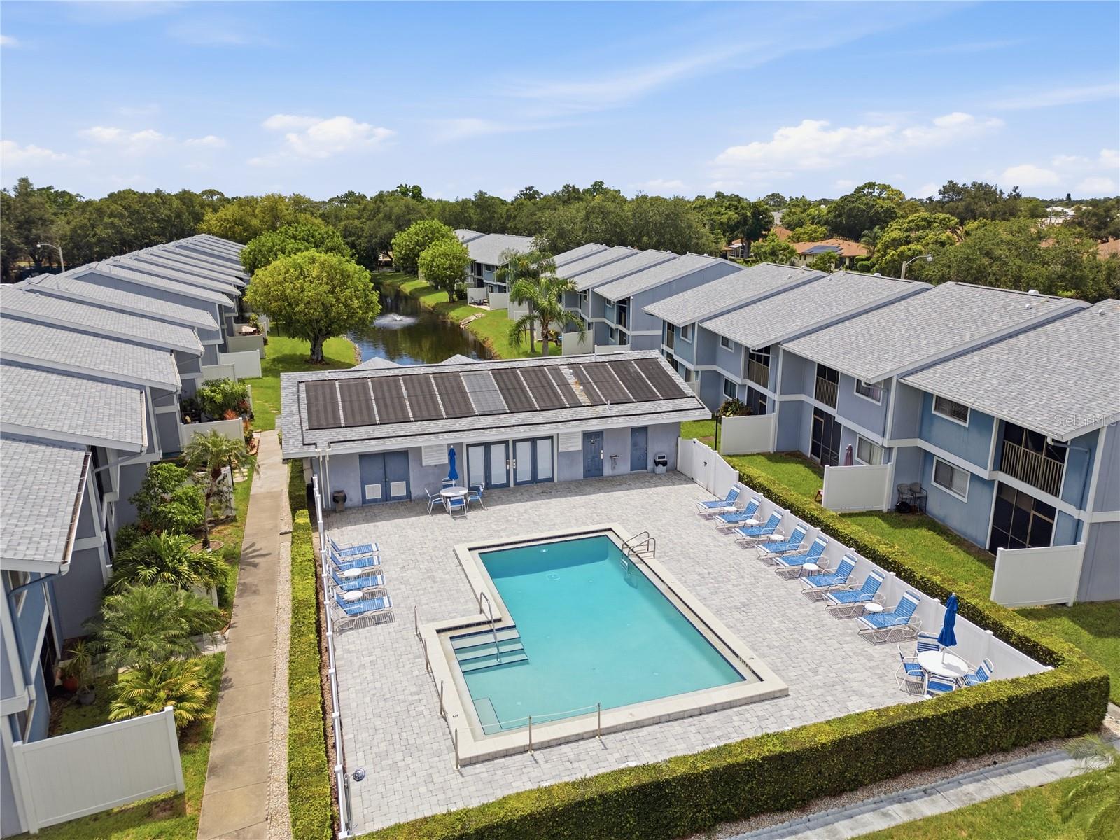
Book your showing now for this 2/2 Condo in the quiet peaceful community of Harbor Pines. Convenient and low maintenance living at its best. This second story unit has an open living space, vinyl flooring throughout and a screened in Lania with lovely views and an outdoor storage closet. The Primary bedroom suite is generously sized, has two oversized closets, and a full bath. The second bedroom is located on the opposite side of the unit for added privacy. The second bedroom could be used as an office or additional livings space. In the laundry closet there is a new full-size washer and dryer. The monthly HOA dues include water, sewer, trash, cable, internet, pest control, and exterior maintenance. The community amenities include a pool, clubhouse, fitness center, tennis courts, and an on-site manager. Harbor Pines is close to shopping, dining, Bradenton Riverwalk, IMG academy, Bradenton Sarasota International Airport, Bradenton Beaches, Anna Maria Island and so much more.
/t.realgeeks.media/resize/300x/https://u.realgeeks.media/househuntsarasota%252FWeb_Contact-RickwithLogo.jpg)
Additional Information
- Taxes
- $1691
- Hoa Fee
- $570
- HOA Payment Schedule
- Monthly
- Maintenance Includes
- Cable TV, Pool, Electricity, Internet, Maintenance Structure, Maintenance Grounds, Pest Control, Recreational Facilities, Trash, Water
- Condo Fees Term
- Monthly
- Location
- City Limits, Landscaped, Near Public Transit, Sidewalk, Street Dead-End, Paved
- Community Features
- Clubhouse, Community Mailbox, Fitness Center, Pool, Sidewalks, Special Community Restrictions, Tennis Court(s), Street Lights, No Deed Restriction, Maintenance Free
- Property Description
- One Story
- Zoning
- PDR
- Interior Layout
- Built-in Features, Ceiling Fans(s), Central Vaccum, Eat-in Kitchen, Kitchen/Family Room Combo, Open Floorplan, Primary Bedroom Main Floor, Split Bedroom, Thermostat, Window Treatments
- Interior Features
- Built-in Features, Ceiling Fans(s), Central Vaccum, Eat-in Kitchen, Kitchen/Family Room Combo, Open Floorplan, Primary Bedroom Main Floor, Split Bedroom, Thermostat, Window Treatments
- Floor
- Luxury Vinyl, Tile
- Appliances
- Convection Oven, Dishwasher, Disposal, Dryer, Electric Water Heater, Exhaust Fan, Ice Maker, Microwave, Range, Refrigerator, Washer
- Utilities
- Cable Available, Electricity Available, Electricity Connected, Phone Available, Public, Sewer Available, Sewer Connected, Water Available, Water Connected
- Heating
- Central, Electric
- Air Conditioning
- Central Air
- Exterior Construction
- HardiPlank Type
- Exterior Features
- Balcony, Lighting, Sidewalk, Sliding Doors
- Roof
- Shingle
- Foundation
- Slab
- Pool
- Community
- Pool Type
- Heated
- Garage Features
- Assigned, Circular Driveway, Guest, Open, Reserved
- Elementary School
- Bayshore Elementary
- Middle School
- Electa Arcotte Lee Magnet
- High School
- Bayshore High
- Water View
- Lake
- Pets
- Allowed
- Pet Size
- Small (16-35 Lbs.)
- Floor Number
- 1
- Flood Zone Code
- X
- Parcel ID
- 6109172350
- Legal Description
- UNIT 7 GIANT OAK BUILDING OF HARBOR PINES A CONDO PI#61091.7235/0
Listing courtesy of KELLER WILLIAMS WINTER PARK. 407-545-6430
Mortgage Calculator
StellarMLS is the source of this information via Internet Data Exchange Program. All listing information is deemed reliable but not guaranteed and should be independently verified through personal inspection by appropriate professionals. Listings displayed on this website may be subject to prior sale or removal from sale. Availability of any listing should always be independently verified. Listing information is provided for consumer personal, non-commercial use, solely to identify potential properties for potential purchase. All other use is strictly prohibited and may violate relevant federal and state law. Data last updated on