4107 Pine Meadow Drive, Parrish, FL 34219
- $340,000
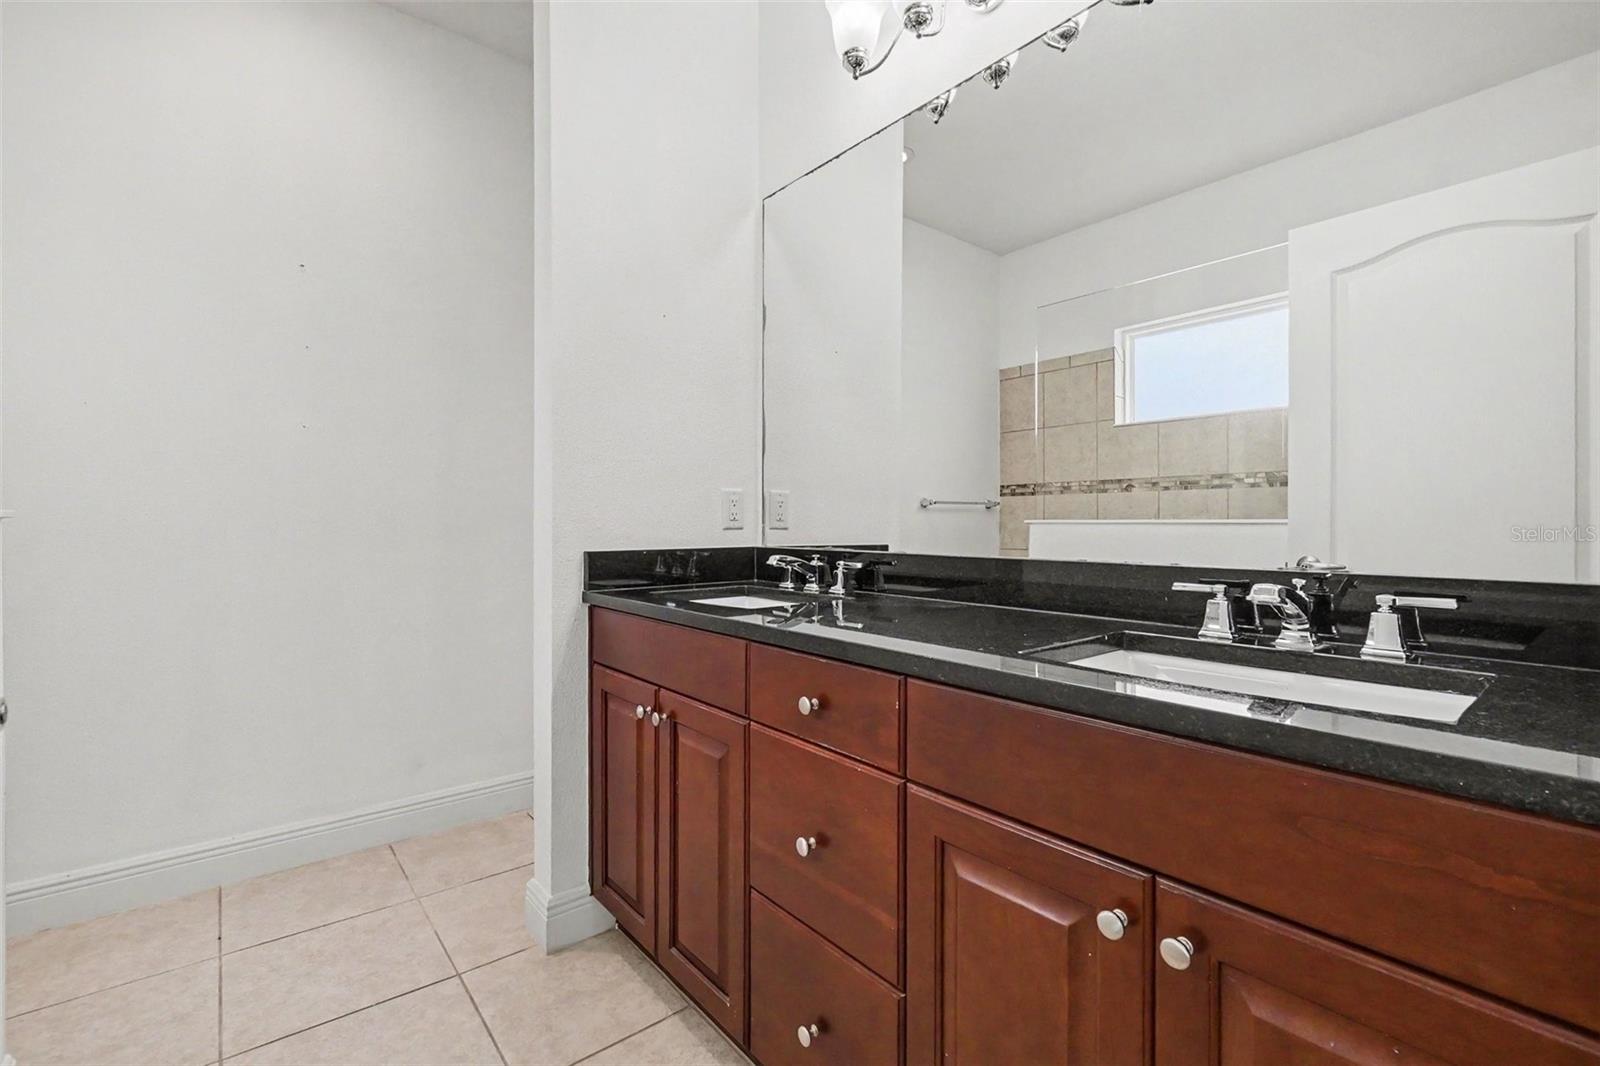
- 3
- BD
- 2
- BA
- 1,744
- SqFt






- List Price
- $340,000
- Status
- Active
- Days on Market
- 95
- Price Change
- ▼ $10,000 1789085240
- MLS#
- O6415590
- Property Style
- Single Family
- Year Built
- 2018
- Bedrooms
- 3
- Bathrooms
- 2
- Living Area
- 1,744
- Lot Size
- 7,200
- Acres
- 0.17
- Total Acreage
- 0 to less than 1/4
- Legal Subdivision Name
- Silverleaf Ph I-B
- MLS Area Major
- Parrish
Property Description
Experience resort-style living in this stunning 3-bedroom, 2-bath home located in the highly sought-after gated community of Silverleaf. Perfectly positioned on a premium corner lot, this beautifully designed residence offers a bright, open layout and a chef-inspired kitchen featuring abundant cabinetry, generous counter space, and a spacious center island ideal for meal prep and casual gatherings. The expansive dining area creates a perfect entertaining space, while the primary suite offers a peaceful retreat complete with a walk-in closet for exceptional storage. Life in Silverleaf means you’ll never run out of things to do. Enjoy an impressive lineup of resort-style amenities, including a state-of-the-art fitness center, sparkling pool & spa, two dog parks, basketball courts, playground, picnic pavilion with grills, and so much more. Conveniently located near I-75, this home offers easy access to shopping, dining, and major commuter routes. Opportunities like this — combining luxury, lifestyle, and location — don’t last long. Make your move before this one slips away.
/t.realgeeks.media/resize/300x/https://u.realgeeks.media/househuntsarasota%252FWeb_Contact-RickwithLogo.jpg)
Additional Information
- Taxes
- $5982
- Taxes
- $350
- Minimum Lease
- 6 Months
- HOA Fee
- $499
- HOA Payment Schedule
- Quarterly
- Community Features
- Community Mailbox, Dog Park, Fitness Center, Gated Community - Guard, Gated Community - No Guard, Golf Carts OK, No Truck/RV/Motorcycle Parking, Park, Playground, Pool, Sidewalks, No Deed Restriction
- Property Description
- One Story
- Zoning
- PDR/A
- Interior Layout
- Ceiling Fans(s)
- Interior Features
- Ceiling Fans(s)
- Floor
- Carpet, Tile
- Appliances
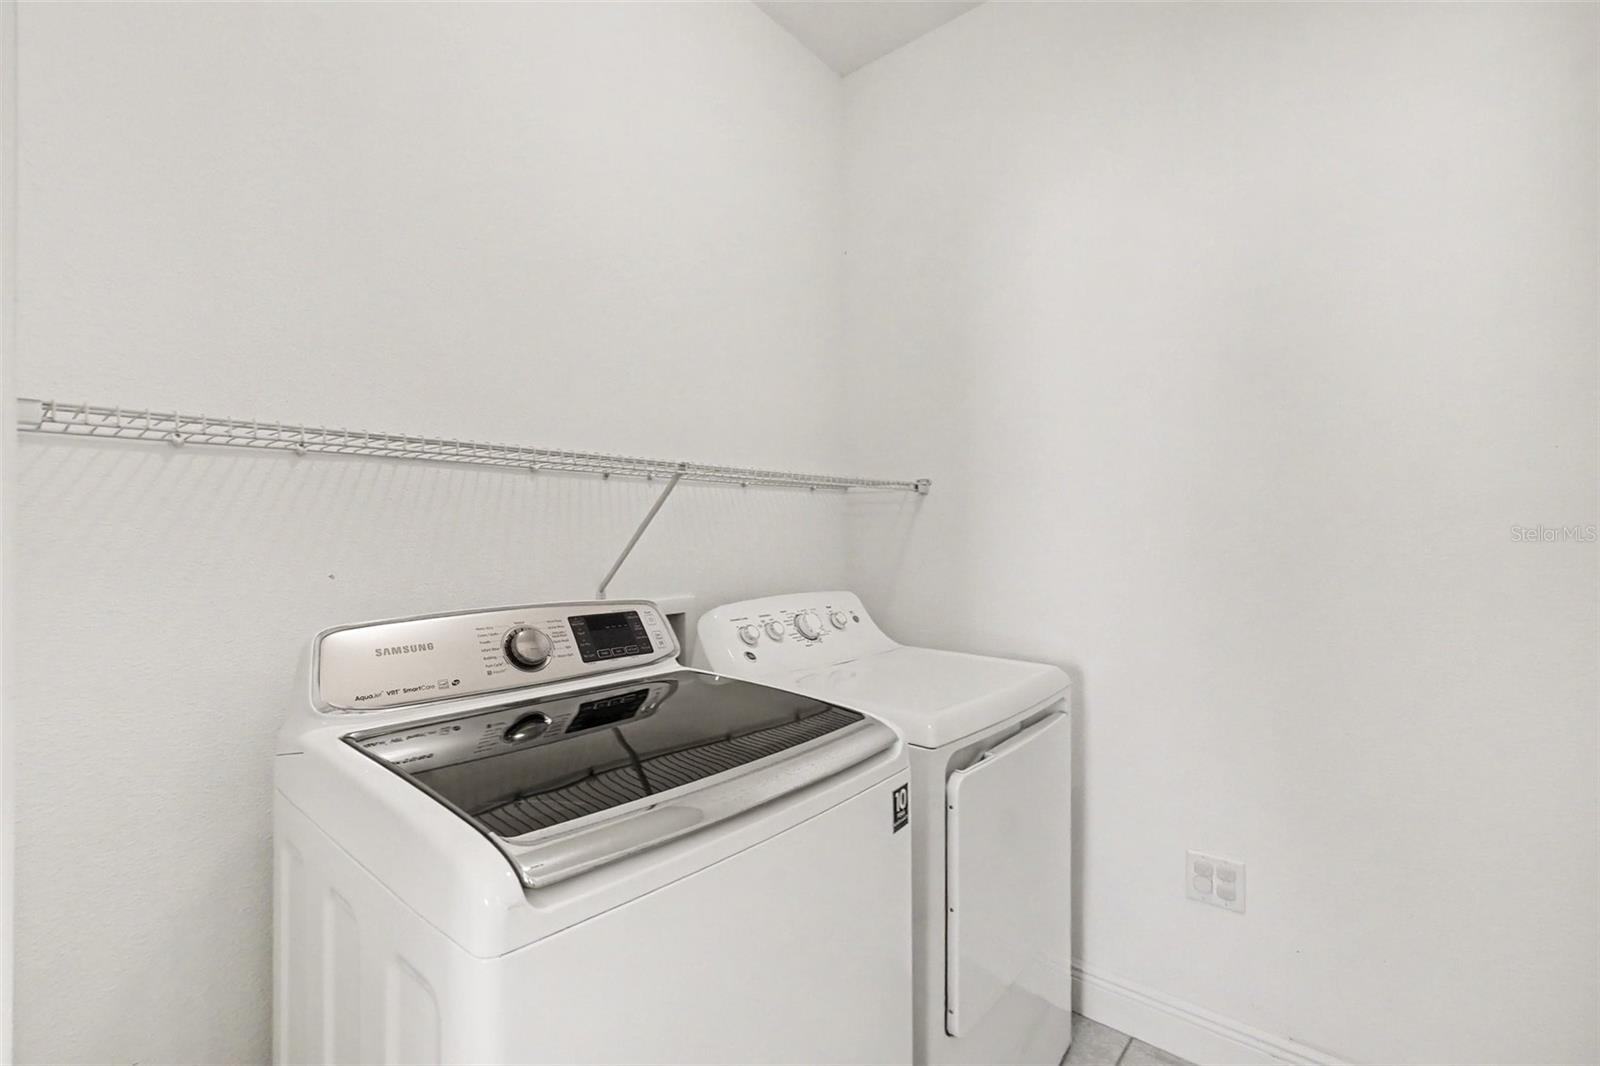
- Dishwasher, Microwave, Range, Refrigerator
- Utilities
- Public
- Heating
- Central
- Air Conditioning
- Central Air
- Exterior Construction
- Stucco
- Roof
- Shingle
- Foundation
- Slab
- Pool
- Community
- Garage Carport
- 2 Car Garage
- Garage Spaces
- 2
- Pets
- Allowed
- Flood Zone Code
- X
- Parcel ID
- 726832409
- Legal Description
- LOT 224 SILVERLEAF PHASE IB PI#7268.3240/9
Listing courtesy of MARK SPAIN REAL ESTATE. 855-299-7653
Mortgage Calculator
StellarMLS is the source of this information via Internet Data Exchange Program. All listing information is deemed reliable but not guaranteed and should be independently verified through personal inspection by appropriate professionals. Listings displayed on this website may be subject to prior sale or removal from sale. Availability of any listing should always be independently verified. Listing information is provided for consumer personal, non-commercial use, solely to identify potential properties for potential purchase. All other use is strictly prohibited and may violate relevant federal and state law. Data last updated on