14172 Crimson Avenue, Bradenton, FL 34211
- $295,000
- 3
- BD
- 3
- BA
- 1,431
- SqFt




- List Price
- $295,000
- Status
- Active
- Days on Market
- 55
- Price Change
- ▼ $2,000 1782863310
- MLS#
- O6413427
- Property Style
- Townhouse
- Year Built
- 2024
- Bedrooms
- 3
- Bathrooms
- 3
- Baths Half
- 1
- Living Area
- 1,431
- Lot Size
- 1,760
- Acres
- 0.04
- Total Acreage
- 0 to less than 1/4
- Building Name
- N/A
- Legal Subdivision Name
- Avalon Woods Ph Ii
- Community Name
- Lakewood Ranch
- MLS Area Major
- Bradenton/Lakewood Ranch Area
Property Description
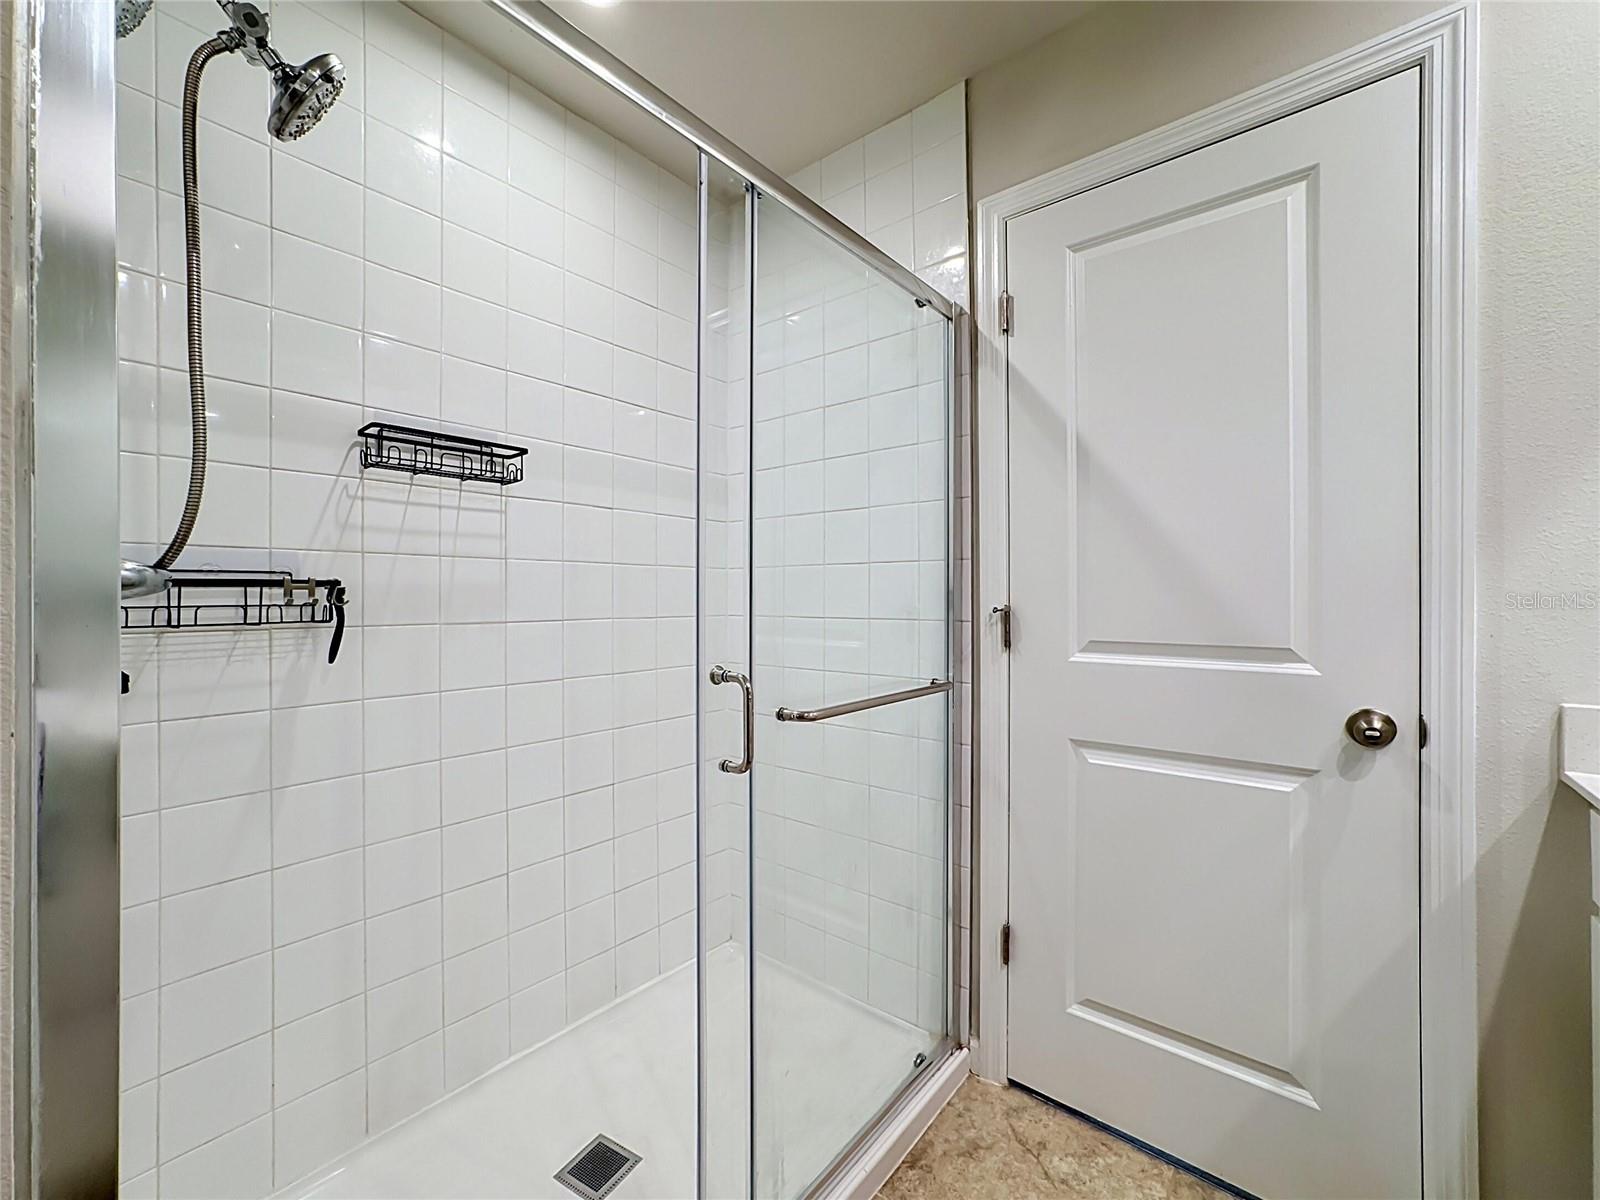
Welcome to Avalon Woods in Lakewood Ranch! This beautifully maintained 2024 townhome, a rare opportunity to own in one of the area's most desirable communities with NO CDD fees. Designed for modern, low-maintenance living, this move-in ready home features a bright open-concept layout with ceramic tile flooring, granite countertops, a spacious kitchen island, and abundant natural light. Upstairs you'll find three bedrooms, including a spacious primary suite with a private en-suite bath and glass-enclosed shower. Two additional bedrooms, a full secondary bath, and a convenient first-floor half bath provide comfortable living for family, guests, or a home office. A private one-car attached garage adds everyday convenience. Enjoy the fully fenced backyard for added privacy and space for relaxing, entertaining, or pets. The HOA provides low-maintenance living with services including landscaping, mowing, trimming, exterior pest control, roof replacement, exterior painting, and driveway pressure washing. Ideally located just minutes from UTC, downtown Lakewood Ranch, parks, shopping, dining, and major roadways, this home is ready for its next owner.
/t.realgeeks.media/resize/300x/https://u.realgeeks.media/househuntsarasota%252FWeb_Contact-RickwithLogo.jpg)
Additional Information
- Taxes
- $4008
- Minimum Lease
- 8-12 Months
- Hoa Fee
- $170
- HOA Payment Schedule
- Monthly
- Maintenance Includes
- Maintenance Structure, Maintenance Grounds, Maintenance, Management, Pest Control
- Condo Fees Term
- Annual
- Community Features
- Community Mailbox, Dog Park, Irrigation-Reclaimed Water, No Truck/RV/Motorcycle Parking, Park, Playground, Sidewalks, No Deed Restriction
- Property Description
- Two Story
- Zoning
- PD-MU
- Interior Layout
- Ceiling Fans(s), Open Floorplan, PrimaryBedroom Upstairs, Smart Home, Walk-In Closet(s), Window Treatments
- Interior Features
- Ceiling Fans(s), Open Floorplan, PrimaryBedroom Upstairs, Smart Home, Walk-In Closet(s), Window Treatments
- Floor
- Carpet, Tile
- Appliances
- Convection Oven, Cooktop, Dishwasher, Disposal, Dryer, Electric Water Heater, Freezer, Ice Maker, Microwave, Range Hood, Refrigerator, Washer
- Utilities
- Cable Available, Electricity Connected, Fiber Optics, Water Available
- Heating
- Electric
- Air Conditioning
- Central Air
- Exterior Construction
- Block, Concrete, Stucco, Frame
- Exterior Features
- Hurricane Shutters, Sidewalk
- Roof
- Shingle
- Foundation
- Concrete Perimeter, Slab
- Pool
- No Pool
- Garage Carport
- 1 Car Garage
- Garage Spaces
- 1
- Elementary School
- Gullett Elementary
- Middle School
- Dr Mona Jain Middle
- High School
- Lakewood Ranch High
- Pets
- Allowed
- Max Pet Weight
- 35
- Pet Size
- Small (16-35 Lbs.)
- Flood Zone Code
- X
- Parcel ID
- 580120359
- Legal Description
- LOT 309, AVALON WOODS PHASE II PI #5801.2035/9
Listing courtesy of BEYCOME OF FLORIDA LLC. 844-239-2663
Mortgage Calculator
StellarMLS is the source of this information via Internet Data Exchange Program. All listing information is deemed reliable but not guaranteed and should be independently verified through personal inspection by appropriate professionals. Listings displayed on this website may be subject to prior sale or removal from sale. Availability of any listing should always be independently verified. Listing information is provided for consumer personal, non-commercial use, solely to identify potential properties for potential purchase. All other use is strictly prohibited and may violate relevant federal and state law. Data last updated on