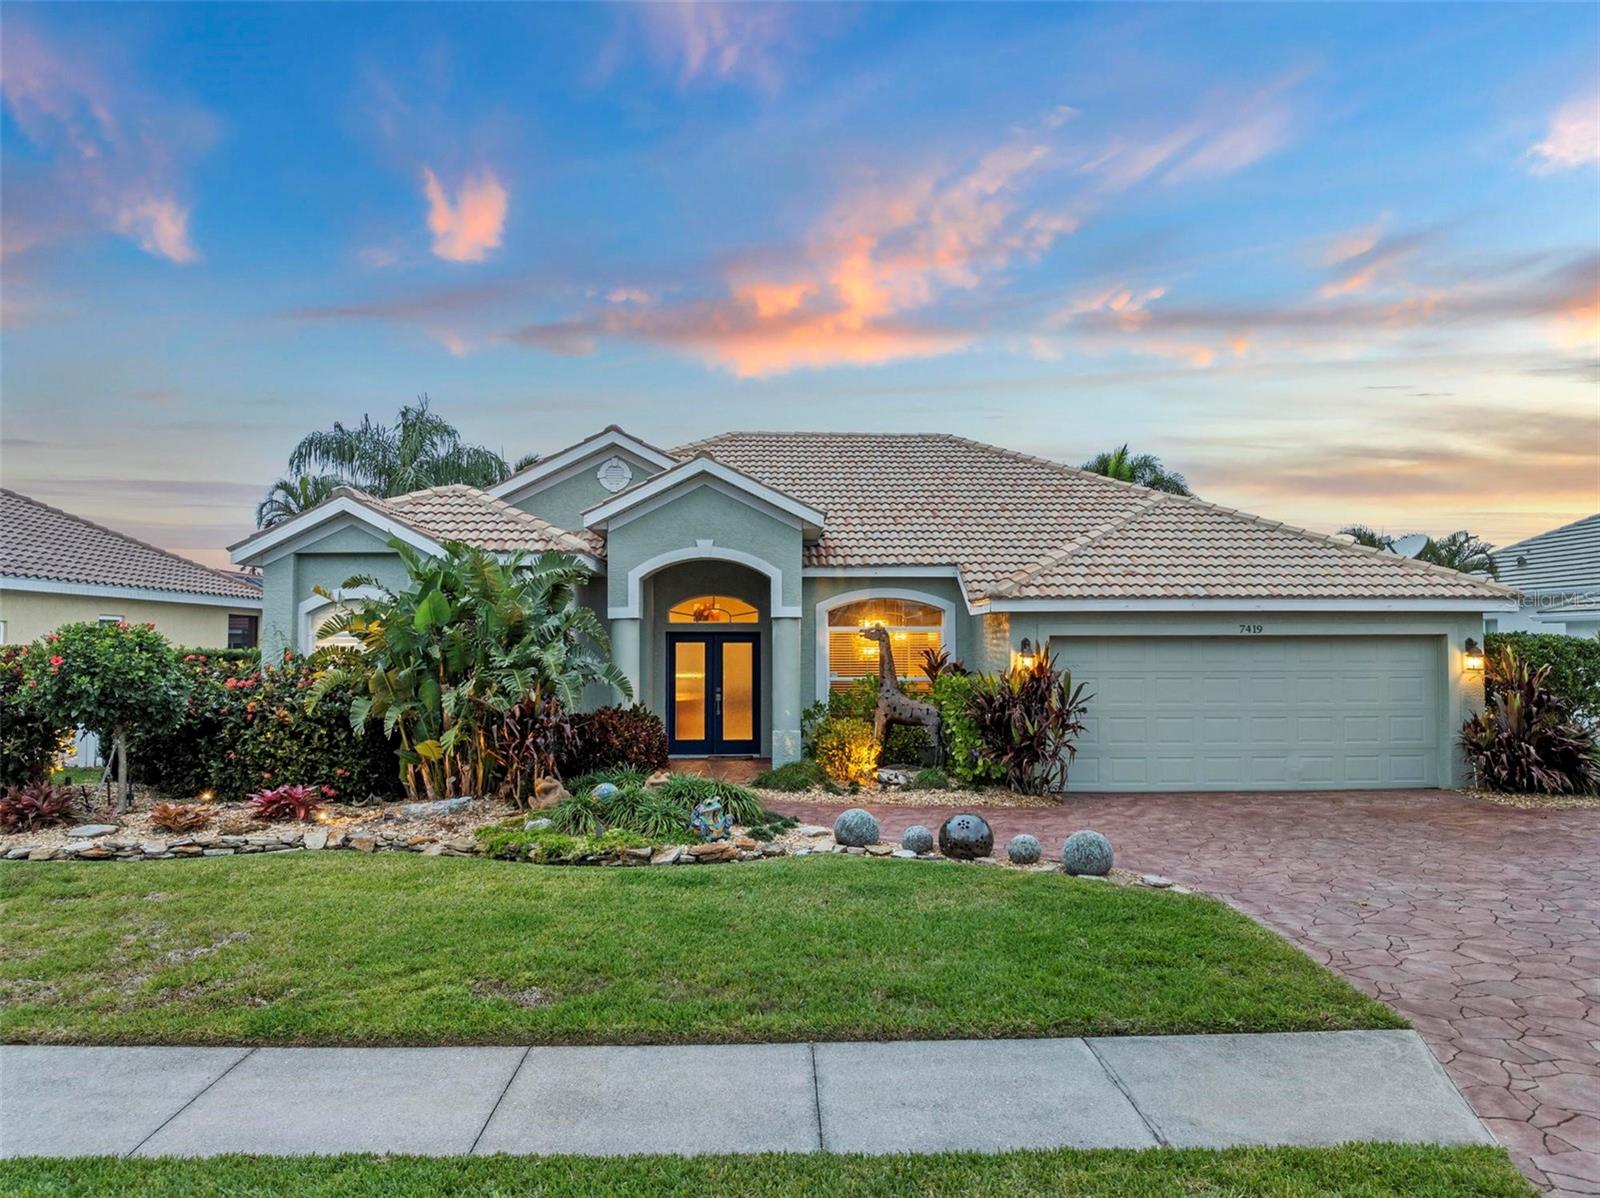
7419 Roxye Lane, Sarasota, FL 34240
- $675,000
- 4
- BD
- 3
- BA
- 2,364
- SqFt
- Sold Price
- $675,000
- List Price
- $670,000
- Status
- Sold
- Days on Market
- 82
- Closing Date
- Sep 11, 2026
- MLS#
- O6397050
- Property Style
- Single Family
- Architectural Style
- Florida
- Year Built
- 2000
- Bedrooms
- 4
- Bathrooms
- 3
- Living Area
- 2,364
- Lot Size
- 10,000
- Acres
- 0.23
- Total Acreage
- 0 to less than 1/4
- Legal Subdivision Name
- Palmer Glen, Ph 1
- Community Name
- Palmer Glen
- MLS Area Major
- Sarasota
Property Description
Welcome to this beautifully reimagined 3-bedroom, 3-bath residence with a dedicated office, where thoughtful design meets modern luxury. Following an extensive $200,000 renovation, this home offers a seamless blend of style, comfort, and functionality. Step inside to an expansive open floor plan filled with natural light, perfect for both everyday living and entertaining. The heart of the home flows effortlessly from the living and dining areas into a stunning, updated kitchen, creating a true gathering space. The primary suite is a private retreat, featuring direct access to the backyard through elegant French doors—ideal for enjoying quiet mornings or evening relaxation. The spa-inspired primary bathroom showcases high-end finishes and a luxurious design that elevates daily living. Outdoors, you’ll find a resort-style experience with a screened-in pool, complemented by a fully equipped outdoor kitchen complete with a new grill—perfect for hosting and year-round enjoyment. Beyond the screened enclosure, the oversized backyard offers lush, mature landscaping, providing both privacy and a serene natural setting. Ideally located less than 25 minutes from St. Armands Circle and the world-renowned Siesta Key Beach, this home offers convenient access to premier shopping, dining, and some of Florida’s most beautiful coastline. With a versatile office space, premium upgrades throughout, and exceptional indoor-outdoor living, this home is a rare opportunity to enjoy refined living in a beautifully upgraded setting.
/t.realgeeks.media/resize/300x/https://u.realgeeks.media/househuntsarasota%252FWeb_Contact-RickwithLogo.jpg)
Additional Information
- Taxes
- $6413
- Minimum Lease
- 1-2 Years
- HOA Fee
- $345
- HOA Payment Schedule
- Quarterly
- Location
- City Limits, In County, Landscaped, Level, Private, Sidewalk, Paved
- Community Features
- Gated Community - No Guard, Golf Carts OK, Sidewalks, Street Lights, No Deed Restriction
- Property Description
- One Story
- Zoning
- RSF2
- Interior Layout
- Ceiling Fans(s), Eat-in Kitchen, High Ceilings, Kitchen/Family Room Combo, Living Room/Dining Room Combo, Open Floorplan, Primary Bedroom Main Floor, Solid Surface Counters, Solid Wood Cabinets, Stone Counters, Thermostat, Walk-In Closet(s), Window Treatments
- Interior Features
- Ceiling Fans(s), Eat-in Kitchen, High Ceilings, Kitchen/Family Room Combo, Living Room/Dining Room Combo, Open Floorplan, Primary Bedroom Main Floor, Solid Surface Counters, Solid Wood Cabinets, Stone Counters, Thermostat, Walk-In Closet(s), Window Treatments
- Floor
- Ceramic Tile, Tile
- Appliances
- Cooktop, Dishwasher, Dryer, Electric Water Heater, Exhaust Fan, Microwave, Range, Range Hood, Refrigerator, Washer
- Utilities
- Cable Available, Electricity Available, Electricity Connected, Fiber Optics, Propane, Public, Sewer Available, Sewer Connected, Sprinkler Meter, Sprinkler Recycled, Underground Utilities, Water Available, Water Connected
- Heating
- Central, Electric, Exhaust Fan
- Air Conditioning
- Central Air
- Exterior Construction
- Block, Stucco
- Exterior Features
- Lighting, Outdoor Grill, Outdoor Kitchen, Outdoor Shower, Private Entrance, Private Mailbox, Private Yard, Sidewalk, Sprinkler Metered
- Roof
- Tile
- Foundation
- Block, Slab
- Pool
- Private
- Pool Type
- Gunite, Heated, In Ground, Lighting, Screen Enclosure
- Garage Carport
- 2 Car Garage
- Garage Spaces
- 2
- Garage Features
- Driveway, Garage Door Opener, Ground Level, Off Street, On Street
- Garage Dimensions
- 20x20
- Elementary School
- Tatum Ridge Elementary
- Middle School
- Mcintosh Middle
- High School
- Sarasota High
- Fences
- Fenced, Vinyl
- Pets
- Allowed
- Flood Zone Code
- X
- Parcel ID
- 0235070730
- Legal Description
- LOT 73 PALMER GLEN PHASE 1
Listing courtesy of MEGAN DOWDY REALTY, LLC. 407-509-9279
Selling Office: REALTY ONE GROUP MVP.Mortgage Calculator
StellarMLS is the source of this information via Internet Data Exchange Program. All listing information is deemed reliable but not guaranteed and should be independently verified through personal inspection by appropriate professionals. Listings displayed on this website may be subject to prior sale or removal from sale. Availability of any listing should always be independently verified. Listing information is provided for consumer personal, non-commercial use, solely to identify potential properties for potential purchase. All other use is strictly prohibited and may violate relevant federal and state law. Data last updated on