6116 35th Court E, Bradenton, FL 34203
- $525,000
- 4
- BD
- 3
- BA
- 3,217
- SqFt






- List Price
- $525,000
- Status
- Active
- Days on Market
- 57
- Price Change
- ▼ $10,000 1785118728
- MLS#
- N6144524
- Property Style
- Single Family
- Architectural Style
- Contemporary
- Year Built
- 2015
- Bedrooms
- 4
- Bathrooms
- 3
- Living Area
- 3,217
- Lot Size
- 6,300
- Acres
- 0.14
- Total Acreage
- 0 to less than 1/4
- Legal Subdivision Name
- Prospect Point
- Community Name
- Regal Oaks
- MLS Area Major
- Bradenton/Braden River/Lakewood Rch
Property Description
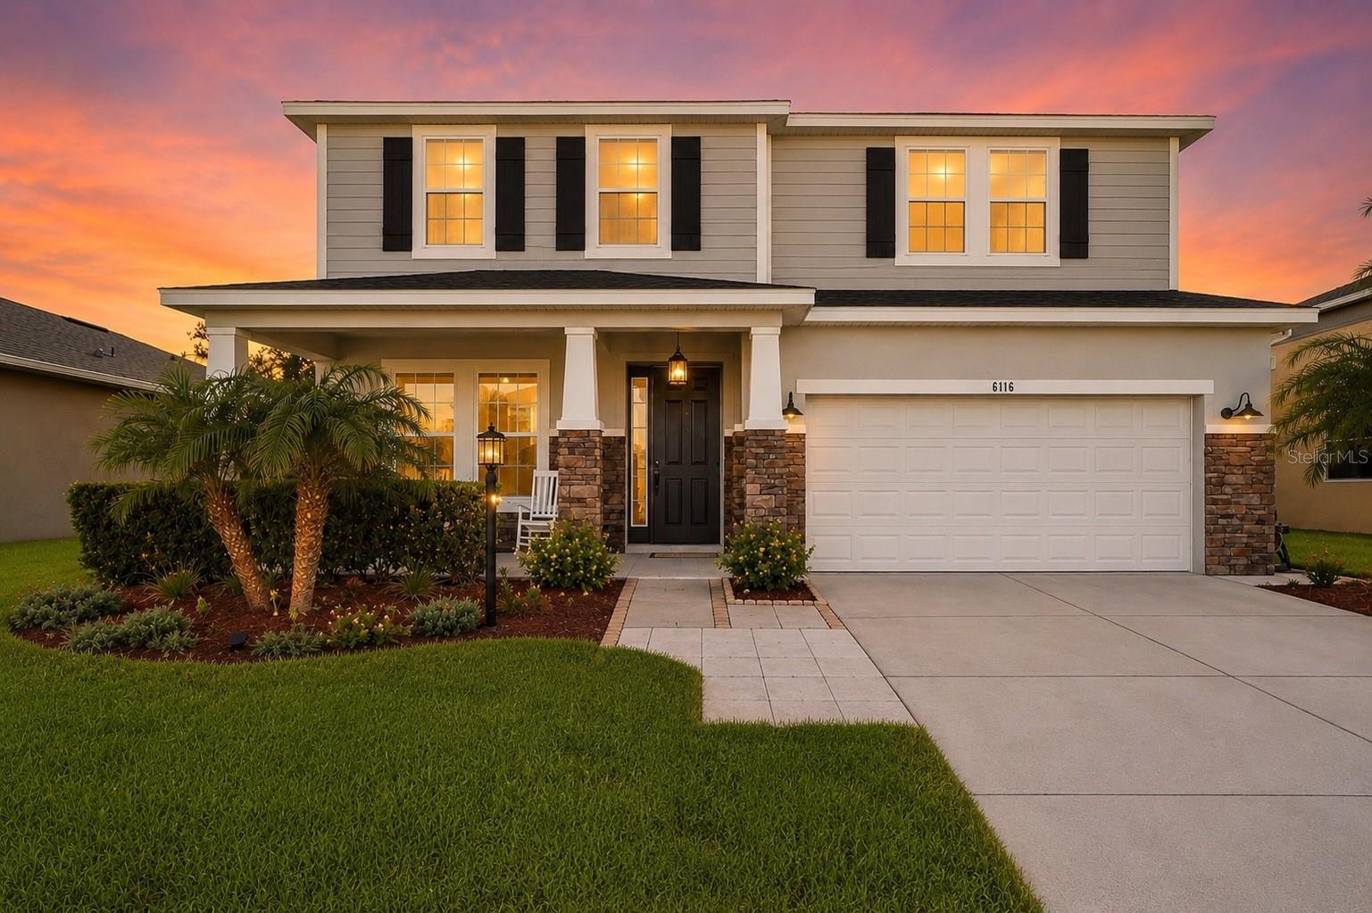
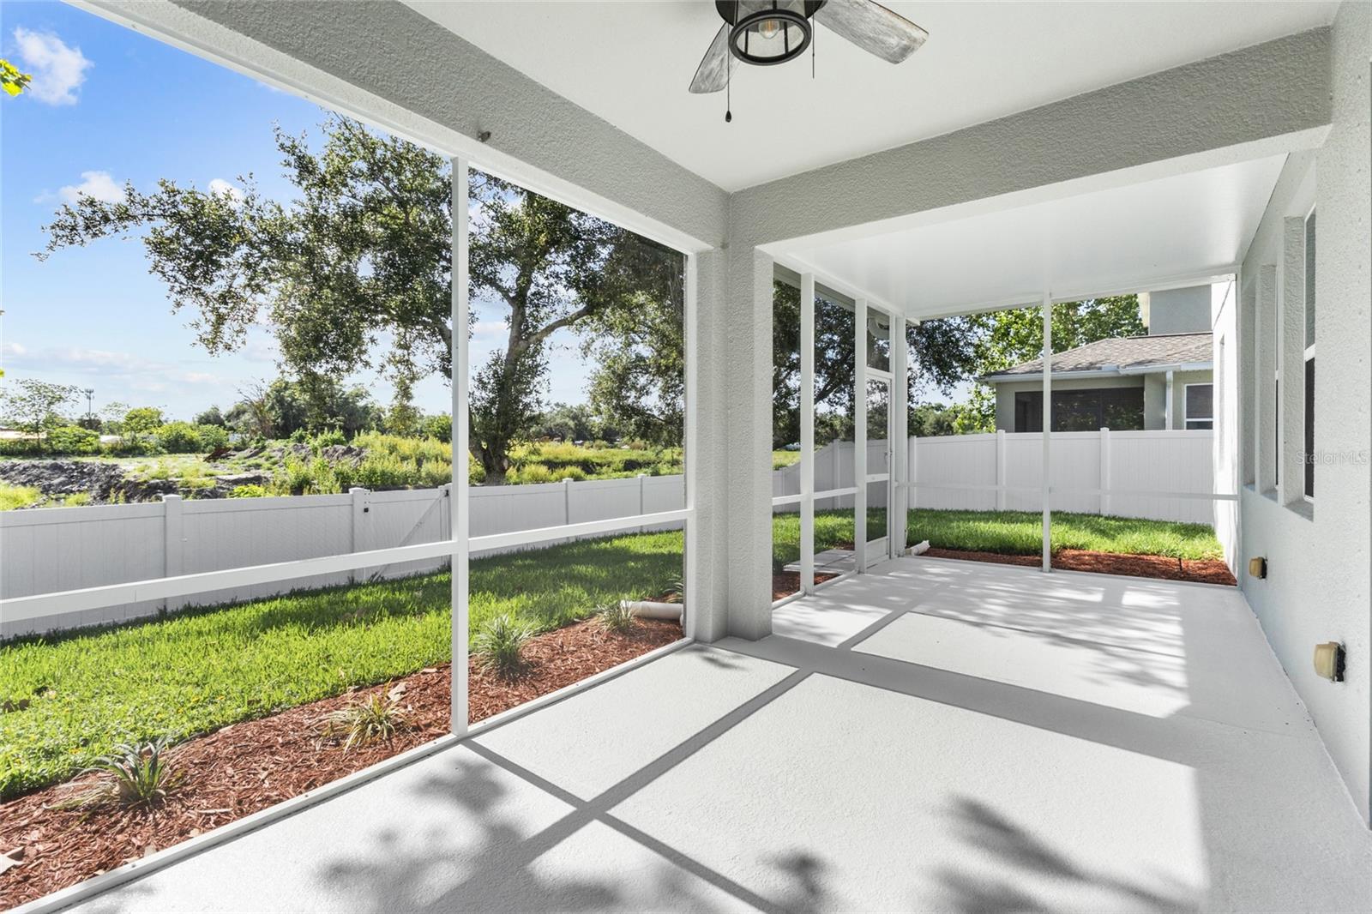
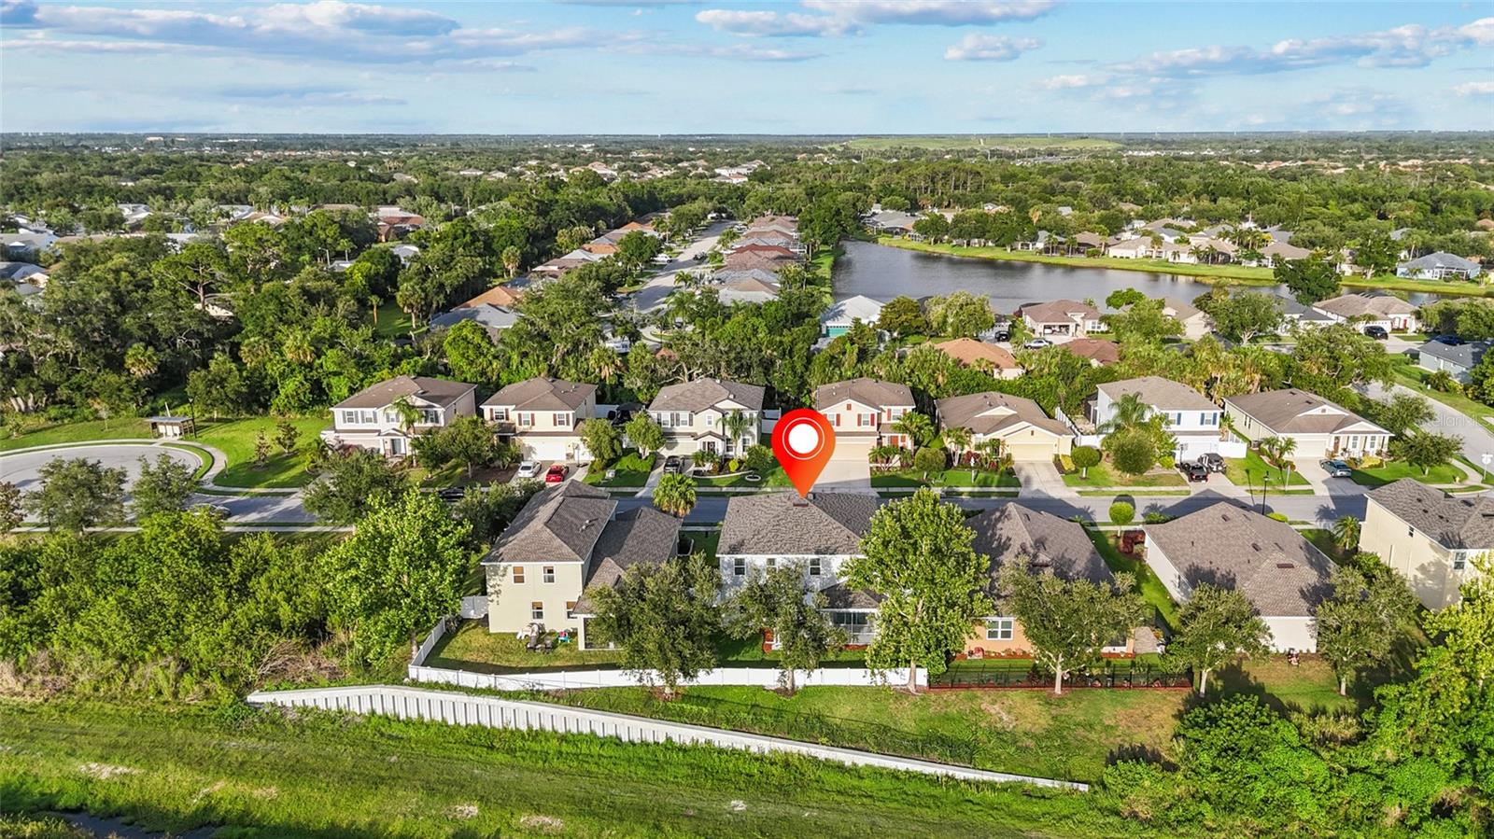
One or more photo(s) has been virtually staged. Prepare to fall in love with this exceptional, move-in-ready home offering nearly 3,300 square feet of beautifully updated living space, perfectly designed for the way today’s families live, work, and entertain. With 4 spacious bedrooms, 3 full bathrooms, a private den/flex space, and a versatile second-floor bonus/game room, this home delivers the perfect combination of luxury, functionality, and flexibility—all with NO CDD fees and a low monthly HOA. From the moment you step inside, you’ll be welcomed by bright, open living spaces filled with natural light and framed by peaceful preserve views. At the heart of the home is a stunning open-concept kitchen that is sure to impress, featuring newer appliances (2023), a convenient butler’s pantry, abundant storage, and seamless flow into the expansive living and dining areas—making it the ideal setting for everything from casual family dinners to unforgettable gatherings with friends. This meticulously maintained home has been extensively refreshed with an impressive list of recent upgrades, allowing you to move in with confidence and enjoy years of worry-free living. Updates include a brand-new roof (April 2026), new luxury vinyl plank flooring throughout most of the home (2026), fresh interior and exterior paint (2026), stylish new light fixtures (2026), updated kitchen and bathroom hardware (2026), new door hinges (2026), and upgraded faucets (2026). Additional major improvements include a newer HVAC system (2021) and hot water heater (2024). Every detail has been thoughtfully selected to create a fresh, modern, and cohesive feel throughout the home. Step outside and discover your own private Florida paradise. The fully fenced backyard offers privacy, tranquility, and breathtaking preserve views, while the extended covered lanai provides the perfect space for outdoor dining, entertaining, or simply relaxing with your morning coffee. As evening approaches, you’ll be treated to spectacular Florida sunsets that paint the sky with color, creating a truly magical backdrop for everyday living. Tucked away on a quiet cul-de-sac, this remarkable property offers the peace and privacy homeowners desire while keeping you close to everything that makes Sarasota and Lakewood Ranch so desirable. Enjoy convenient access to world-class Gulf Coast beaches, vibrant downtown Sarasota, UTC shopping and dining, SRQ International Airport, Lakewood Ranch, top-rated schools, parks, golf courses, and endless recreational opportunities. Homes that offer this level of space, extensive updates, stunning preserve views, spectacular sunsets, and an unbeatable location are rare. This is more than just a home—it’s a lifestyle. Don’t miss your opportunity to make it yours. Schedule your private showing today before someone else does!
/t.realgeeks.media/resize/300x/https://u.realgeeks.media/househuntsarasota%252FWeb_Contact-RickwithLogo.jpg)
Additional Information
- Taxes
- $4737
- Minimum Lease
- 6 Months
- HOA Fee
- $162
- HOA Payment Schedule
- Monthly
- Location
- Cul-De-Sac, Street Dead-End, Paved
- Community Features
- Deed Restrictions, Playground
- Property Description
- Two Story
- Zoning
- PDR
- Interior Layout
- Built-in Features, Ceiling Fans(s), Crown Molding, High Ceilings, Living Room/Dining Room Combo, Open Floorplan, Pest Guard System, Smart Home, Solid Wood Cabinets, Stone Counters, Tray Ceiling(s), Walk-In Closet(s), Window Treatments
- Interior Features
- Built-in Features, Ceiling Fans(s), Crown Molding, High Ceilings, Living Room/Dining Room Combo, Open Floorplan, Pest Guard System, Smart Home, Solid Wood Cabinets, Stone Counters, Tray Ceiling(s), Walk-In Closet(s), Window Treatments
- Floor
- Ceramic Tile, Laminate
- Appliances
- Convection Oven, Dishwasher, Dryer, Freezer, Microwave, Refrigerator, Washer
- Utilities
- BB/HS Internet Available, Cable Available, Public, Sewer Connected, Water Connected
- Heating
- Central
- Air Conditioning
- Central Air
- Exterior Construction
- Block, Stone, Stucco, Frame
- Exterior Features
- Hurricane Shutters, Lighting, Private Yard, Rain Gutters, Sidewalk, Sliding Doors
- Roof
- Shingle
- Foundation
- Slab
- Pool
- No Pool
- Garage Carport
- 2 Car Garage
- Garage Spaces
- 2
- Garage Features
- Covered, Ground Level
- Elementary School
- Kinnan Elementary
- Middle School
- Braden River Middle
- High School
- Braden River High
- Fences
- Fenced, Vinyl
- Pets
- Allowed
- Flood Zone Code
- X500
- Parcel ID
- 1870002609
- Legal Description
- LOT 32 PROSPECT POINT PI#18700.0260/9
Listing courtesy of CORNERSTONE R.E OF SW FL. 941-404-4620
Mortgage Calculator
StellarMLS is the source of this information via Internet Data Exchange Program. All listing information is deemed reliable but not guaranteed and should be independently verified through personal inspection by appropriate professionals. Listings displayed on this website may be subject to prior sale or removal from sale. Availability of any listing should always be independently verified. Listing information is provided for consumer personal, non-commercial use, solely to identify potential properties for potential purchase. All other use is strictly prohibited and may violate relevant federal and state law. Data last updated on