1306 Grantham Drive, Sarasota, FL 34234
- $324,900
- 3
- BD
- 3
- BA
- 1,769
- SqFt




- List Price
- $324,900
- Status
- Active
- Days on Market
- 148
- Price Change
- ▼ $5,100 1789411539
- MLS#
- N6143979
- Property Style
- Townhouse
- Year Built
- 2020
- Bedrooms
- 3
- Bathrooms
- 3
- Baths Half
- 1
- Living Area
- 1,769
- Lot Size
- 1,760
- Acres
- 0.04
- Total Acreage
- 0 to less than 1/4
- Building Name
- 1306
- Legal Subdivision Name
- Bradford Manor Twnhms
- Community Name
- Bradford Manor Townhomes
- MLS Area Major
- Sarasota
Property Description
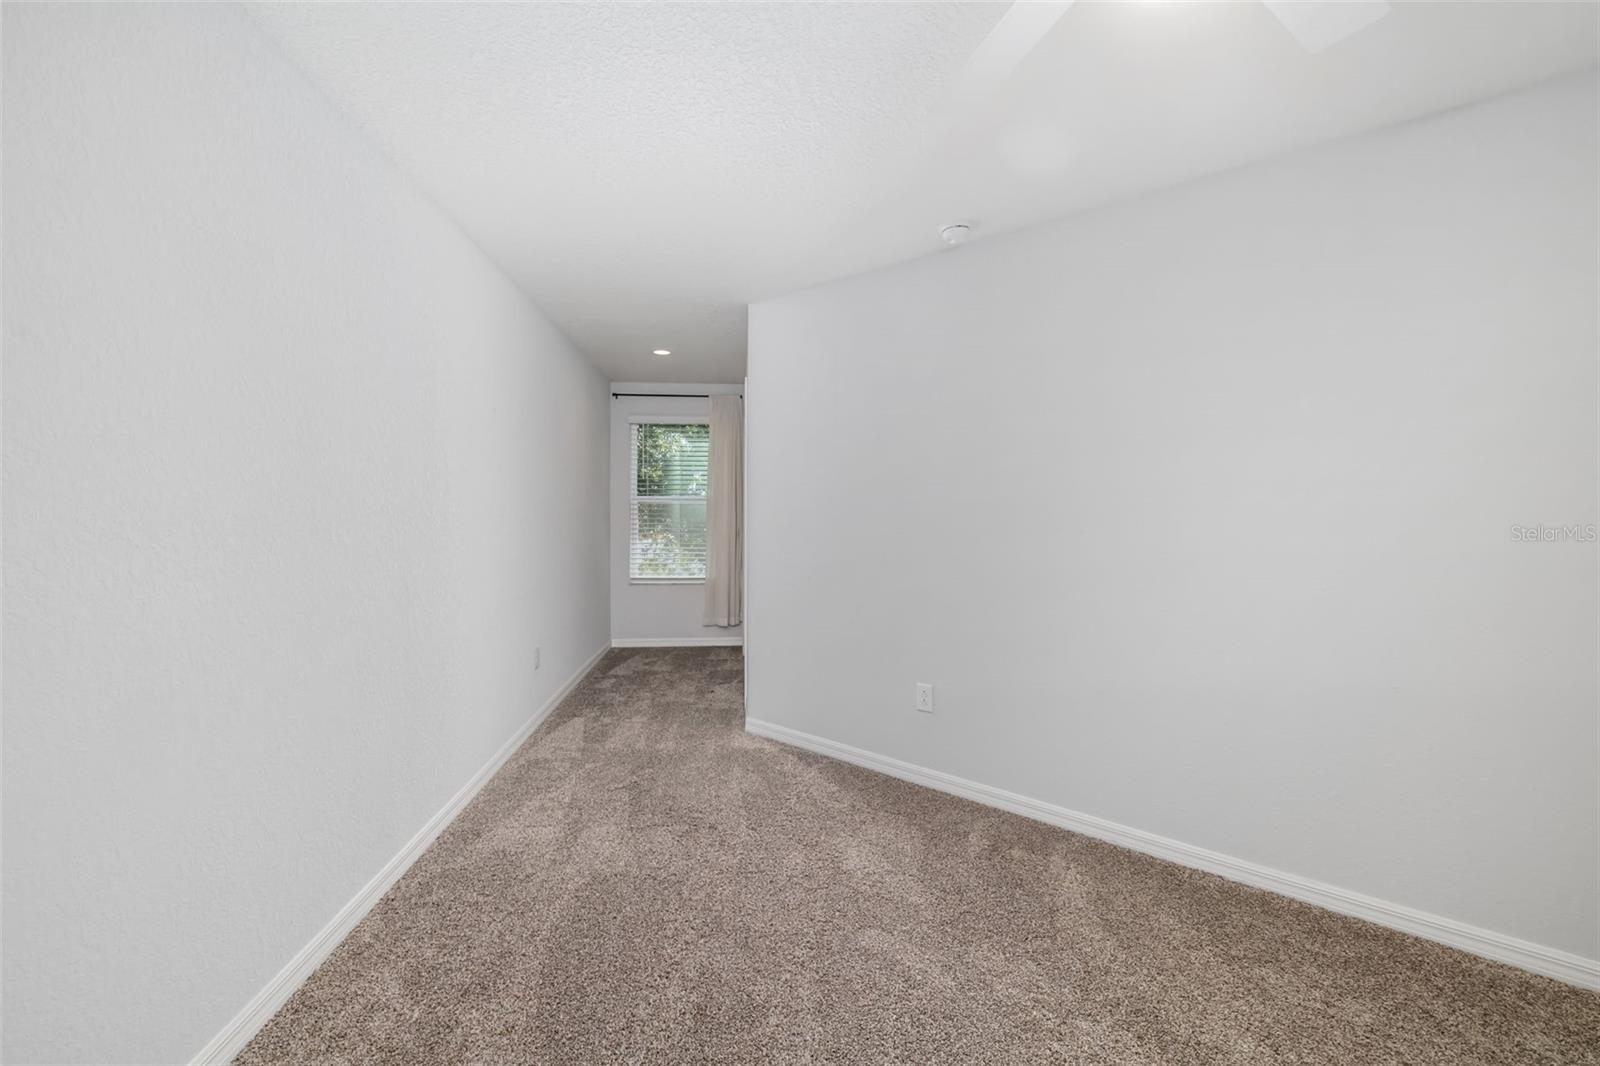
FREE home warranty included. Located in the gated community of Bradford Manor, this home offers a LOW HOA fee of $268 per month with NO CDD FEES, covering exterior maintenance, community pool, basic cable, high-speed fiber internet, and trash removal for easy, low maintenance living. Recent enhancements thoughtfully elevate the home, bringing added comfort, efficiency, and peace of mind, including a DuroMax Dual Fuel XP4850EH hook up generator that will be included with the purchase, a water softener system installed in the garage, a UV (UVC) air purification system for the HVAC, a Level 2 EV charging (240V) outlet in the garage, and beautifully upgraded quartz countertops in all bathrooms. Step inside to discover a bright, open concept layout enhanced by high ceilings throughout. The main living areas feature tile flooring and a seamless flow ideal for both everyday living and entertaining. The kitchen is equipped with granite countertops, wood cabinetry, and an oversized breakfast bar that opens to the living and dining spaces. A first floor half bath and two entryway storage closets add convenience, while the screened lanai and paved patio offer a private outdoor retreat with no rear neighbors. The second level offers a well-designed layout with all three bedrooms and a conveniently placed laundry area enhancing everyday functionality. The spacious primary suite features a generous walk in closet and an ensuite bath with dual sinks and a walk in shower. The guest bathroom is designed with functionality in mind, offering a split layout with a dual sink vanity separate from the shower and toilet area, allowing for simultaneous use and enhanced privacy. Additional highlights include a spacious one car garage that not only accommodates a vehicle but also provides valuable extra storage space for tools, beach gear, and seasonal items, hurricane shutters for added protection and peace of mind during storm season, and ample guest parking conveniently located throughout the community, making it easy to host family and friends. Perfectly positioned in a prime Sarasota location, this home is just minutes from downtown, University Parkway, UTC shopping and dining, Sarasota Airport, top rated schools, and the area’s renowned beaches, offering the ideal combination of convenience and lifestyle. This home is perfect for a first time homeowner or as a vacation property, offering low maintenance living, strong lock and leave convenience, and proximity to key amenities, making it easy to enjoy full time living or seasonal escapes with ease. Schedule your private showing today and experience all this home has to offer.
/t.realgeeks.media/resize/300x/https://u.realgeeks.media/househuntsarasota%252FWeb_Contact-RickwithLogo.jpg)
Additional Information
- Taxes
- $2949
- Minimum Lease
- 3 Months
- Hoa Fee
- $268
- HOA Payment Schedule
- Monthly
- Maintenance Includes
- Cable TV, Pool, Internet, Maintenance Structure, Maintenance Grounds, Management, Private Road, Trash
- Location
- Paved, Private
- Community Features
- Buyer Approval Required, Deed Restrictions, Gated Community - No Guard, Street Lights
- Property Description
- Two Story
- Zoning
- RMF2
- Interior Layout
- Ceiling Fans(s), Eat-in Kitchen, High Ceilings, Kitchen/Family Room Combo, Open Floorplan, PrimaryBedroom Upstairs, Stone Counters, Thermostat, Walk-In Closet(s)
- Interior Features
- Ceiling Fans(s), Eat-in Kitchen, High Ceilings, Kitchen/Family Room Combo, Open Floorplan, PrimaryBedroom Upstairs, Stone Counters, Thermostat, Walk-In Closet(s)
- Floor
- Carpet, Ceramic Tile
- Appliances
- Dishwasher, Dryer, Microwave, Range, Refrigerator, Washer
- Utilities
- Cable Connected, Electricity Connected, Sewer Connected, Water Connected
- Heating
- Central, Electric
- Air Conditioning
- Central Air
- Exterior Construction
- Block, Stucco
- Exterior Features
- Lighting, Storage
- Roof
- Shingle
- Foundation
- Slab
- Pool
- No Pool
- Garage Carport
- 1 Car Garage
- Garage Spaces
- 1
- Garage Features
- Driveway, Guest
- Elementary School
- Emma E. Booker Elementary
- Middle School
- Booker Middle
- High School
- Booker High
- Pets
- Allowed
- Flood Zone Code
- X
- Parcel ID
- 0027100019
- Legal Description
- LOT 68, BRADFORD MANOR TOWNHOMES
Listing courtesy of RE/MAX ALLIANCE GROUP. 941-954-5454
Mortgage Calculator
StellarMLS is the source of this information via Internet Data Exchange Program. All listing information is deemed reliable but not guaranteed and should be independently verified through personal inspection by appropriate professionals. Listings displayed on this website may be subject to prior sale or removal from sale. Availability of any listing should always be independently verified. Listing information is provided for consumer personal, non-commercial use, solely to identify potential properties for potential purchase. All other use is strictly prohibited and may violate relevant federal and state law. Data last updated on