7622 Desert Inn Way, Bradenton, FL 34202
- $719,000
- 2
- BD
- 2
- BA
- 2,121
- SqFt






- List Price
- $719,000
- Status
- Active
- Days on Market
- 62
- Price Change
- ▼ $30,000 1787440359
- MLS#
- A4700112
- Property Style
- Single Family
- Year Built
- 2001
- Bedrooms
- 2
- Bathrooms
- 2
- Living Area
- 2,121
- Lot Size
- 7,906
- Acres
- 0.18
- Total Acreage
- 0 to less than 1/4
- Legal Subdivision Name
- Lakewood Ranch Country Club Village D 3b&4
- Community Name
- Lakewood Ranch
- MLS Area Major
- Bradenton/Lakewood Ranch/Lakewood Rch
Property Description
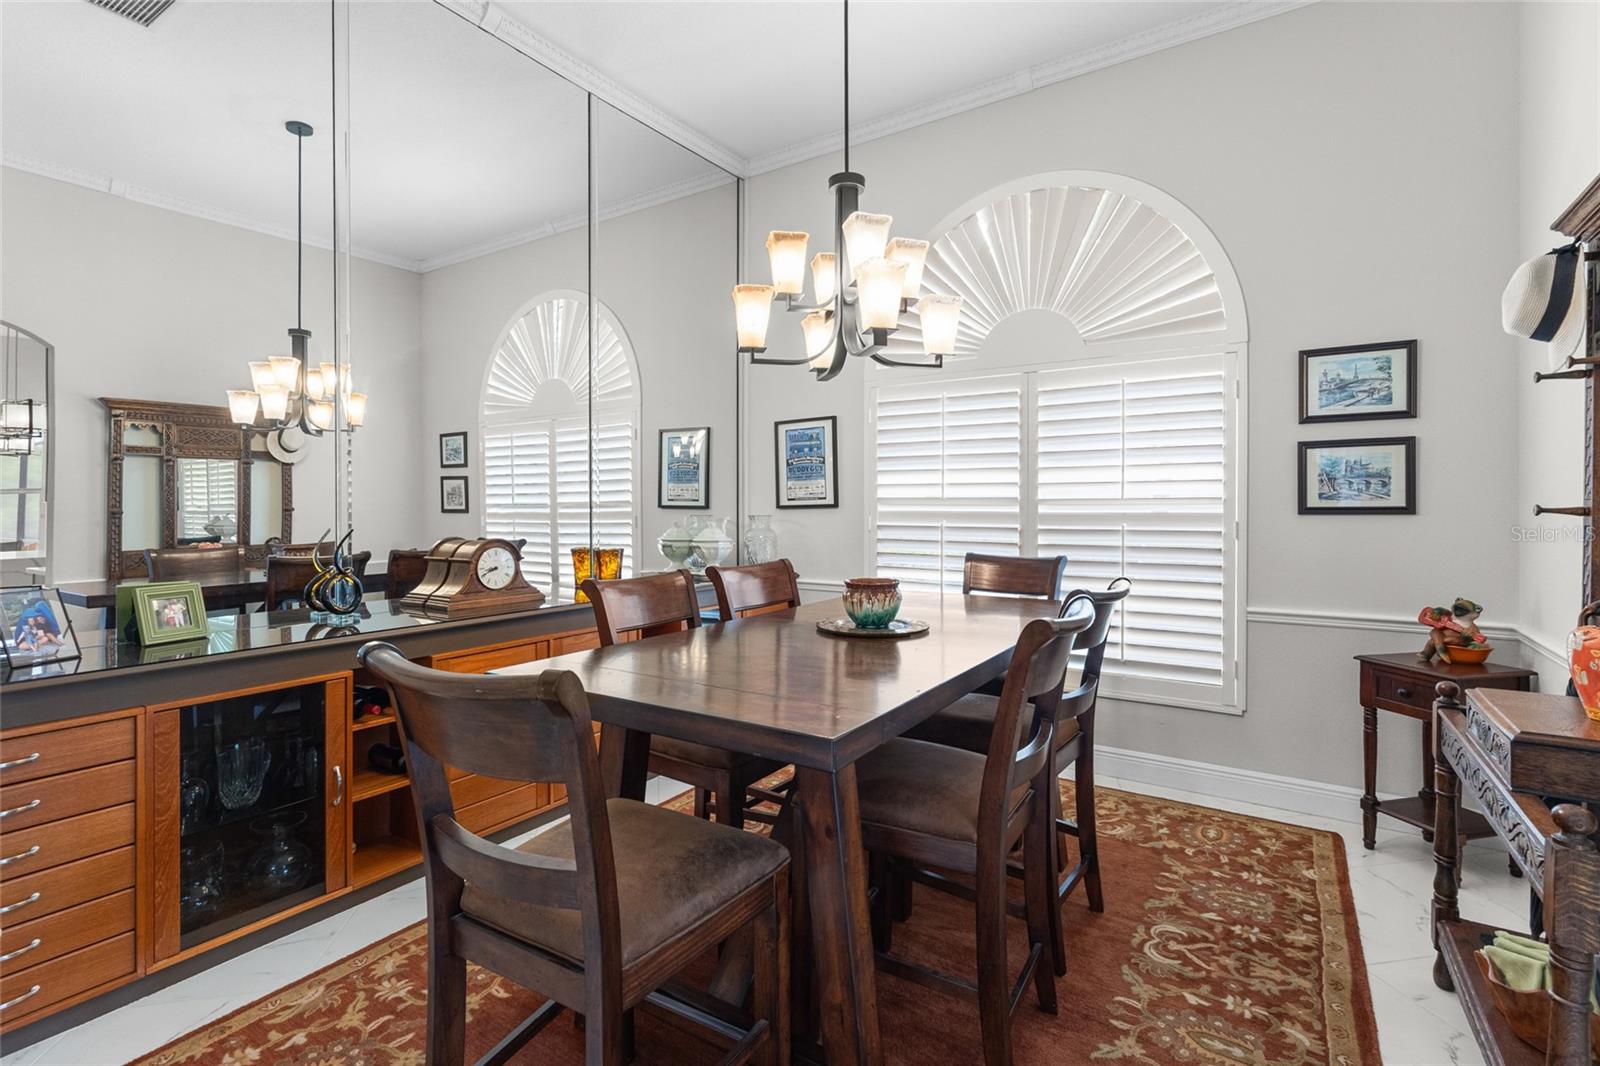
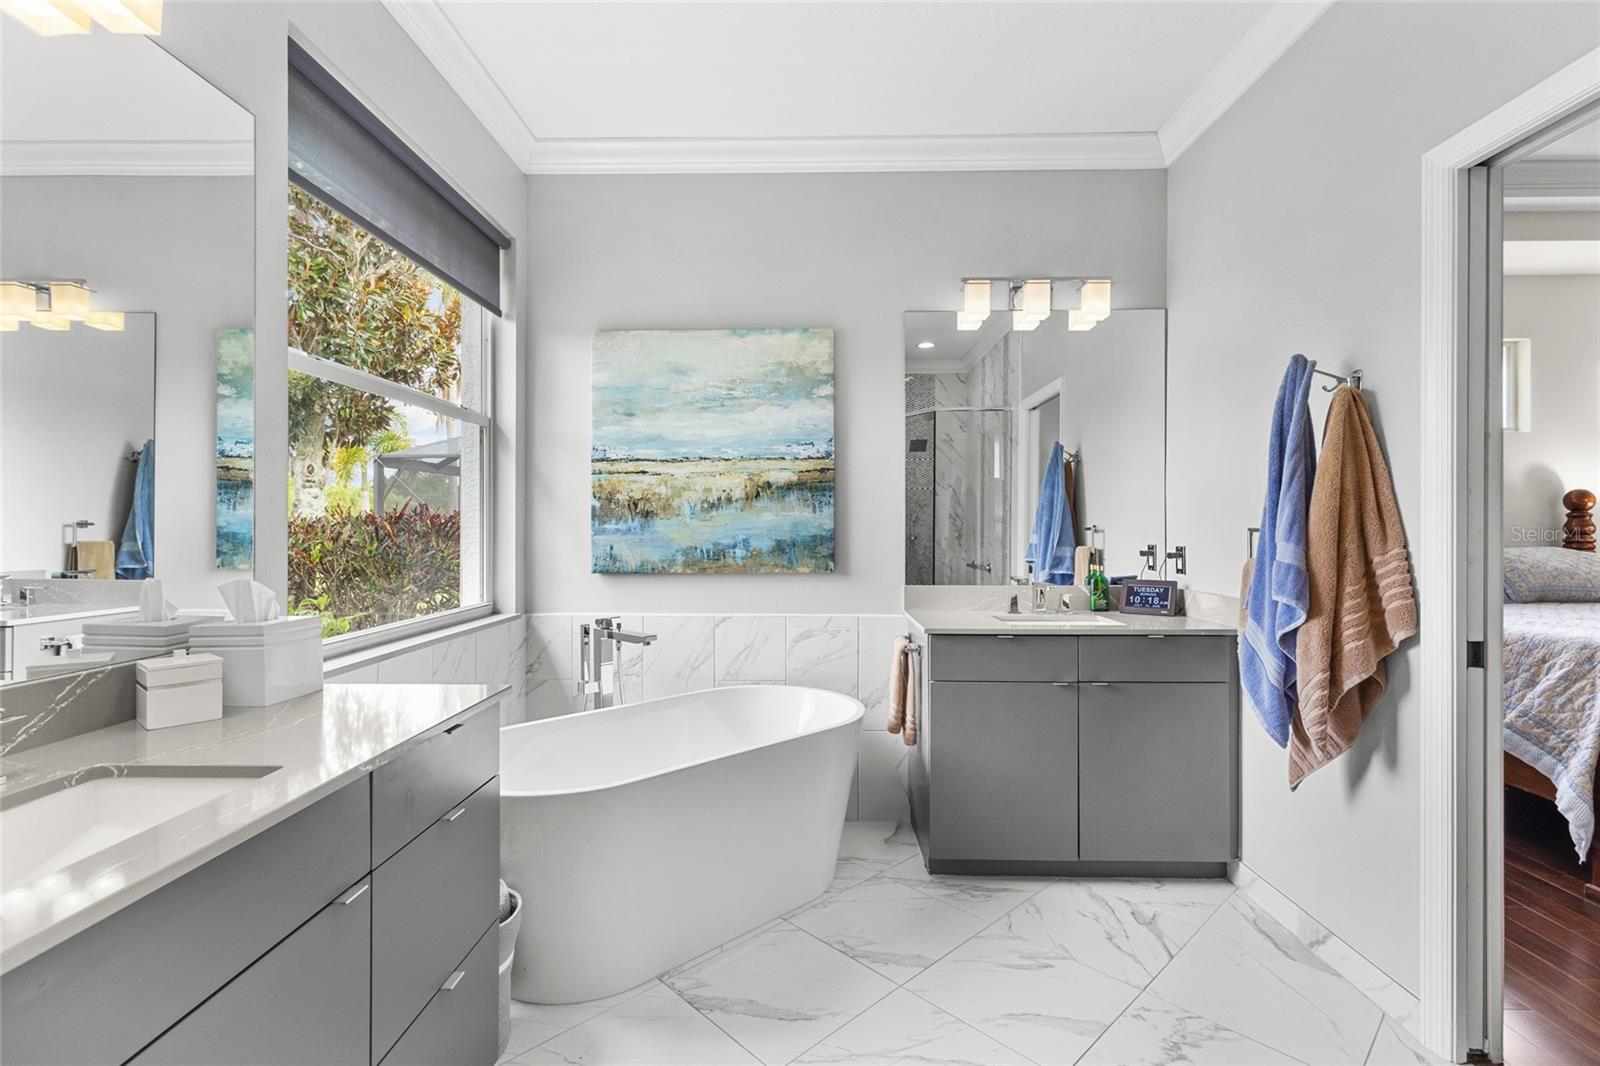
Welcome to the highly sought-after Lakewood Ranch Country Club! This beautifully Updated, Maintenance-free home offers 2 Bedrooms, 2 Bathrooms, plus a private office that can easily serve as a third bedroom. Meticulously maintained and thoughtfully upgraded from top to bottom, this ~TURNKEY FURNISHED~ home (excluding a few personal items) is truly move-in ready. The gorgeous Gourmet kitchen features Quartz countertops, Soft close doors and Drawers, a large center Island, abundant Cabinetry, and is perfectly designed for entertaining. The spacious open-concept living area showcases a stunning stone accent wall with a fireplace that creates a striking focal point, while beautiful tile flooring throughout the main living areas and warm wood flooring in the bedrooms provide both elegance and comfort. The spacious Primary suite offers a peaceful retreat with an oversized Walk-in closet plus an additional closet for exceptional storage. Primary bathroom is fully custom renovated with custom shower, soaking tub with a serene view out to the preserve. Step outside to the screened lanai and relax while enjoying tranquil water views overlooking a Private Preserve, where beautiful birds and wildlife create a serene backdrop. A gas stub-out for your barbecue makes outdoor entertaining effortless. Additional upgrades include a custom front door, newer interior and exterior paint, a new tile roof, a 3-year-old HVAC system, a 3-year-old water heater, hurricane accordion shutters, and Kevlar shutters for added peace of mind and lanai cage has been refurbished and rescreened . Residents enjoy a gated, maintenance-free community with a private community pool included in the HOA. Ideally located just minutes from Waterside Place, downtown Lakewood Ranch, premier shopping, restaurants, golf, and entertainment. Lakewood Ranch, the nation's top-selling master-planned community, offers an unmatched lifestyle with optional Country Club membership and is just 30 minutes from Florida's world-renowned Gulf Coast beaches.
/t.realgeeks.media/resize/300x/https://u.realgeeks.media/househuntsarasota%252FWeb_Contact-RickwithLogo.jpg)
Additional Information
- Taxes
- $7969
- Taxes
- $3,324
- Minimum Lease
- 6 Months
- HOA Fee
- $591
- HOA Payment Schedule
- Quarterly
- Maintenance Includes
- Pool, Maintenance Grounds, Private Road
- Community Features
- Deed Restrictions, Gated Community - Guard, Golf Carts OK, Irrigation-Reclaimed Water, Pool, Sidewalks, Maintenance Free
- Property Description
- One Story
- Zoning
- PDMU/WPE
- Interior Layout
- Built-in Features, Ceiling Fans(s), Eat-in Kitchen, Solid Wood Cabinets, Stone Counters, Walk-In Closet(s)
- Interior Features
- Built-in Features, Ceiling Fans(s), Eat-in Kitchen, Solid Wood Cabinets, Stone Counters, Walk-In Closet(s)
- Floor
- Tile, Wood
- Appliances
- Dishwasher, Disposal, Dryer, Microwave, Range, Refrigerator, Washer
- Utilities
- Cable Connected, Electricity Connected, Natural Gas Connected, Sewer Connected, Sprinkler Recycled, Water Connected
- Heating
- Electric
- Air Conditioning
- Central Air
- Fireplace Description
- Electric
- Exterior Construction
- Block
- Exterior Features
- Hurricane Shutters
- Roof
- Tile
- Foundation
- Slab
- Pool
- Community, Private
- Pool Type
- In Ground, Screen Enclosure
- Garage Carport
- 2 Car Garage
- Garage Spaces
- 2
- Elementary School
- Robert E Willis Elementary
- Middle School
- Nolan Middle
- High School
- Lakewood Ranch High
- Water View
- Pond
- Pets
- Allowed
- Pet Size
- Extra Large (101+ Lbs.)
- Flood Zone Code
- X
- Parcel ID
- 588460509
- Legal Description
- LOT 57 LAKEWOOD RANCH COUNTRY CLUB VILLAGE SUBPHASE D UNITS 3B&4 A/K/A GLENEAGLES PI#5884.6050/9
Listing courtesy of FINE PROPERTIES. 941-782-0000
Mortgage Calculator
StellarMLS is the source of this information via Internet Data Exchange Program. All listing information is deemed reliable but not guaranteed and should be independently verified through personal inspection by appropriate professionals. Listings displayed on this website may be subject to prior sale or removal from sale. Availability of any listing should always be independently verified. Listing information is provided for consumer personal, non-commercial use, solely to identify potential properties for potential purchase. All other use is strictly prohibited and may violate relevant federal and state law. Data last updated on