14711 2nd Avenue Circle Ne, Bradenton, FL 34212
- $749,900
- 4
- BD
- 3
- BA
- 3,027
- SqFt






- List Price
- $749,900
- Status
- Active
- Days on Market
- 35
- Price Change
- ▼ $10,000 1785118728
- MLS#
- A4697736
- Property Style
- Single Family
- Year Built
- 2007
- Bedrooms
- 4
- Bathrooms
- 3
- Living Area
- 3,027
- Lot Size
- 23,666
- Acres
- 0.54
- Total Acreage
- 1/2 to less than 1
- Legal Subdivision Name
- Country Meadows Ph I
- Community Name
- Country Meadows Ph1
- MLS Area Major
- Bradenton
Property Description
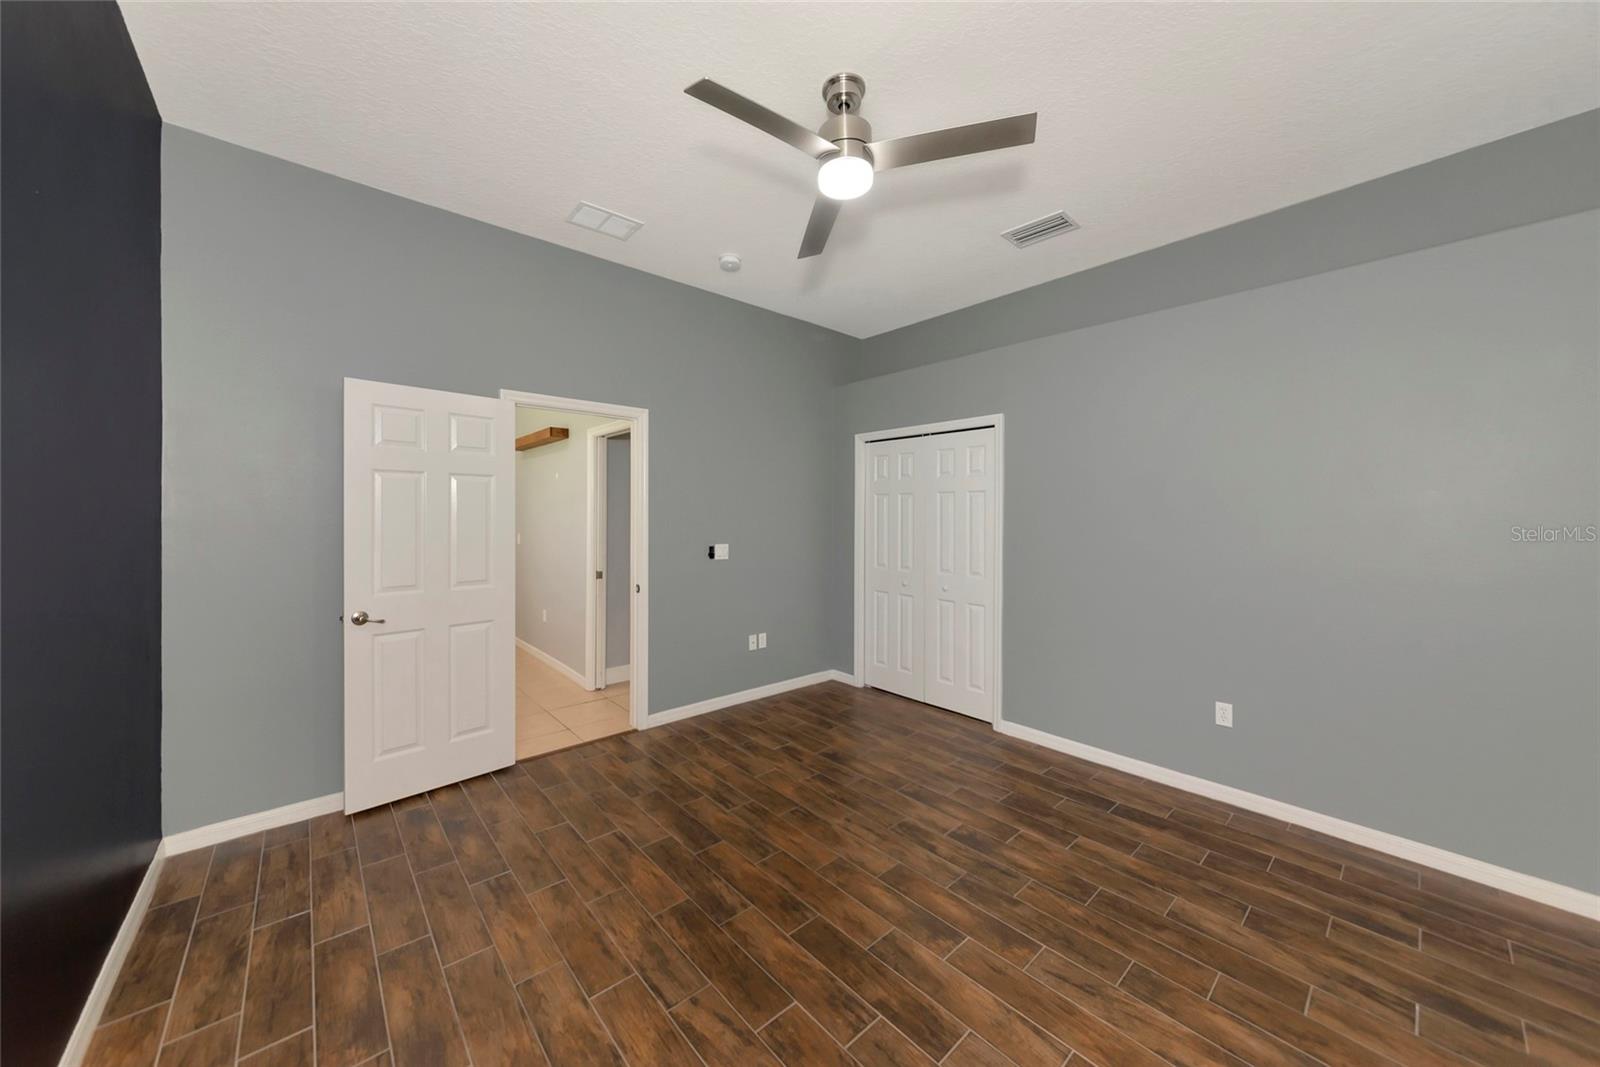
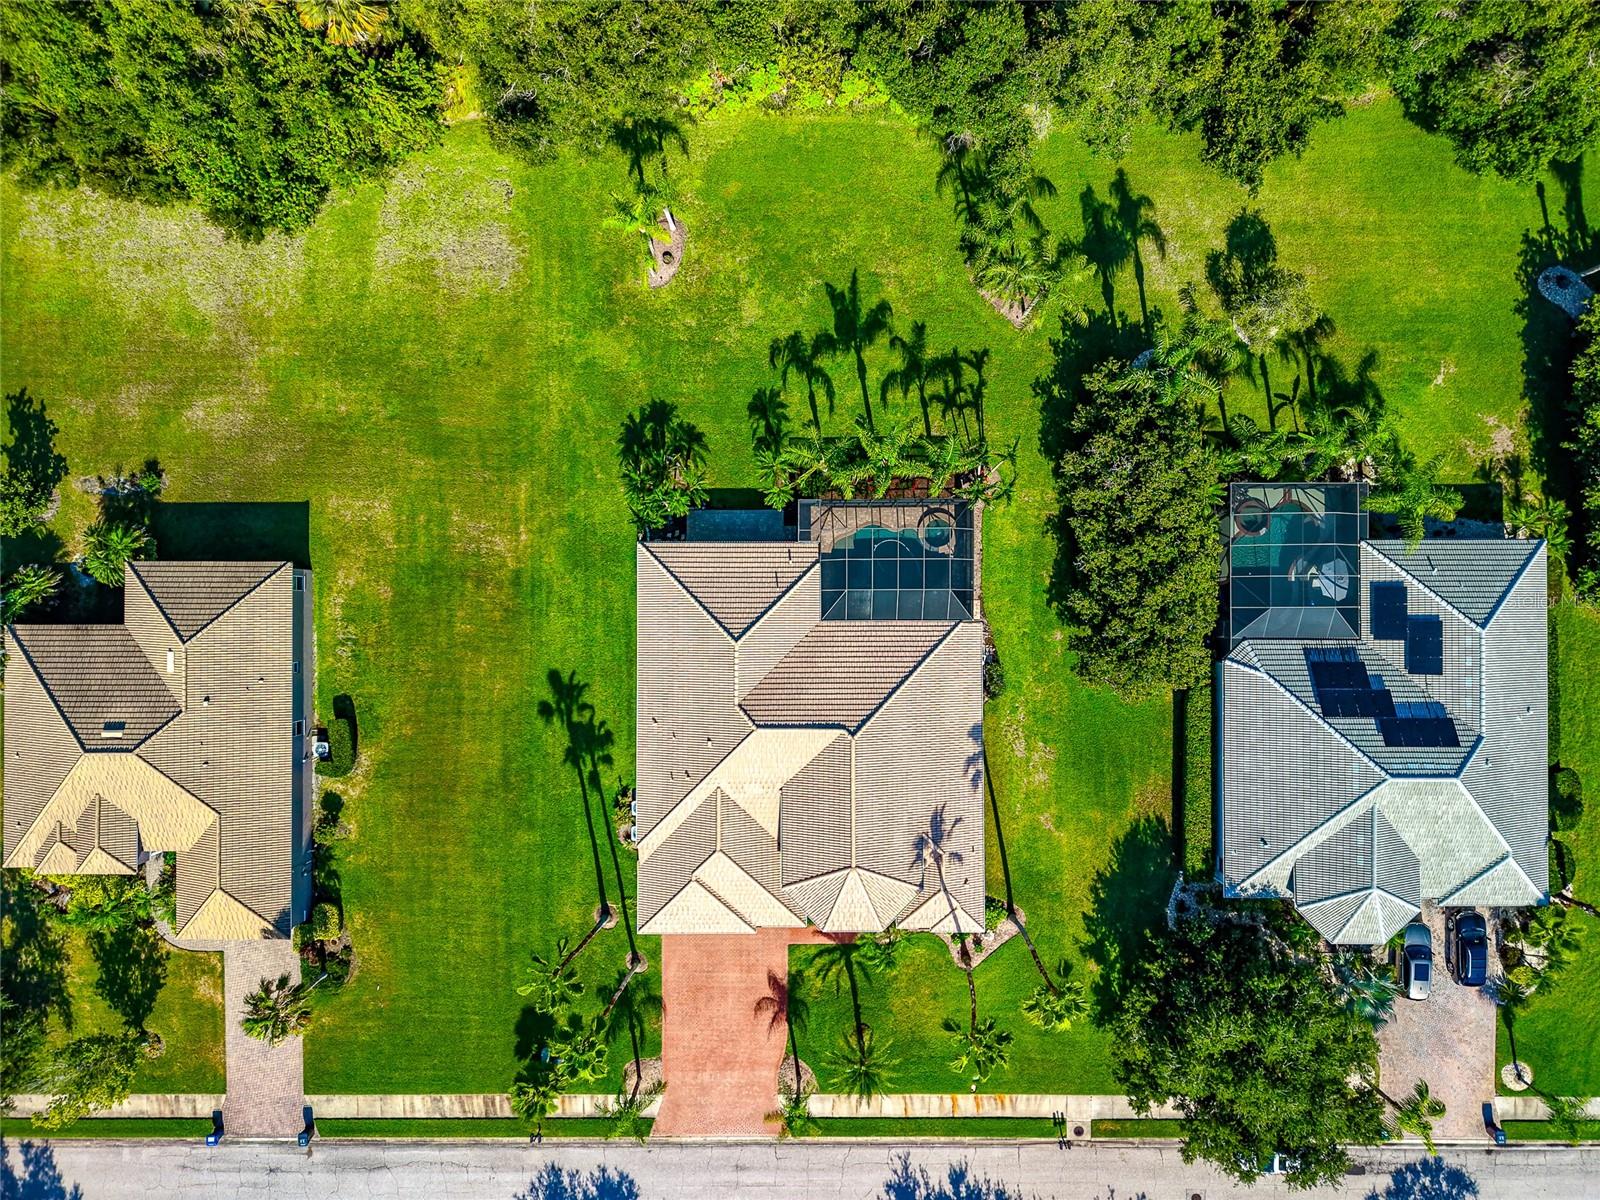
A rare find near Lakewood Ranch! Discover the ultimate combination of space, luxury, and major tax savings in the highly desirable community of Country Meadows. Set on a sprawling, private half-acre lot—a true rarity compared to the tight lot sizes of newer construction—this exceptional 4-bedroom, 3-bathroom pool home offers a premium lifestyle with LOW HOA fees and NO CDD fees on your tax bill. From the moment you arrive, the brick paver driveway, pristine tile roof, and charming covered front porch deliver unmatched curb appeal. Inside, French entry doors open to an expansive open floor plan flooded with natural light, featuring soaring 12-foot ceilings and dramatic 13-foot tray ceilings. The heart of the home centers around a functional kitchen with a sunny breakfast nook and aquarium-style windows that frame your private outdoor paradise. Effortless indoor-outdoor living comes alive with sliding glass doors from three separate rooms opening to a massive screened lanai. Relax by the freeform pool and spa with a spillover waterfall, all surrounded by lush, mature landscaping that ensures total privacy. The split floor plan features a primary suite sanctuary with a built-in workspace, dual walk-in closets, a garden soaking tub, and a separate walk-in shower. On the other side of the home, a pocket door closes off the fourth bedroom wing, creating an ideal private en-suite or multi-generational studio with a dedicated workspace and a full bath with direct pool access. Recent premium updates include a freshly painted interior, upgraded bath countertops, a 2024 smart washer/dryer, a 2023 water heater, and an app-controlled security system. Ideally located just north of SR-64, you are minutes from the very best of the Lakewood Ranch area—including Waterside dining, polo matches, and vibrant farmers markets—plus UTC shopping, Ellenton Outlets, and the world-renowned beaches of Anna Maria Island. Enjoy the location without the high cost of living!
/t.realgeeks.media/resize/300x/https://u.realgeeks.media/househuntsarasota%252FWeb_Contact-RickwithLogo.jpg)
Additional Information
- Taxes
- $7985
- Minimum Lease
- No Minimum
- HOA Fee
- $650
- HOA Payment Schedule
- Annually
- Maintenance Includes
- Management
- Community Features
- Park, Playground, Sidewalks, Street Lights, No Deed Restriction
- Property Description
- One Story
- Zoning
- PDR
- Interior Layout
- Ceiling Fans(s), Eat-in Kitchen, High Ceilings, In Wall Pest System, Kitchen/Family Room Combo, Living Room/Dining Room Combo, Open Floorplan, Primary Bedroom Main Floor, Solid Surface Counters, Split Bedroom, Tray Ceiling(s), Window Treatments
- Interior Features
- Ceiling Fans(s), Eat-in Kitchen, High Ceilings, In Wall Pest System, Kitchen/Family Room Combo, Living Room/Dining Room Combo, Open Floorplan, Primary Bedroom Main Floor, Solid Surface Counters, Split Bedroom, Tray Ceiling(s), Window Treatments
- Floor
- Tile, Wood
- Appliances
- Cooktop, Dishwasher, Disposal, Dryer, Electric Water Heater, Microwave, Range, Refrigerator, Washer
- Utilities
- Cable Connected, Electricity Available, Electricity Connected, Public, Sewer Available, Sewer Connected, Water Available
- Heating
- Central, Electric
- Air Conditioning
- Central Air
- Exterior Construction
- Block, Stucco
- Exterior Features
- Hurricane Shutters, Lighting, Sidewalk, Sliding Doors
- Roof
- Tile
- Foundation
- Slab
- Pool
- Private
- Pool Type
- Child Safety Fence, Deck, Gunite, Heated, In Ground, Lighting, Outside Bath Access, Screen Enclosure, Tile
- Garage Carport
- 3 Car Garage
- Garage Spaces
- 3
- Garage Features
- Garage Door Opener
- Elementary School
- Gene Witt Elementary
- Middle School
- Carlos E. Haile Middle
- High School
- Lakewood Ranch High
- Pets
- Allowed
- Flood Zone Code
- X
- Parcel ID
- 556305209
- Legal Description
- LOT 1084 COUNTRY MEADOWS PHASE I PI#5563.0520/9
Listing courtesy of COLDWELL BANKER REALTY. 941-907-1033
Mortgage Calculator
StellarMLS is the source of this information via Internet Data Exchange Program. All listing information is deemed reliable but not guaranteed and should be independently verified through personal inspection by appropriate professionals. Listings displayed on this website may be subject to prior sale or removal from sale. Availability of any listing should always be independently verified. Listing information is provided for consumer personal, non-commercial use, solely to identify potential properties for potential purchase. All other use is strictly prohibited and may violate relevant federal and state law. Data last updated on