6421 114th Avenue E, Parrish, FL 34219
- $525,000
- 4
- BD
- 3
- BA
- 2,550
- SqFt






- List Price
- $525,000
- Status
- Active
- Days on Market
- 42
- MLS#
- A4697034
- Property Style
- Single Family
- Architectural Style
- Coastal
- Year Built
- 2022
- Bedrooms
- 4
- Bathrooms
- 3
- Living Area
- 2,550
- Lot Size
- 9,457
- Acres
- 0.22
- Total Acreage
- 0 to less than 1/4
- Legal Subdivision Name
- Willow Bend Ph Iii
- Community Name
- Willow Bend
- MLS Area Major
- Parrish
Property Description
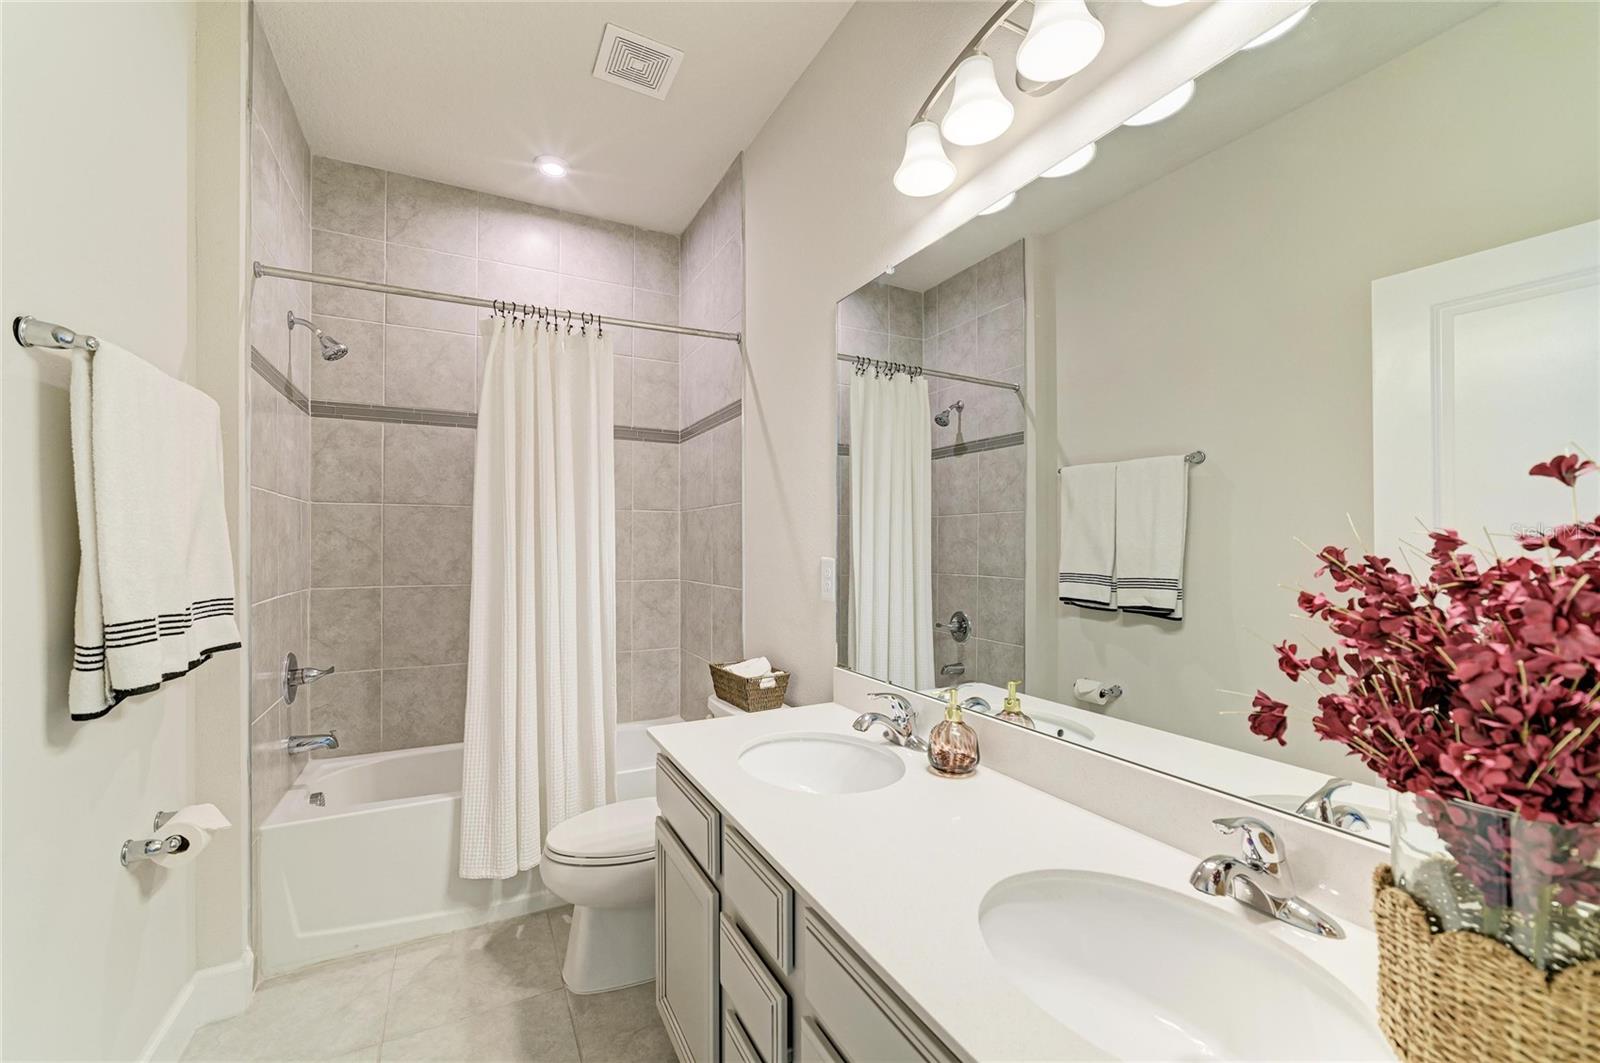
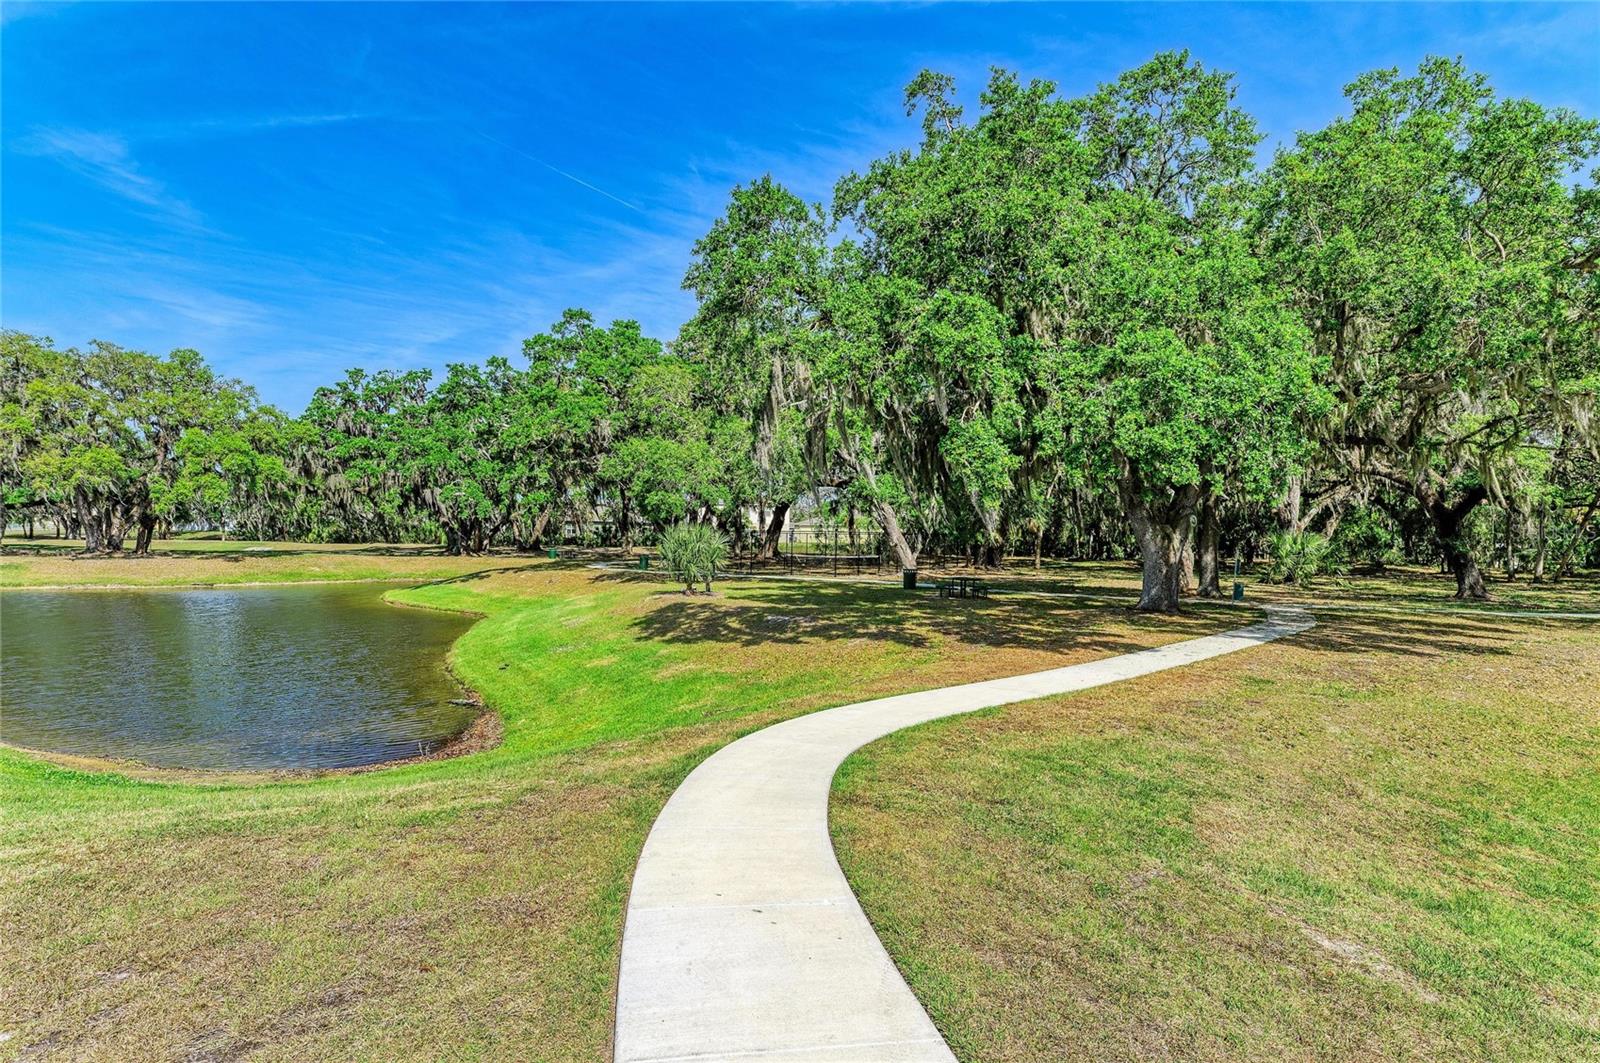
Exquisite upgraded home, designed to impress from the moment you enter through the front door with water views of the beautiful lake. Built in 2022, the expansive open floor plan features elegant, upgraded luxury vinyl and ceramic tile flooring throughout. The highlight of this home is the open living space overlooking the lake directly behind the home, and a designer custom kitchen outfitted with granite counters, stainless steel appliances, center island with breakfast bar with pendent lighting, soft-close cabinets and drawers, built-in double oven, glass tile backsplash, under-cabinet lighting and walk-in pantry. The primary suite is a tranquil retreat with relaxing water views through large windows, tray ceiling and direct door access to your screened-in lanai. The en-suite luxurious primary bath boasts a spacious frameless glass Roman shower with built-in bench, dual rain shower heads, private toilet room, double vanity and dual sinks. A large walk-in closet enhances functionality and there is plenty of space to add additional shelving. At the front of the home, two spacious bedrooms feature ample closet space and share a luxurious hallway bath with a double vanity and bathtub. Across the hallway, a fourth bedroom with an en-suite private bath provides ideal accommodations for guests. There's also a versatile bonus room, ideal for a home office, playroom or fitness room. The spacious three-car garage is updated with epoxy floors and three ceiling storage shelves for all your holiday decorations. The unique feature for the location of the property is there is only one neighbor next door as other side of the home is unbuildable vacant land. Experience the best of Florida living with this exceptional home, ideal for relaxation and entertainment. Plenty of space in the backyard to add a swimming pool or install a fence. With no CDD fees and a low HOA ($100/month), residents can enjoy community amenities, within a short distance from home, including a community pool, tennis court, playground, park and recreational trails. Conveniently near top-rated schools, shopping and dining. Don’t miss the opportunity to make this stunning home yours! Schedule your showing today.
/t.realgeeks.media/resize/300x/https://u.realgeeks.media/househuntsarasota%252FWeb_Contact-RickwithLogo.jpg)
Additional Information
- Minimum Lease
- 1-2 Years
- HOA Fee
- $100
- HOA Payment Schedule
- Monthly
- Maintenance Includes
- Pool, Recreational Facilities
- Location
- In County, Landscaped, Level, Sidewalk, Paved
- Community Features
- Association Recreation - Owned, Deed Restrictions, Park, Playground, Pool, Sidewalks, Tennis Court(s)
- Property Description
- One Story
- Zoning
- PD-R
- Interior Layout
- Ceiling Fans(s), Eat-in Kitchen, High Ceilings, Kitchen/Family Room Combo, Open Floorplan, Primary Bedroom Main Floor, Solid Surface Counters, Solid Wood Cabinets, Split Bedroom, Stone Counters, Thermostat, Tray Ceiling(s), Walk-In Closet(s), Window Treatments
- Interior Features
- Ceiling Fans(s), Eat-in Kitchen, High Ceilings, Kitchen/Family Room Combo, Open Floorplan, Primary Bedroom Main Floor, Solid Surface Counters, Solid Wood Cabinets, Split Bedroom, Stone Counters, Thermostat, Tray Ceiling(s), Walk-In Closet(s), Window Treatments
- Floor
- Ceramic Tile, Luxury Vinyl
- Appliances
- Built-In Oven, Dishwasher, Disposal, Dryer, Electric Water Heater, Microwave, Range, Refrigerator, Washer
- Utilities
- BB/HS Internet Available, Cable Connected, Electricity Connected, Public, Sewer Connected, Sprinkler Recycled, Water Connected
- Heating
- Central, Electric
- Air Conditioning
- Central Air
- Exterior Construction
- Block, Stucco
- Exterior Features
- Hurricane Shutters, Sidewalk, Sliding Doors
- Roof
- Shingle
- Foundation
- Slab
- Pool
- Community
- Garage Carport
- 3 Car Garage
- Garage Spaces
- 3
- Garage Features
- Covered, Driveway, Garage Door Opener, Ground Level, Off Street
- Garage Dimensions
- 21x29
- Elementary School
- Barbara A. Harvey Elementary
- Middle School
- Buffalo Creek Middle
- High School
- Parrish Community High
- Water View
- Lake
- Water Frontage
- Lake Front
- Pets
- Allowed
- Flood Zone Code
- X
- Parcel ID
- 467520359
- Legal Description
- LOT 252, WILLOW BEND PH III PI #4675.2035/9
Listing courtesy of PREMIER SOTHEBY'S INTERNATIONAL REALTY. 941-383-2500
Mortgage Calculator
StellarMLS is the source of this information via Internet Data Exchange Program. All listing information is deemed reliable but not guaranteed and should be independently verified through personal inspection by appropriate professionals. Listings displayed on this website may be subject to prior sale or removal from sale. Availability of any listing should always be independently verified. Listing information is provided for consumer personal, non-commercial use, solely to identify potential properties for potential purchase. All other use is strictly prohibited and may violate relevant federal and state law. Data last updated on