401 N Point Road Unit 504, Osprey, FL 34229
- $795,000
- 3
- BD
- 3
- BA
- 2,778
- SqFt




- List Price
- $795,000
- Status
- Pending
- Days on Market
- 72
- Price Change
- ▼ $85,000 1786465675
- MLS#
- A4696459
- Property Style
- Condo
- Architectural Style
- Traditional
- Year Built
- 2003
- Bedrooms
- 3
- Bathrooms
- 3
- Living Area
- 2,778
- Building Name
- Meridian At The Oaks Preserve
- Monthly Condo Fee
- 1627
- Legal Subdivision Name
- Meridian At The Oaks Preserve
- Community Name
- Meridian At The Oaks Preserve
- MLS Area Major
- Osprey
Property Description
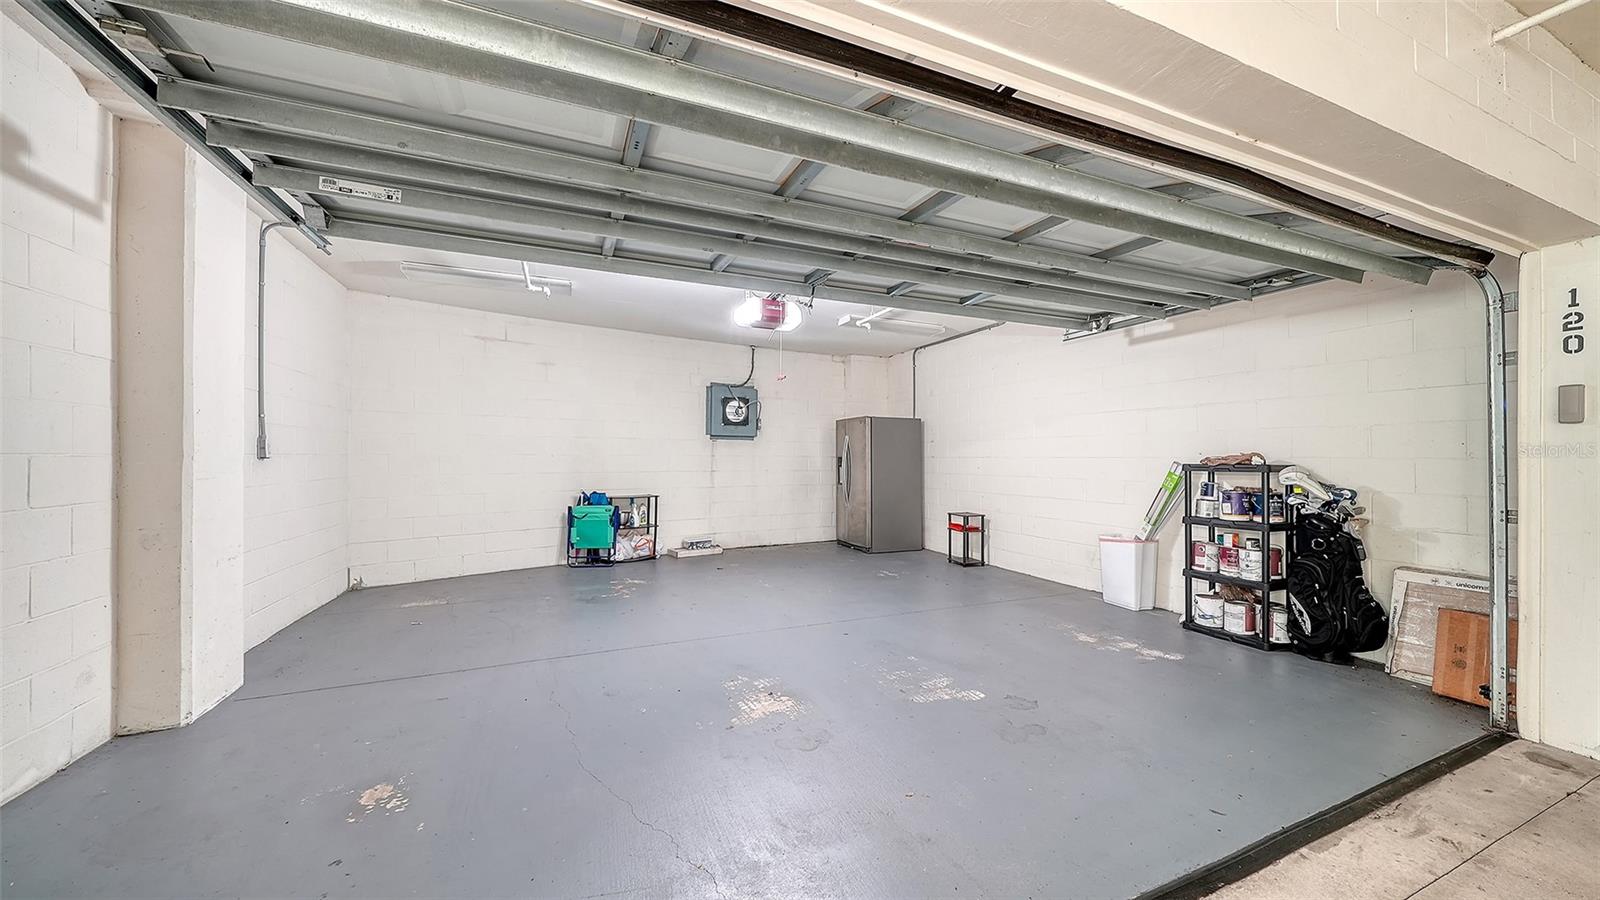
Under contract-accepting backup offers. INCREDIBLE OPPORTUNITY AND A MUST SEE AT THE MERIDIAN AT THE OAKS - GREAT PRICE, BAY VIEW, UPDATED KITCHEN, PRIVATE 2 CAR GARAGE AND MORE! Beautifully updated and thoughtfully designed, this exceptional 5th floor residence in The Meridian at The Oaks Preserve offers tranquil water and preserve views, a fantastic floor plan, and the rare convenience of a private 2-car garage just steps to the elevator lobby. The expansive split-bedroom floor plan includes 3 bedrooms, 3 full baths, and a private den/study/office that can easily function as a 4th bedroom, providing exceptional flexibility for both everyday living and visiting guests. Filled with natural light, the spacious great room and dining areas flow seamlessly to the generous terrace with upgraded ceramic tile, where peaceful water and preserve views create a serene backdrop for relaxing or entertaining. The custom kitchen, redesigned in 2023, is both elegant and functional, featuring soapstone countertops, Bosch appliances, roll-out cabinetry, Everpure water filtration, a tray ceiling, and detailed crown molding. The primary suite is a private retreat, offering picturesque water views, a custom-designed walk-in closet, and a beautifully appointed bath with Italian tile, dual vanities, and stunning stone countertops. Custom built-ins, upgraded closet systems, and a thoughtfully designed laundry room further enhance the home's comfort and functionality. Residents of The Meridian enjoy lushly landscaped grounds, winding pathways, a community pool and spa, fitness center, and outdoor grilling area. Membership in The Oaks Club is required, providing access to one of Sarasota's most distinguished private club lifestyles, including two championship golf courses, 12 Har-Tru tennis courts, pickleball, croquet, a state-of-the-art wellness center, resort-style pool, multiple dining venues, a vibrant social calendar, and an elegant clubhouse. Ideally located near Historic Spanish Point, Pine View School, Siesta Key Beach, and downtown Sarasota, this exceptional residence offers a rare combination of luxury, privacy, natural beauty, and resort-inspired living.
/t.realgeeks.media/resize/300x/https://u.realgeeks.media/househuntsarasota%252FWeb_Contact-RickwithLogo.jpg)
Additional Information
- Taxes
- $8766
- Minimum Lease
- 3 Months
- Hoa Fee
- $1,200
- HOA Payment Schedule
- Quarterly
- Maintenance Includes
- Guard - 24 Hour, Common Area Taxes, Pool, Escrow Reserves Fund, Insurance, Maintenance Structure, Maintenance Grounds, Management, Pest Control, Private Road, Recreational Facilities, Security, Sewer, Trash, Water
- Condo Fees
- $4882
- Condo Fees Term
- Quarterly
- Location
- Conservation Area, In County, Near Golf Course, Sidewalk, Paved
- Community Features
- Association Recreation - Owned, Clubhouse, Deed Restrictions, Fitness Center, Gated Community - Guard, Golf, Pool, Restaurant, Sidewalks, Tennis Court(s), Golf Community, Maintenance Free, Security
- Property Description
- One Story
- Zoning
- RSF1
- Interior Layout
- Built-in Features, Ceiling Fans(s), Crown Molding, Eat-in Kitchen, Kitchen/Family Room Combo, L Dining, Open Floorplan, Solid Wood Cabinets, Split Bedroom, Stone Counters, Thermostat, Tray Ceiling(s), Walk-In Closet(s), Window Treatments
- Interior Features
- Built-in Features, Ceiling Fans(s), Crown Molding, Eat-in Kitchen, Kitchen/Family Room Combo, L Dining, Open Floorplan, Solid Wood Cabinets, Split Bedroom, Stone Counters, Thermostat, Tray Ceiling(s), Walk-In Closet(s), Window Treatments
- Floor
- Ceramic Tile, Hardwood
- Appliances
- Built-In Oven, Convection Oven, Cooktop, Dishwasher, Disposal, Dryer, Electric Water Heater, Microwave, Refrigerator, Washer, Wine Refrigerator
- Utilities
- BB/HS Internet Available, Cable Available, Electricity Connected, Public, Sewer Connected, Water Connected
- Heating
- Central, Electric, Zoned
- Air Conditioning
- Central Air, Zoned
- Exterior Construction
- Concrete, Stucco
- Exterior Features
- Balcony, Hurricane Shutters, Lighting, Sidewalk, Storage
- Roof
- Concrete
- Foundation
- Pillar/Post/Pier
- Pool
- Community
- Pool Type
- Heated, In Ground, Lap
- Garage Carport
- 2 Car Garage
- Garage Spaces
- 2
- Garage Features
- Assigned, Garage Door Opener, Guest, Basement
- Elementary School
- Gulf Gate Elementary
- Middle School
- Brookside Middle
- High School
- Riverview High
- Water View
- Bay/Harbor - Full, Intracoastal Waterway, Lagoon
- Pets
- Allowed
- Max Pet Weight
- 35
- Pet Size
- Small (16-35 Lbs.)
- Floor Number
- 5
- Flood Zone Code
- X
- Parcel ID
- 0133051212
- Legal Description
- UNIT 504, MERIDIAN 3 AT THE OAKS PRESERVE
Listing courtesy of MICHAEL SAUNDERS & COMPANY. 941-951-6660
Mortgage Calculator
StellarMLS is the source of this information via Internet Data Exchange Program. All listing information is deemed reliable but not guaranteed and should be independently verified through personal inspection by appropriate professionals. Listings displayed on this website may be subject to prior sale or removal from sale. Availability of any listing should always be independently verified. Listing information is provided for consumer personal, non-commercial use, solely to identify potential properties for potential purchase. All other use is strictly prohibited and may violate relevant federal and state law. Data last updated on