11763 Fennemore Way, Parrish, FL 34219
- $405,000
- 3
- BD
- 2
- BA
- 2,125
- SqFt



- List Price
- $405,000
- Status
- Active
- Days on Market
- 58
- Price Change
- ▲ $5,000 1785305194
- MLS#
- A4695465
- Property Style
- Single Family
- Year Built
- 2012
- Bedrooms
- 3
- Bathrooms
- 2
- Living Area
- 2,125
- Lot Size
- 7,723
- Acres
- 0.18
- Total Acreage
- 0 to less than 1/4
- Legal Subdivision Name
- Forest Creek Fennemore Way
- Community Name
- Forest Creek
- MLS Area Major
- Parrish
Property Description
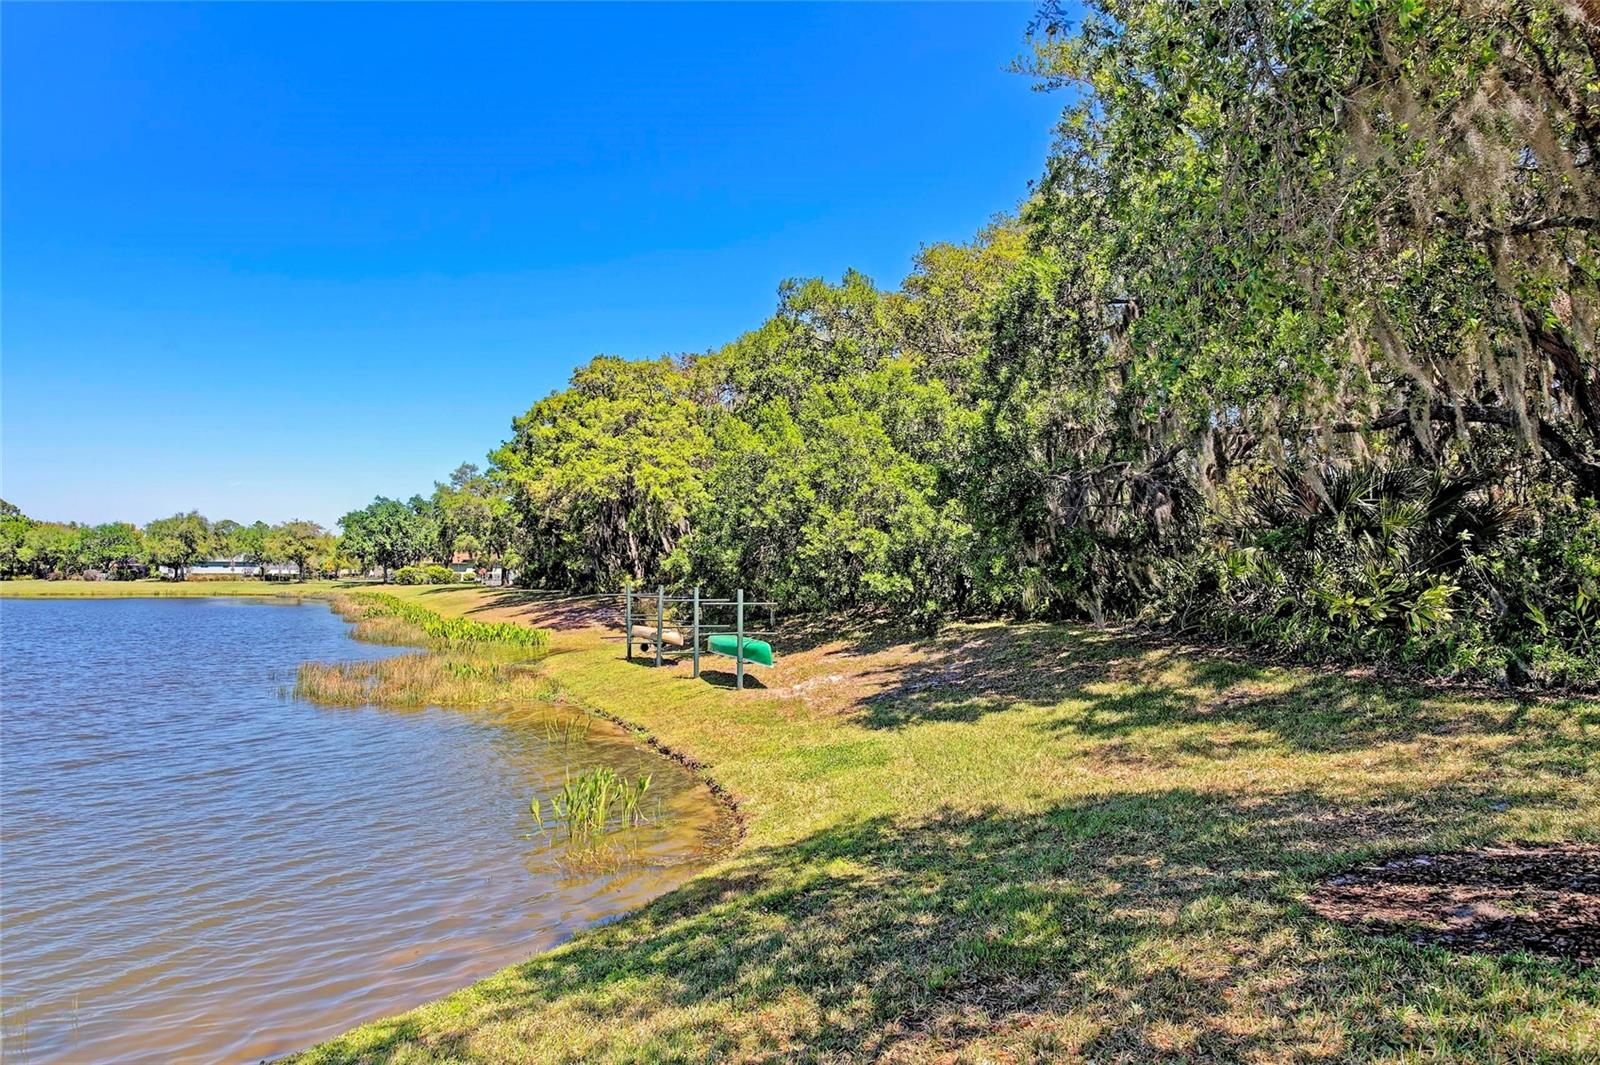
Virtually Staged. Welcome to this beautiful 3-bedroom, 2-bathroom home located in the highly sought-after gated community of Forest Creek. From the moment you arrive, you'll appreciate the attention to detail, beginning with the full-size flagpole, lush landscaping, and decorative glass front door. Step inside to discover a thoughtfully designed floor plan enhanced by crown molding, tray ceilings, and quality finishes throughout. The home features a formal dining room perfect for entertaining, as well as a dedicated office complete with built-in shelving for added functionality and style. The well-appointed kitchen offers granite countertops, stainless steel appliances, under-cabinet lighting, a breakfast bar, and beautifully crafted cabinetry with crown molding. The spacious primary suite provides a private retreat with dual walk-in closets and an impressive ensuite bath featuring dual sinks, a large tiled walk-in shower, and a private water closet. Other interior highlights include a laundry room equipped with cabinetry, shelving, and a utility wash sink for added convenience. Step outside to the oversized screened lanai with paver flooring—the perfect place to relax and enjoy peaceful pond and wooded views. Additional features include hurricane shutters as well as a retractable screen on the lanai, an irrigation system, and upgrades that make this home truly move-in ready. Residents of Forest Creek enjoy an exceptional lifestyle with resort-style amenities including a heated community pool and spa, two playgrounds, a dog park, scenic walking trails, and an 18-acre lake ideal for fishing and canoeing. Conveniently located with easy access to Tampa, St. Petersburg, and Sarasota, all within approximately 45 minutes, this home offers the perfect combination of comfort, convenience, and community. Don't miss this incredible opportunity to own a beautifully maintained home in one of the area's most desirable neighborhoods! Seller is offering $10,000 towards buyer's closing costs with any acceptable offer!
/t.realgeeks.media/resize/300x/https://u.realgeeks.media/househuntsarasota%252FWeb_Contact-RickwithLogo.jpg)
Additional Information
- Taxes
- $6385
- Taxes
- $3,075
- Minimum Lease
- 8-12 Months
- HOA Fee
- $30
- HOA Payment Schedule
- Quarterly
- Maintenance Includes
- Pool, Private Road, Recreational Facilities
- Location
- Landscaped, Sidewalk, Paved, Private
- Community Features
- Clubhouse, Dog Park, Fitness Center, Gated Community - No Guard, Park, Playground, Pool, Sidewalks, No Deed Restriction
- Property Description
- One Story
- Zoning
- PDR
- Interior Layout
- Crown Molding, Eat-in Kitchen, High Ceilings, Kitchen/Family Room Combo, Open Floorplan, Primary Bedroom Main Floor, Stone Counters, Tray Ceiling(s), Walk-In Closet(s)
- Interior Features
- Crown Molding, Eat-in Kitchen, High Ceilings, Kitchen/Family Room Combo, Open Floorplan, Primary Bedroom Main Floor, Stone Counters, Tray Ceiling(s), Walk-In Closet(s)
- Floor
- Carpet, Laminate, Tile
- Appliances
- Dishwasher, Dryer, Microwave, Range, Refrigerator, Washer
- Utilities
- Cable Connected, Electricity Connected, Sewer Connected, Water Connected
- Heating
- Central
- Air Conditioning
- Central Air
- Exterior Construction
- Block, Stucco
- Exterior Features
- Hurricane Shutters, Lighting, Rain Gutters, Sidewalk, Sliding Doors, Sprinkler Metered
- Roof
- Shingle
- Foundation
- Slab
- Pool
- Community
- Garage Carport
- 2 Car Garage
- Garage Spaces
- 2
- Garage Features
- Driveway, Garage Door Opener
- Garage Dimensions
- 22x20
- Elementary School
- Annie Lucy Williams Elementary
- Middle School
- Buffalo Creek Middle
- High School
- Parrish Community High
- Water View
- Lake, Pond
- Pets
- Allowed
- Flood Zone Code
- X
- Parcel ID
- 474745179
- Legal Description
- SEE ATTACHMENTS FOR FULL LEGAL
Listing courtesy of BERG REALTY LLC. 941-779-5597
Mortgage Calculator
StellarMLS is the source of this information via Internet Data Exchange Program. All listing information is deemed reliable but not guaranteed and should be independently verified through personal inspection by appropriate professionals. Listings displayed on this website may be subject to prior sale or removal from sale. Availability of any listing should always be independently verified. Listing information is provided for consumer personal, non-commercial use, solely to identify potential properties for potential purchase. All other use is strictly prohibited and may violate relevant federal and state law. Data last updated on