5706 106th Avenue E, Parrish, FL 34219
- $359,000
- 3
- BD
- 2
- BA
- 1,460
- SqFt






- List Price
- $359,000
- Status
- Active
- Days on Market
- 106
- MLS#
- A4695431
- Property Style
- Single Family
- Year Built
- 2011
- Bedrooms
- 3
- Bathrooms
- 2
- Living Area
- 1,460
- Lot Size
- 7,187
- Acres
- 0.16
- Total Acreage
- 0 to less than 1/4
- Legal Subdivision Name
- Harrison Ranch Ph Ii-B
- Community Name
- Harrison Ranch
- MLS Area Major
- Parrish
Property Description
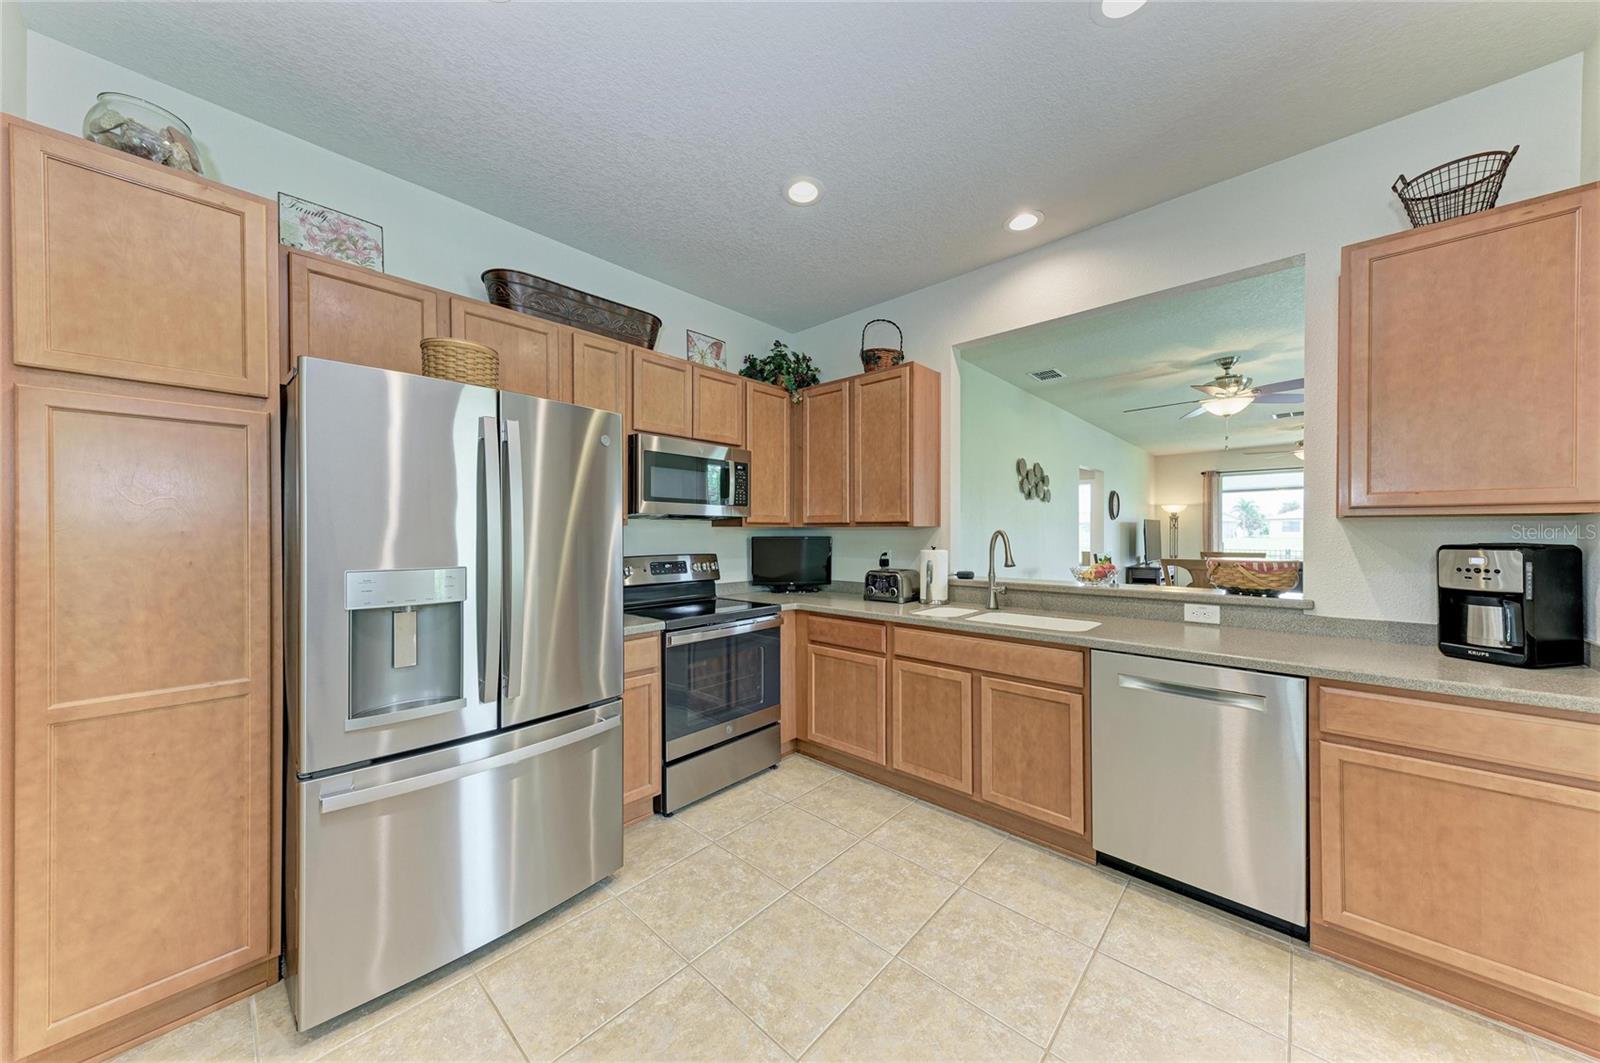
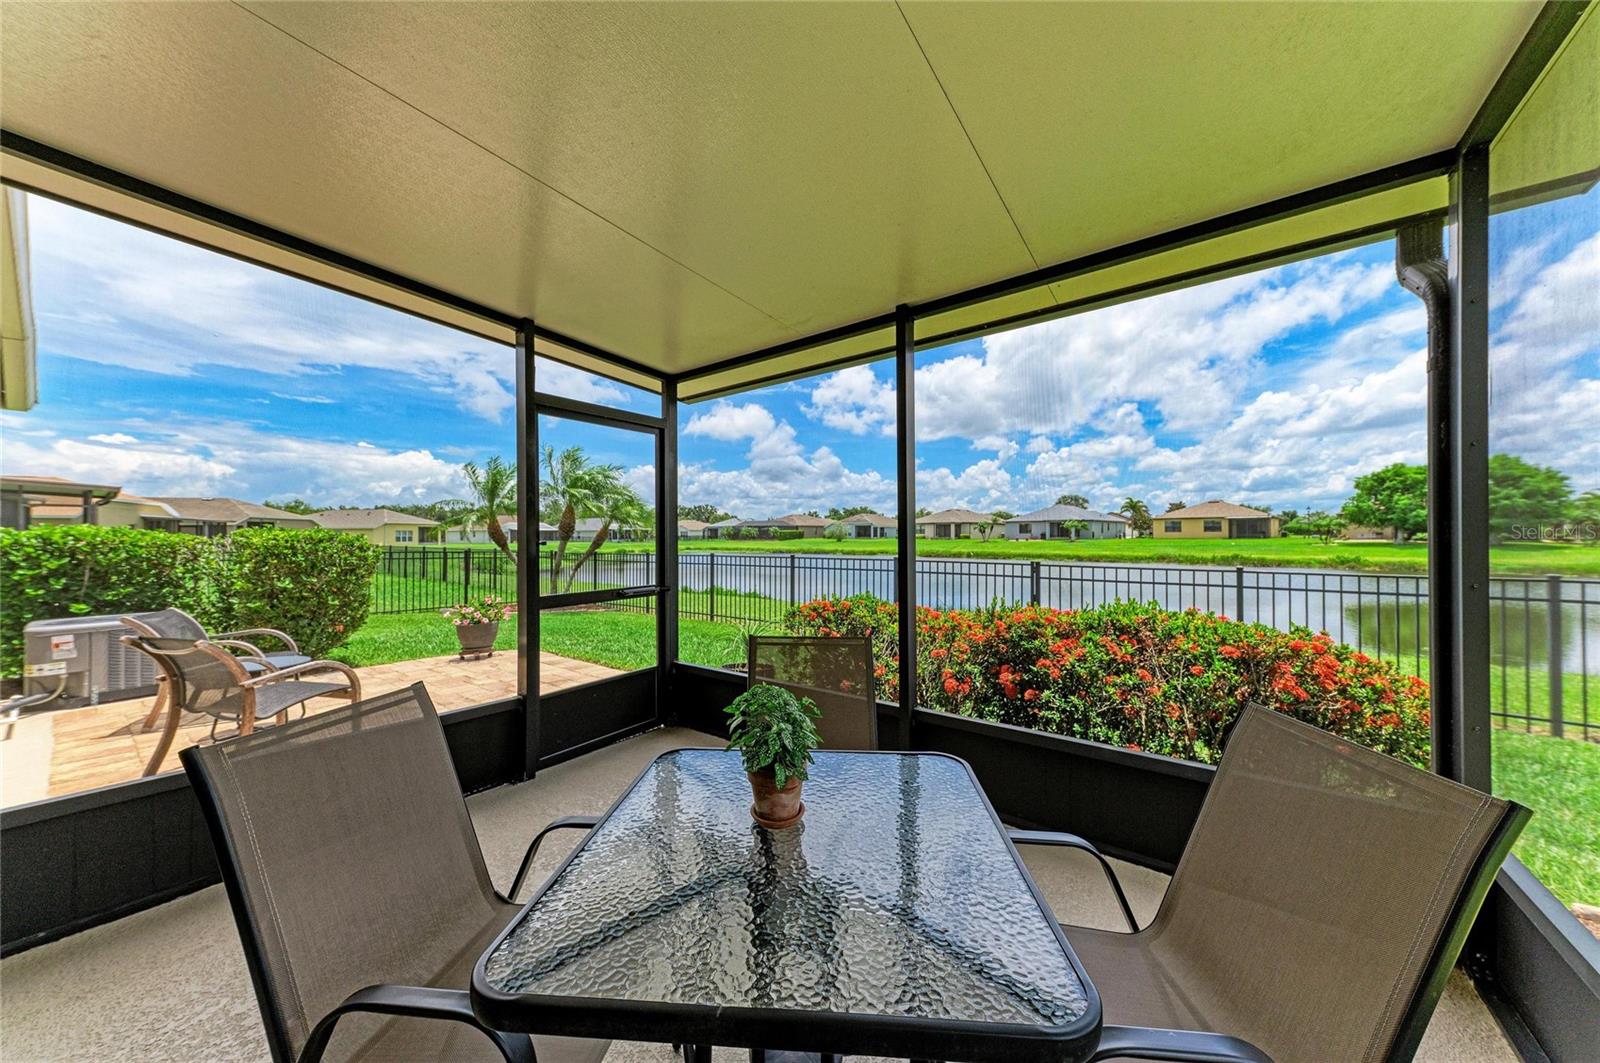
Welcome to this beautifully maintained 3-bedroom, 2-bathroom home in the highly desirable Harrison Ranch community, where thoughtful upgrades, stunning water views, and resort-style amenities come together to create the perfect Florida lifestyle. From the moment you arrive, you'll be impressed by the meticulous landscaping, screened front entryway, and newer roof installed in 2022 with waterproof underlayment. Step inside to discover a bright, open floor plan filled with natural light and designed for both everyday living and entertaining. Tile flooring flows throughout the main living areas, while engineered hardwood flooring adds warmth and elegance to the bedrooms. The spacious kitchen features stainless steel appliances, abundant cabinetry, and a cozy eat-in dining area. The laundry room offers added convenience with soft-close maple wood cabinetry for extra storage and organization. The private owner's suite offers serene pond views, a walk-in closet, and an ensuite bathroom designed for comfort and functionality. Step outside to your screened lanai and extended paver patio, the perfect setting for outdoor dining, grilling, or gathering around a fire pit while enjoying breathtaking pond views and the abundant wildlife and birds that frequent the area. The fully fenced backyard provides peace of mind for pets and family members. This home is loaded with valuable updates and features, including hurricane-impact windows with lifetime protection, a new AC system installed in 2020 with the main board and motor replaced in 2025, fresh interior paint, whole-home surge and lightning protection, epoxy-coated garage flooring, gutters, hurricane shutters, and an irrigation system. Living in Harrison Ranch means enjoying an unmatched amenity package, including a 24-hour fitness center, heated Junior Olympic-sized pool, tennis courts, basketball and pickleball courts, 5.5 miles of scenic nature trails, and an activities director who organizes events and activities for residents of all ages. Conveniently located with easy access to Tampa, St. Petersburg, and Sarasota—all within approximately 45 minutes—this home offers the perfect balance of tranquility and accessibility. Whether you're sipping your morning coffee overlooking the water, taking advantage of the community amenities, or entertaining friends and family on your expansive patio, this exceptional home truly checks every box for easy Florida living.
/t.realgeeks.media/resize/300x/https://u.realgeeks.media/househuntsarasota%252FWeb_Contact-RickwithLogo.jpg)
Additional Information
- Taxes
- $3262
- Taxes
- $1,706
- Minimum Lease
- 7 Months
- HOA Fee
- $150
- HOA Payment Schedule
- Annually
- Maintenance Includes
- Pool, Management, Recreational Facilities
- Location
- Sidewalk, Paved
- Community Features
- Clubhouse, Fitness Center, Park, Playground, Pool, Tennis Court(s), No Deed Restriction
- Property Description
- One Story
- Zoning
- PDMU/NC
- Interior Layout
- Ceiling Fans(s), Eat-in Kitchen, High Ceilings, In Wall Pest System, Kitchen/Family Room Combo, Open Floorplan, Primary Bedroom Main Floor, Split Bedroom, Walk-In Closet(s)
- Interior Features
- Ceiling Fans(s), Eat-in Kitchen, High Ceilings, In Wall Pest System, Kitchen/Family Room Combo, Open Floorplan, Primary Bedroom Main Floor, Split Bedroom, Walk-In Closet(s)
- Floor
- Hardwood, Tile
- Appliances
- Dishwasher, Dryer, Microwave, Range, Refrigerator, Washer
- Utilities
- Cable Connected, Electricity Connected, Sewer Connected, Water Connected
- Heating
- Central
- Air Conditioning
- Central Air
- Exterior Construction
- Block, Stucco
- Exterior Features
- Hurricane Shutters, Lighting, Private Mailbox, Rain Gutters, Sidewalk, Sprinkler Metered
- Roof
- Shingle
- Foundation
- Slab
- Pool
- Community
- Garage Carport
- 2 Car Garage
- Garage Spaces
- 2
- Garage Features
- Driveway, Garage Door Opener
- Garage Dimensions
- 19x19
- Elementary School
- Barbara A. Harvey Elementary
- Middle School
- Buffalo Creek Middle
- High School
- Parrish Community High
- Fences
- Fenced, Other
- Water View
- Lake, Pond
- Pets
- Allowed
- Flood Zone Code
- X
- Parcel ID
- 726466619
- Legal Description
- LOT 881 HARRISON RANCH PHASE IIB PI#7264.6661/9
Listing courtesy of BERG REALTY LLC. 941-779-5597
Mortgage Calculator
StellarMLS is the source of this information via Internet Data Exchange Program. All listing information is deemed reliable but not guaranteed and should be independently verified through personal inspection by appropriate professionals. Listings displayed on this website may be subject to prior sale or removal from sale. Availability of any listing should always be independently verified. Listing information is provided for consumer personal, non-commercial use, solely to identify potential properties for potential purchase. All other use is strictly prohibited and may violate relevant federal and state law. Data last updated on