4718 Garden Arbor Way, Bradenton, FL 34203
- $575,900
- 4
- BD
- 3
- BA
- 2,711
- SqFt








- List Price
- $575,900
- Status
- Active
- Days on Market
- 72
- Price Change
- ▼ $10,600 1784348513
- MLS#
- A4694086
- Property Style
- Single Family
- Year Built
- 2013
- Bedrooms
- 4
- Bathrooms
- 3
- Baths Half
- 1
- Living Area
- 2,711
- Lot Size
- 6,233
- Acres
- 0.14
- Total Acreage
- 0 to less than 1/4
- Legal Subdivision Name
- Arbor Reserve
- Community Name
- Arbor Reserve
- MLS Area Major
- Bradenton/Braden River/Lakewood Rch
Property Description
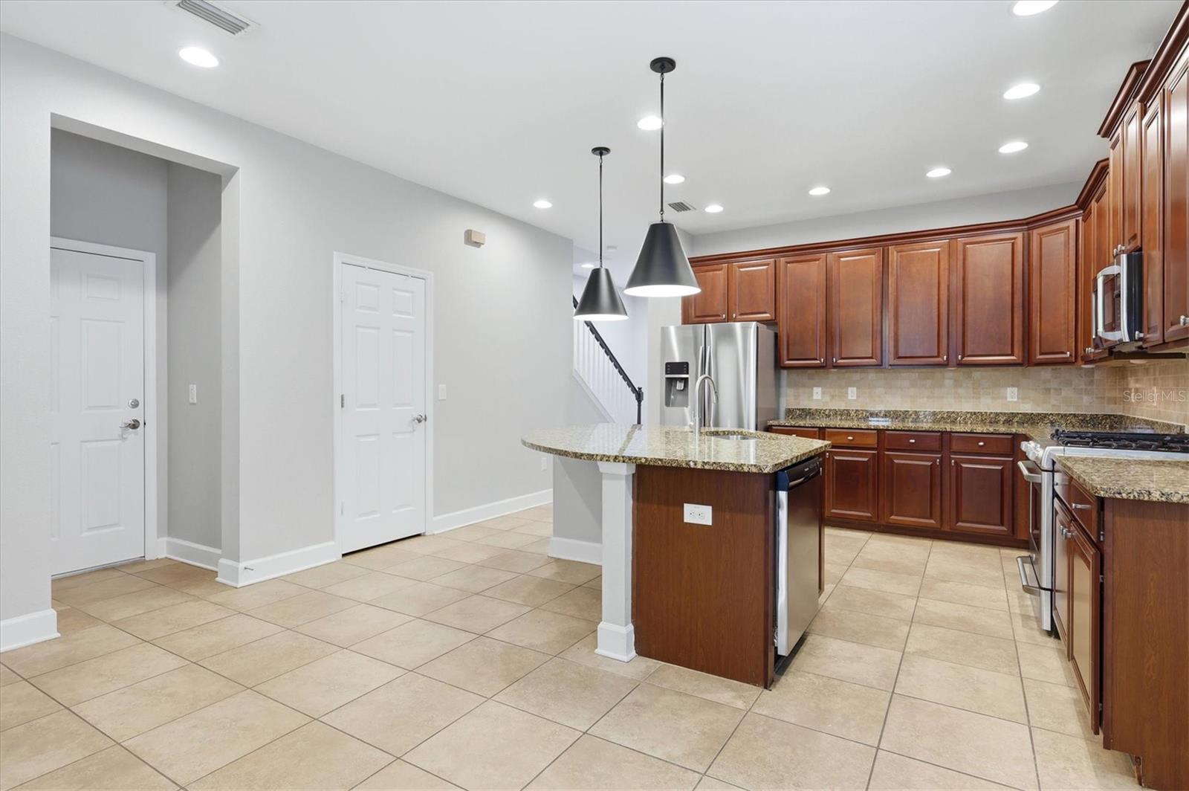
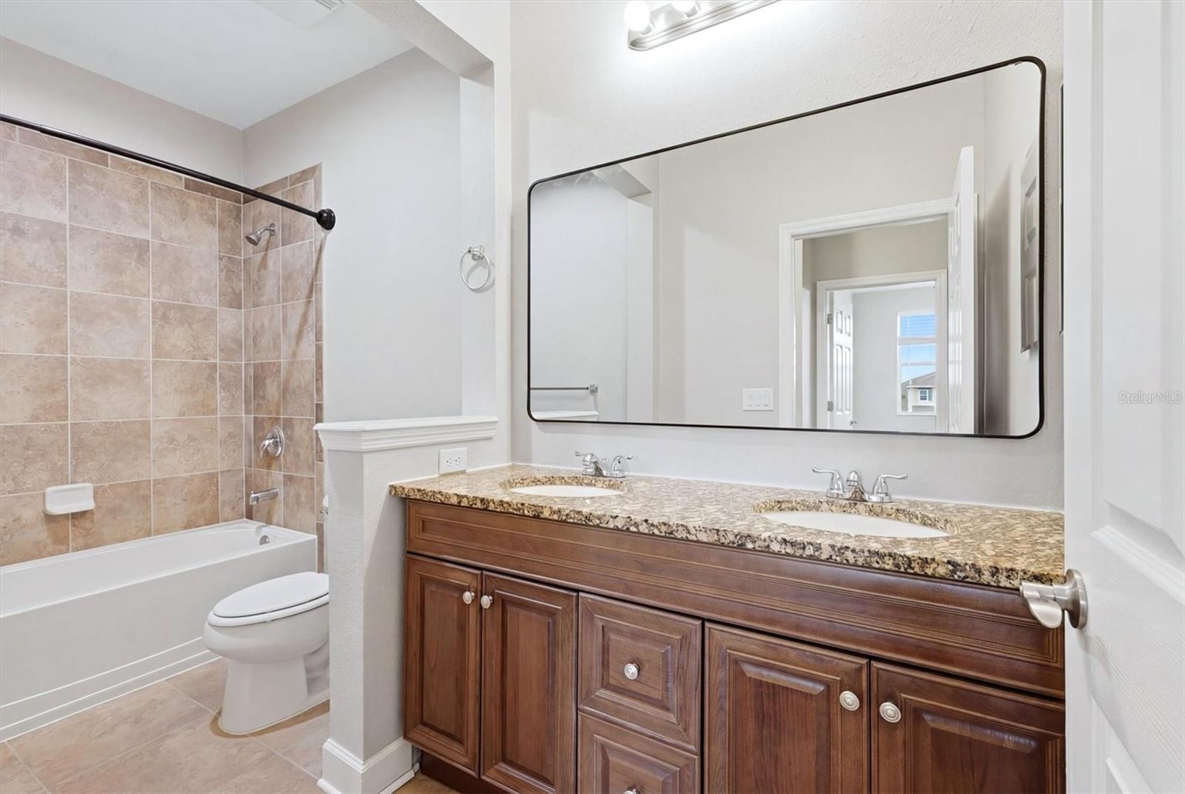
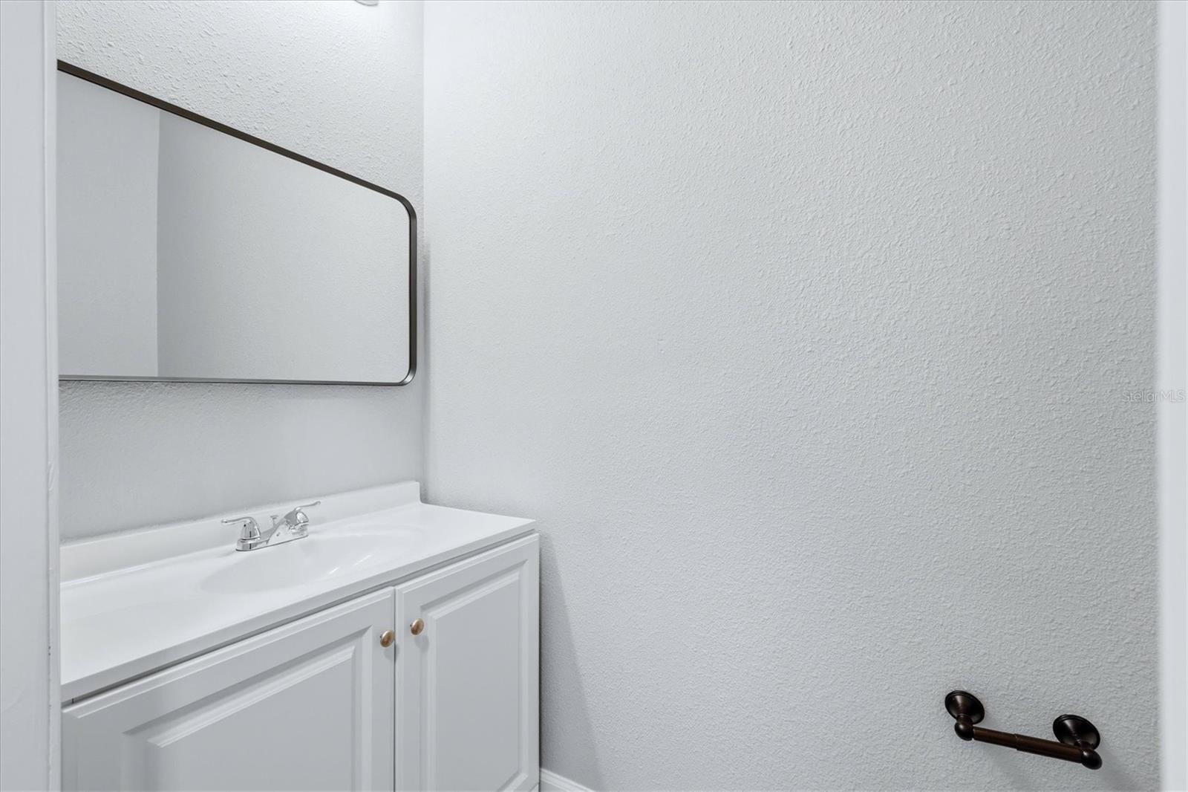
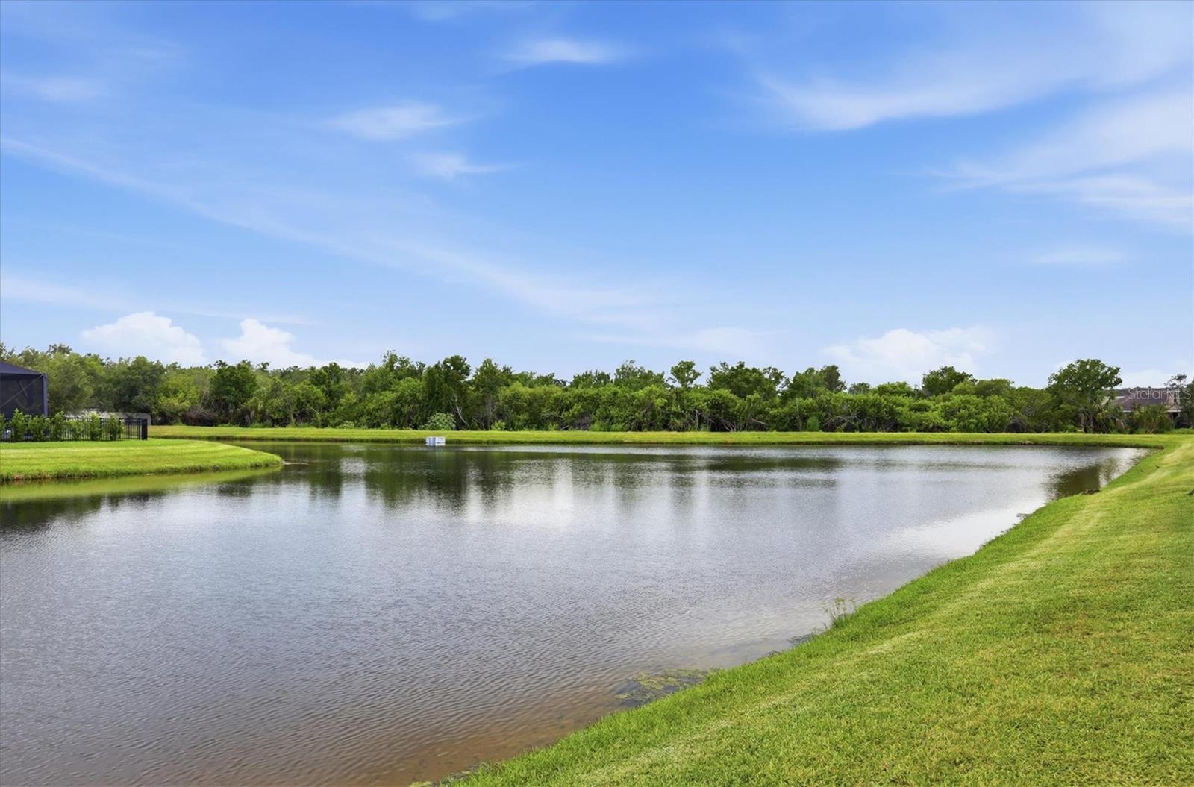
Virtually Staged. PRICE IMPROVEMENT!! Enjoy breathtaking lake views from this beautifully appointed two-story pool home offering 4 bedrooms, 2.5 baths, and an exceptional blend of elegance and comfort. Designed with an open and inviting floor plan, the home features a versatile formal dining room that can easily function as a den, home office, or flex space to suit your lifestyle. The spacious primary suite is conveniently located on the first floor, providing privacy and ease, while the additional bedrooms and expansive media/bonus room are situated upstairs, creating the perfect setup for daily living and entertaining. Step outside to your own private oasis where the screened-in pool and spa, enhanced by stunning flagstone pavers, overlook tranquil lake views and peaceful natural surroundings. Whether relaxing at sunset or hosting guests, the outdoor living space offers the ideal backdrop for Florida living. New roof was just installed! Nestled within a centrally located gated community featuring a community pool and playground, this exceptional home combines scenic beauty, thoughtful design, and everyday convenience.
/t.realgeeks.media/resize/300x/https://u.realgeeks.media/househuntsarasota%252FWeb_Contact-RickwithLogo.jpg)
Additional Information
- Taxes
- $6662
- Minimum Lease
- 1-2 Years
- HOA Fee
- $521
- HOA Payment Schedule
- Quarterly
- Maintenance Includes
- Pool
- Community Features
- Gated Community - No Guard, Playground, Pool, No Deed Restriction
- Property Description
- Two Story
- Zoning
- PDR
- Interior Layout
- Built-in Features, Ceiling Fans(s), Eat-in Kitchen, High Ceilings, Living Room/Dining Room Combo, Open Floorplan, Primary Bedroom Main Floor, Stone Counters, Walk-In Closet(s)
- Interior Features
- Built-in Features, Ceiling Fans(s), Eat-in Kitchen, High Ceilings, Living Room/Dining Room Combo, Open Floorplan, Primary Bedroom Main Floor, Stone Counters, Walk-In Closet(s)
- Floor
- Ceramic Tile, Wood
- Appliances
- Dishwasher, Disposal, Dryer, Microwave, Range, Refrigerator, Tankless Water Heater, Washer
- Utilities
- Public
- Heating
- Central
- Air Conditioning
- Central Air
- Exterior Construction
- Block, Stucco
- Exterior Features
- French Doors, Outdoor Kitchen
- Roof
- Shingle
- Foundation
- Slab
- Pool
- Community, Private
- Pool Type
- Heated, In Ground
- Garage Carport
- 2 Car Garage
- Garage Spaces
- 2
- Water View
- Pond
- Pets
- Allowed
- Flood Zone Code
- X
- Parcel ID
- 1740202859
- Legal Description
- LOT 47 ARBOR RESERVE PI#17402.0285/9
Listing courtesy of ALLEGIANT REAL ESTATE GROUP. 941-685-3958
Mortgage Calculator
StellarMLS is the source of this information via Internet Data Exchange Program. All listing information is deemed reliable but not guaranteed and should be independently verified through personal inspection by appropriate professionals. Listings displayed on this website may be subject to prior sale or removal from sale. Availability of any listing should always be independently verified. Listing information is provided for consumer personal, non-commercial use, solely to identify potential properties for potential purchase. All other use is strictly prohibited and may violate relevant federal and state law. Data last updated on