11567 57th Street Circle E, Parrish, FL 34219
- $399,777
- 3
- BD
- 2
- BA
- 2,111
- SqFt




- List Price
- $399,777
- Status
- Active
- Days on Market
- 76
- Price Change
- ▲ $1 1785274449
- MLS#
- A4693577
- Property Style
- Single Family
- Architectural Style
- Contemporary
- Year Built
- 2004
- Bedrooms
- 3
- Bathrooms
- 2
- Living Area
- 2,111
- Lot Size
- 8,586
- Acres
- 0.20
- Total Acreage
- 0 to less than 1/4
- Legal Subdivision Name
- Lexington
- Community Name
- Lexington
- MLS Area Major
- Parrish
Property Description
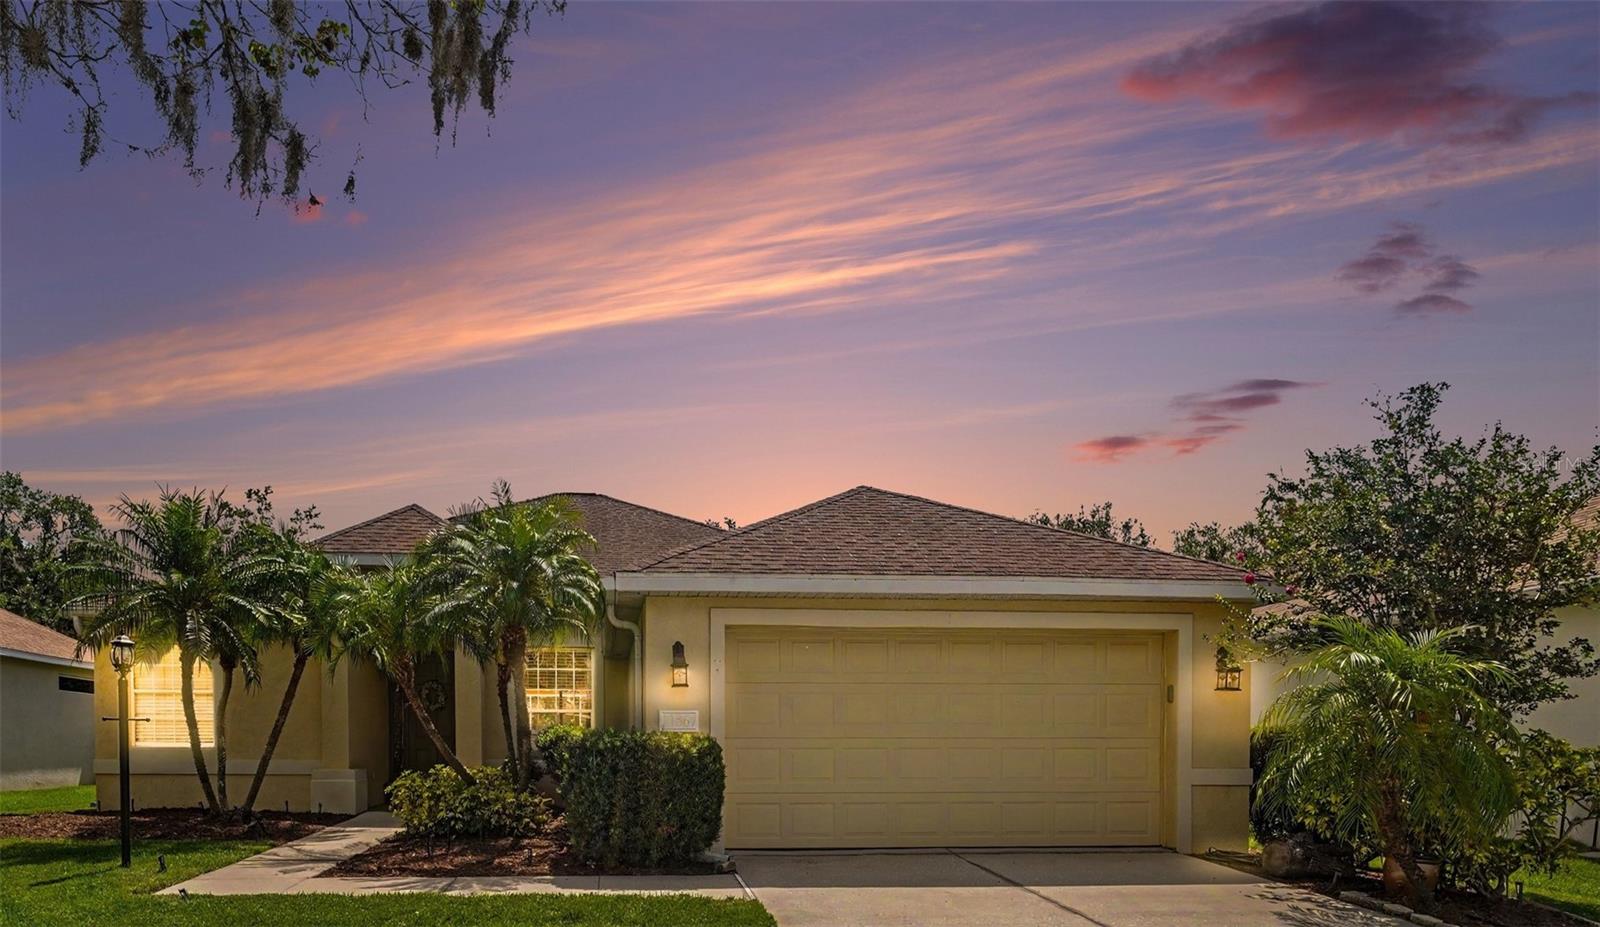
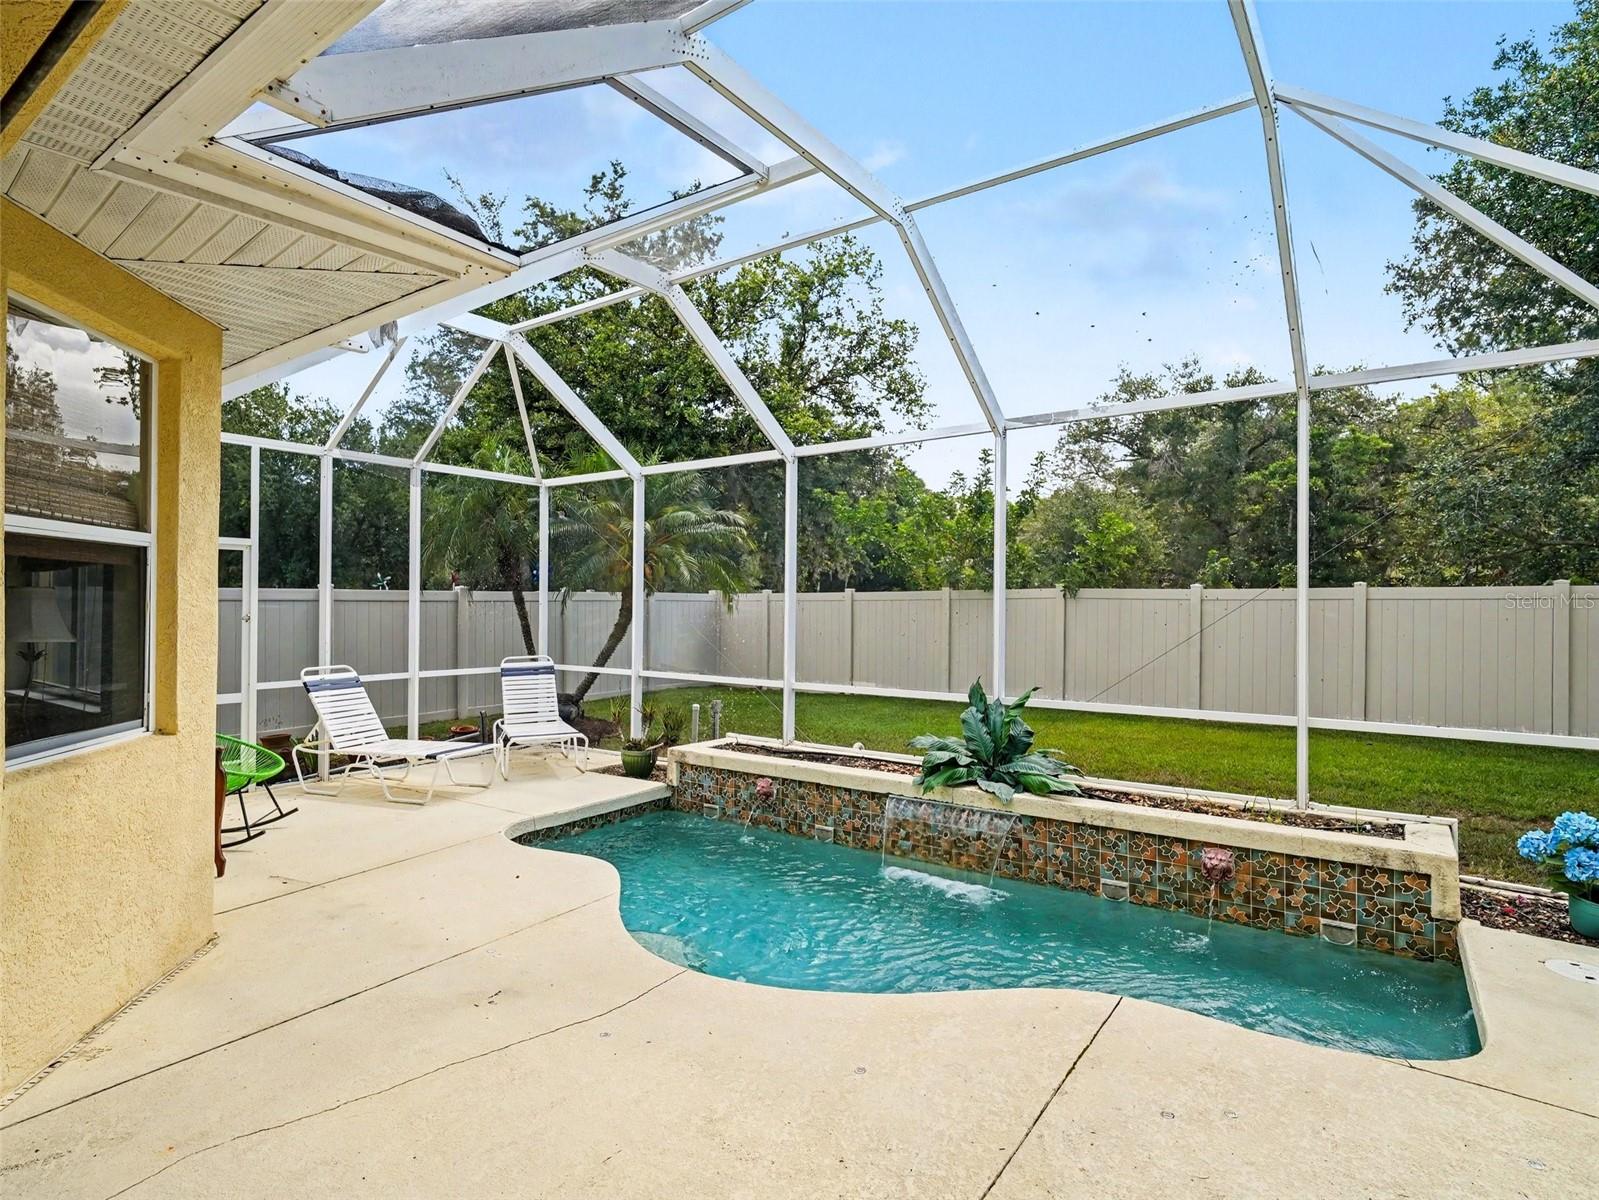
INVESTOR ALERT! Motivated seller! Home needs TLC. Welcome to this spacious and beautifully designed 3-bedroom, Plus DEN, 2-bath home featuring a desirable split-bedroom floor plan and an impressive open layout with soaring ceilings and abundant natural light throughout. Dipping pool with waterfall. Primary bedroom private lanai access and includes a luxurious en-suite bath with a walk-in shower, oversized garden tub, dual vanities with a dedicated makeup station, private water closet, and two spacious walk-in closets. The fully vinyl-fenced backyard provides added privacy and room to enjoy Florida living year-round. Located in the highly desirable Lexington community, residents enjoy resort-style amenities including: Community pool with splash zone Basketball and tennis courts Pickleball Court Scenic lakes Playground areas.
/t.realgeeks.media/resize/300x/https://u.realgeeks.media/househuntsarasota%252FWeb_Contact-RickwithLogo.jpg)
Additional Information
- Taxes
- $2692
- Taxes
- $128
- Minimum Lease
- 6 Months
- HOA Fee
- $106
- HOA Payment Schedule
- Monthly
- Maintenance Includes
- Common Area Taxes, Pool, Maintenance Grounds
- Community Features
- Deed Restrictions, Golf Carts OK, Irrigation-Reclaimed Water, Park, Playground, Pool, Sidewalks, Tennis Court(s)
- Property Description
- One Story
- Zoning
- PDR
- Interior Layout
- Cathedral Ceiling(s), Ceiling Fans(s), Crown Molding, Eat-in Kitchen, High Ceilings, Open Floorplan, Primary Bedroom Main Floor, Solid Surface Counters, Solid Wood Cabinets, Split Bedroom, Stone Counters, Thermostat, Walk-In Closet(s), Window Treatments
- Interior Features
- Cathedral Ceiling(s), Ceiling Fans(s), Crown Molding, Eat-in Kitchen, High Ceilings, Open Floorplan, Primary Bedroom Main Floor, Solid Surface Counters, Solid Wood Cabinets, Split Bedroom, Stone Counters, Thermostat, Walk-In Closet(s), Window Treatments
- Floor
- Carpet, Ceramic Tile, Concrete
- Appliances
- Dishwasher, Electric Water Heater, Microwave, Range, Refrigerator
- Utilities
- Cable Connected, Electricity Connected, Public, Sewer Connected, Sprinkler Recycled, Water Connected
- Heating
- Central
- Air Conditioning
- Central Air
- Exterior Construction
- Block
- Exterior Features
- Sliding Doors
- Roof
- Shingle
- Foundation
- Slab
- Pool
- Community, Private
- Pool Type
- Gunite, In Ground, Screen Enclosure
- Garage Carport
- 2 Car Garage
- Garage Spaces
- 2
- Elementary School
- Barbara A. Harvey Elementary
- Middle School
- Buffalo Creek Middle
- High School
- Parrish Community High
- Fences
- Vinyl
- Pets
- Allowed
- Flood Zone Code
- X
- Parcel ID
- 470934959
- Legal Description
- LOT 234 LEXINGTON PI#4709.3495/9
Listing courtesy of GB INTERNATIONAL REALTY. 941-744-7772
Mortgage Calculator
StellarMLS is the source of this information via Internet Data Exchange Program. All listing information is deemed reliable but not guaranteed and should be independently verified through personal inspection by appropriate professionals. Listings displayed on this website may be subject to prior sale or removal from sale. Availability of any listing should always be independently verified. Listing information is provided for consumer personal, non-commercial use, solely to identify potential properties for potential purchase. All other use is strictly prohibited and may violate relevant federal and state law. Data last updated on