9085 Luna Lane, Sarasota, FL 34241
- $940,000
- 4
- BD
- 4
- BA
- 3,334
- SqFt




- List Price
- $940,000
- Status
- Active
- Days on Market
- 82
- MLS#
- A4691879
- Property Style
- Single Family
- Architectural Style
- Traditional
- Year Built
- 2021
- Bedrooms
- 4
- Bathrooms
- 4
- Baths Half
- 1
- Living Area
- 3,334
- Lot Size
- 7,800
- Acres
- 0.18
- Total Acreage
- 0 to less than 1/4
- Legal Subdivision Name
- Cassia At Skye Ranch
- Community Name
- Skye Ranch Neighborhood Four North
- MLS Area Major
- Sarasota
Property Description
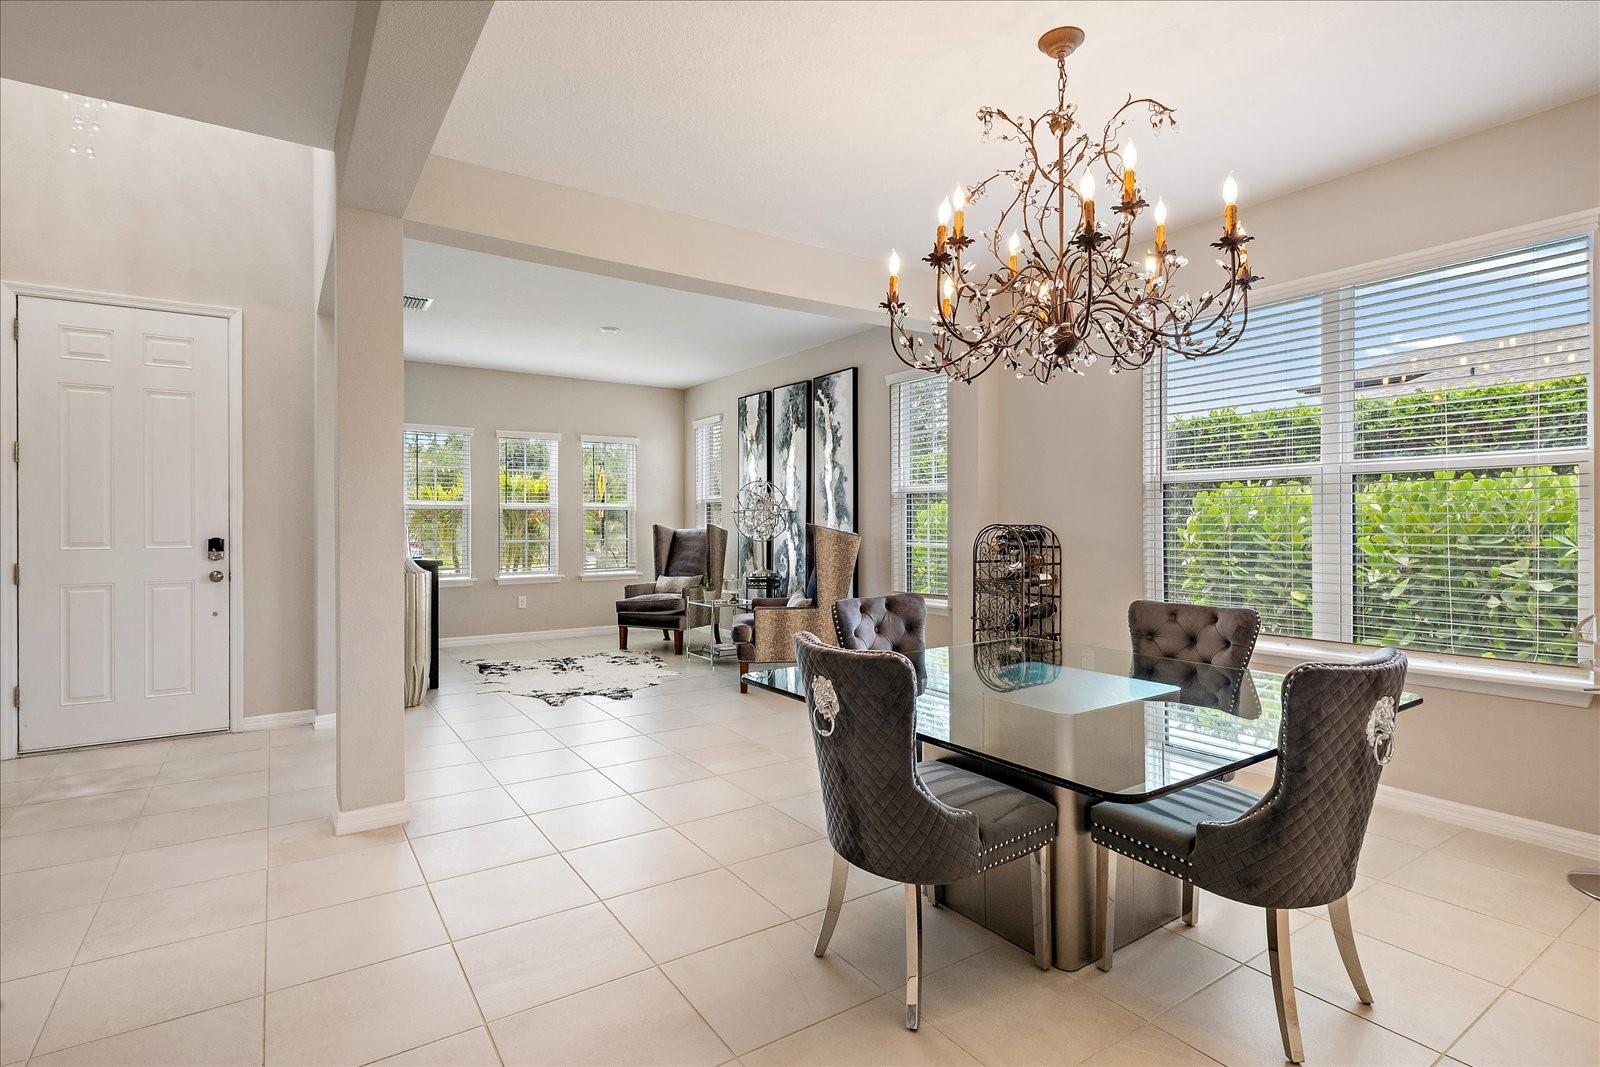
Magazine-Worthy Luxury Meets Resort Living in Skye Ranch! This sought after Barbados Model offers an impressive 4,347 total area sq ft, showcasing refined finishes, extensive upgrades, and exceptional attention to detail throughout. At the heart of the home, the entertaining chef's kitchen is a true showpiece, appointed with an expanded generous quartz-topped island with touchless faucet, insta hot and insta cold filtered water, double pantry and a spacious dining area with bay windows overlooking the beautiful outdoor landscape. The open main level also offers 2 dedicated living rooms, providing flexibility for work, relaxation, or recreation. A homeowner's everyday living delight with a dedicated drop zone off the garage and front entrance, designed for a central area of organization. The main living areas are enhanced by soaring ceilings, 8 foot interior doors and expansive open spaces designed for both everyday comfort and effortless entertaining. Upstairs is ideal for guests or multigenerational living. Meticulously maintained and beautifully appointed, this 4 bedroom residence features 3 full bathrooms and 1 half bath. The spacious primary suite serves as a private retreat, offering direct access to a private screened balcony, along with two custom walk-in closets and a spa-inspired bathroom. The second level also includes one other private ensuite bedroom and bathroom and additionally two bedrooms linked with a shared bathroom. Lastly a spacious bonus room with almost 250 square feet of versatile space allows it to be tailored to your lifestyle with effortless flow. Outdoor living is truly resort-inspired. The screened in lanai is a graciously sized area overlooking the beautifully landscaped yard. Additional highlights include a large laundry room and 3 car air conditioned garage offering ample storage or a car enthusiast dream. Halo REMI air purification system on dual-zone air conditioning units. Both the interior and exterior have been newly painted, enhancing the home’s fresh move-in-ready appeal. The home is ideally situated on a wide, well-planned street with generous shoulder space, offering convenient parking for residents and guests. Perfectly positioned alongside a scenic nature trail, the home provides direct access to the community’s main entertainment and amenity areas, seamlessly blending tranquility with an active lifestyle. Indulge in luxury living at its finest within the Cassia at Skye Ranch community. Residents enjoy privileged access to The HUB, an extraordinary 25,000+ square-foot amenity center designed to rival a private resort. This features a state-of-the-art fitness center, movement studios, game room, indoor basketball and pickleball courts, rock-climbing wall and a stylish café creating an elevated daily experience just moments from home. Outdoors, a collection of resort-style pools, a junior Olympic lap pool, splash zone, and beautiful gathering spaces invite relaxation and recreation year-round. The community further offers scenic nature trails, playgrounds, outdoor sports courts and a calendar of social events, fostering a true sense of connection and belonging. Skye Ranch provides quick access to I-75, along w/ Sarasota’s premier Beaches, Myakka Park, shopping, dining and cultural destinations. Located in one of the best school districts in the state and direct access to the new K-8 Skye Ranch School. LOW CDD. Don’t miss the opportunity to experience this exceptional lifestyle.
/t.realgeeks.media/resize/300x/https://u.realgeeks.media/househuntsarasota%252FWeb_Contact-RickwithLogo.jpg)
Additional Information
- Taxes
- $9808
- Taxes
- $2,748
- Minimum Lease
- 1 Month
- HOA Fee
- $752
- HOA Payment Schedule
- Quarterly
- Maintenance Includes
- Pool, Maintenance Grounds, Management, Private Road, Recreational Facilities
- Location
- Landscaped, Sidewalk, Paved
- Community Features
- Clubhouse, Community Mailbox, Deed Restrictions, Dog Park, Fitness Center, Gated Community - No Guard, Golf Carts OK, Irrigation-Reclaimed Water, Playground, Pool, Sidewalks, Tennis Court(s)
- Property Description
- Two Story
- Interior Layout
- Ceiling Fans(s), Open Floorplan, PrimaryBedroom Upstairs, Solid Surface Counters, Thermostat, Walk-In Closet(s), Window Treatments
- Interior Features
- Ceiling Fans(s), Open Floorplan, PrimaryBedroom Upstairs, Solid Surface Counters, Thermostat, Walk-In Closet(s), Window Treatments
- Floor
- Carpet, Ceramic Tile
- Appliances
- Dishwasher, Disposal, Dryer, Electric Water Heater, Exhaust Fan, Gas Water Heater, Microwave, Range, Refrigerator, Tankless Water Heater, Washer
- Utilities
- BB/HS Internet Available, Cable Available, Electricity Connected, Natural Gas Connected, Public, Sewer Connected, Sprinkler Recycled, Underground Utilities, Water Connected
- Heating
- Central
- Air Conditioning
- Central Air
- Exterior Construction
- Block, Stucco, Frame
- Exterior Features
- Balcony, Hurricane Shutters, Lighting, Rain Gutters, Sidewalk, Sliding Doors
- Roof
- Shingle
- Foundation
- Slab
- Pool
- Community
- Garage Carport
- 3 Car Garage
- Garage Spaces
- 3
- Garage Features
- Driveway, Garage Door Opener, Tandem
- Elementary School
- K-8 At Clark And Lorriane
- Middle School
- K-8 At Clark And Lorriane
- High School
- Riverview High
- Fences
- Other
- Pets
- Allowed
- Flood Zone Code
- X
- Parcel ID
- 0291161070
- Legal Description
- LOT 1070, LT RANCH NEIGHBORHOOD ONE, PB 53 PG 175-224
Listing courtesy of KELLER WILLIAMS ON THE WATER S. 941-803-7522
Mortgage Calculator
StellarMLS is the source of this information via Internet Data Exchange Program. All listing information is deemed reliable but not guaranteed and should be independently verified through personal inspection by appropriate professionals. Listings displayed on this website may be subject to prior sale or removal from sale. Availability of any listing should always be independently verified. Listing information is provided for consumer personal, non-commercial use, solely to identify potential properties for potential purchase. All other use is strictly prohibited and may violate relevant federal and state law. Data last updated on