8510 Coastal Palms Glen, Parrish, FL 34219
- $828,000
- 3
- BD
- 3
- BA
- 2,456
- SqFt




- List Price
- $828,000
- Status
- Active
- Days on Market
- 141
- Price Change
- ▼ $6,000 1787346499
- MLS#
- A4691226
- Property Style
- Single Family
- Architectural Style
- Contemporary
- Year Built
- 2022
- Bedrooms
- 3
- Bathrooms
- 3
- Living Area
- 2,456
- Lot Size
- 15,155
- Acres
- 0.35
- Total Acreage
- 1/4 to less than 1/2
- Legal Subdivision Name
- Del Webb At Bayview Ph Ii Subph A & B
- Community Name
- Del Webb Bayview
- MLS Area Major
- Parrish
Property Description
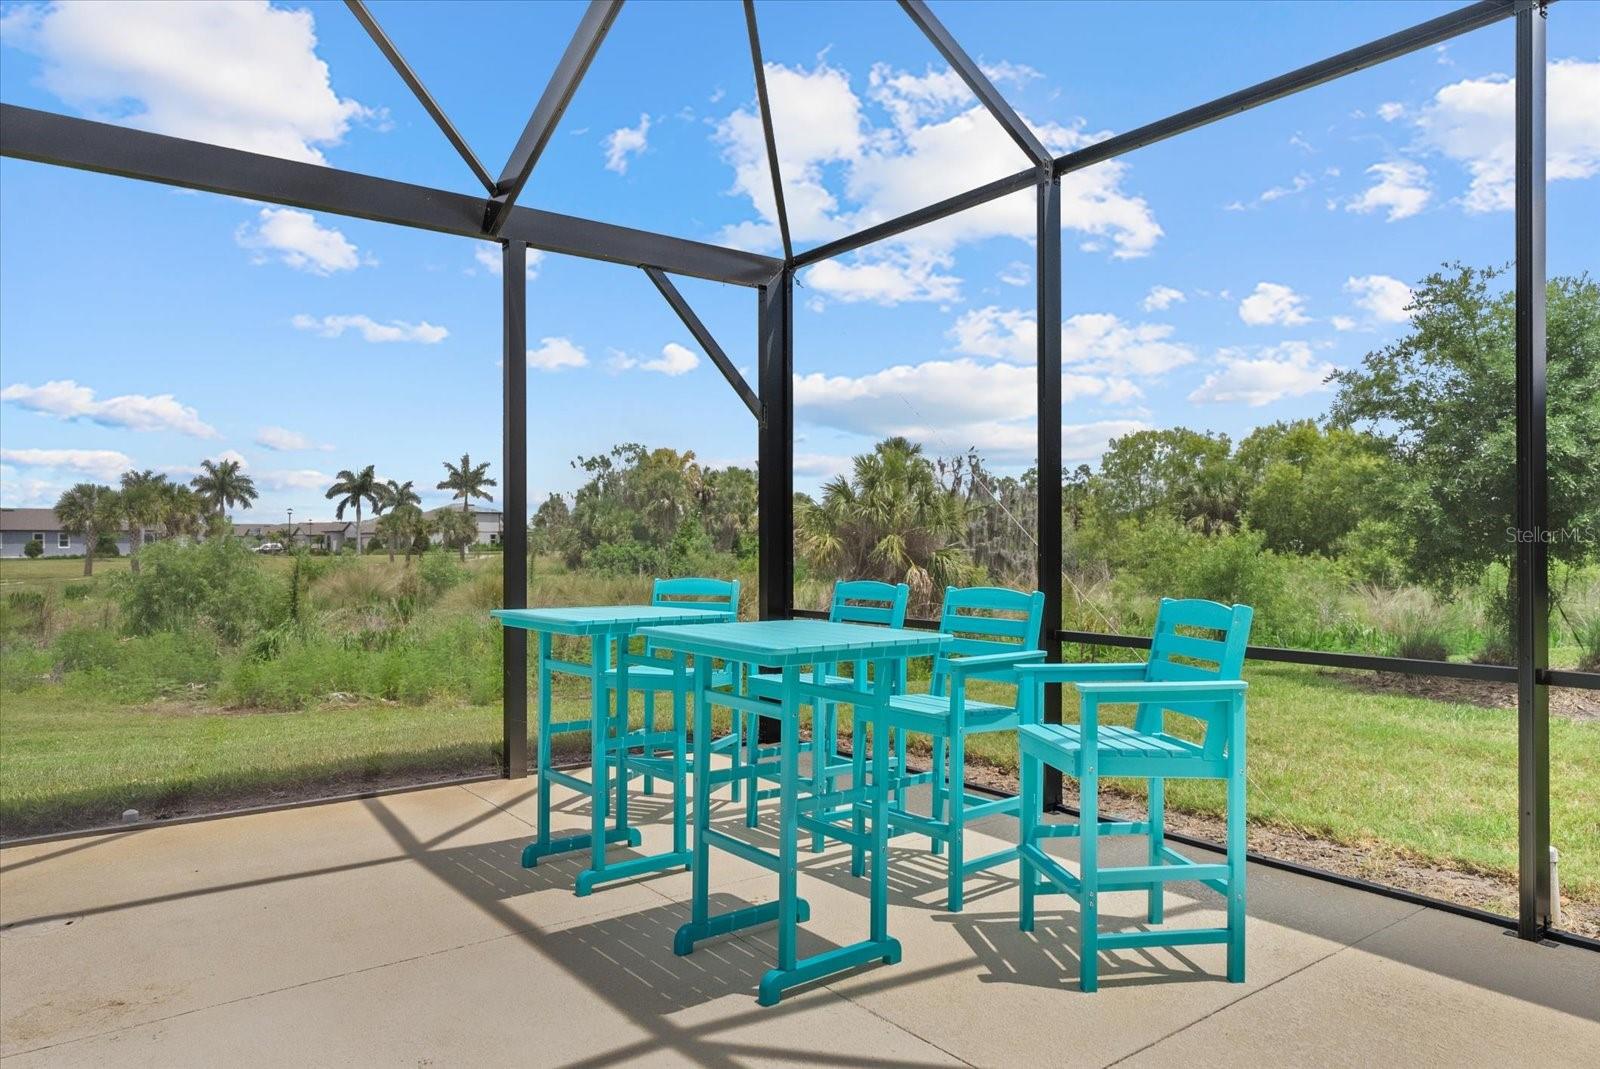
Welcome to this beautifully maintained home located on a quiet cul-de-sac in a sought-after 55+ Del Webb gated community in Parrish, Florida. Offering peaceful water and conservation views, a pie shape lot offering extra privacy between you and your neighbors, this home combines comfort, functionality, and thoughtful upgrades throughout. Inside, you’ll find a bright and open floor plan featuring wood plank tile flooring in the main living areas and plush carpet in the bedrooms. The spacious kitchen is designed for both everyday living and entertaining, complete with a built-in pantry, pull-out drawers, soft-close cabinetry, gorgeous glass backsplash with a large island and a new range hood. The primary suite offers a custom built-in closet system, while both bathrooms showcase floor-to-ceiling tile in the showers and tub areas for a clean, modern finish. Step outside to your own private oasis featuring a large pool with a sun shelf and picturesque screen enclosure, perfect for relaxing or entertaining while enjoying serene nature views. The home also includes 90-degree sunken sliders that seamlessly blend indoor and outdoor living spaces. Additional upgrades include epoxy flooring in the garage, sealed pavers in both the front and back patio areas, and a tankless water heater for energy efficiency. This home is equipped with a whole house Generac generator. Plantation shutters enhance the front of the home, with blinds throughout the remaining areas. The washer and dryer do not convey, and a garage storage rack is included for added convenience. The HOA takes care of lawn maintenance, allowing for low-maintenance living, and the community offers a unique lifestyle with a restaurant on site and beautiful clubhouse with a lifestyle coordinator. Located in a gas community and designed with handicap accessibility in mind, this home offers both comfort and practicality. Conveniently located near shopping, dining, and a new hospital currently under development, this home presents an excellent opportunity to enjoy Florida living at its finest.
/t.realgeeks.media/resize/300x/https://u.realgeeks.media/househuntsarasota%252FWeb_Contact-RickwithLogo.jpg)
Additional Information
- Taxes
- $9804
- Taxes
- $1,658
- Minimum Lease
- 8-12 Months
- HOA Fee
- $448
- HOA Payment Schedule
- Monthly
- Maintenance Includes
- Guard - 24 Hour, Private Road
- Location
- Cul-De-Sac, Oversized Lot, Sidewalk
- Community Features
- Clubhouse, Fitness Center, Pool, Restaurant, Sidewalks, Street Lights, No Deed Restriction
- Property Description
- One Story
- Zoning
- PD-R
- Interior Layout
- Accessibility Features, Built-in Features, Eat-in Kitchen, Kitchen/Family Room Combo, Open Floorplan, Primary Bedroom Main Floor, Stone Counters, Thermostat, Walk-In Closet(s)
- Interior Features
- Accessibility Features, Built-in Features, Eat-in Kitchen, Kitchen/Family Room Combo, Open Floorplan, Primary Bedroom Main Floor, Stone Counters, Thermostat, Walk-In Closet(s)
- Floor
- Carpet, Ceramic Tile, Tile
- Appliances
- Convection Oven, Dishwasher, Microwave, Refrigerator, Tankless Water Heater
- Utilities
- BB/HS Internet Available, Electricity Available, Electricity Connected, Public, Sprinkler Recycled
- Heating
- Natural Gas
- Air Conditioning
- Central Air
- Exterior Construction
- Block, Concrete, Stucco
- Exterior Features
- Hurricane Shutters, Lighting, Sidewalk
- Roof
- Shingle
- Foundation
- Slab
- Pool
- Community, Private
- Pool Type
- Heated, In Ground, Lighting, Screen Enclosure
- Garage Carport
- 3 Car Garage
- Garage Spaces
- 3
- Elementary School
- Barbara A. Harvey Elementary
- Middle School
- Buffalo Creek Middle
- High School
- Parrish Community High
- Housing for Older Persons
- Yes
- Water View
- Pond
- Pets
- Allowed
- Flood Zone Code
- X
- Parcel ID
- 606233709
- Legal Description
- LOT 452, DEL WEBB AT BAYVIEW PH II SUBPH A & B PI#6062.3370/9
Listing courtesy of EXP REALTY LLC. 888-883-8509
Mortgage Calculator
StellarMLS is the source of this information via Internet Data Exchange Program. All listing information is deemed reliable but not guaranteed and should be independently verified through personal inspection by appropriate professionals. Listings displayed on this website may be subject to prior sale or removal from sale. Availability of any listing should always be independently verified. Listing information is provided for consumer personal, non-commercial use, solely to identify potential properties for potential purchase. All other use is strictly prohibited and may violate relevant federal and state law. Data last updated on