17510 Savory Mist Circle, Bradenton, FL 34211
- $1,049,500
- 5
- BD
- 5
- BA
- 3,807
- SqFt




- List Price
- $1,049,500
- Status
- Active
- Days on Market
- 102
- Price Change
- ▼ $500 1783486724
- MLS#
- A4690452
- Property Style
- Single Family
- Year Built
- 2024
- Bedrooms
- 5
- Bathrooms
- 5
- Living Area
- 3,807
- Lot Size
- 7,579
- Acres
- 0.17
- Total Acreage
- 0 to less than 1/4
- Legal Subdivision Name
- Sweetwater At Lakewood Ranch Ph I & Ii
- MLS Area Major
- Bradenton/Lakewood Ranch Area
Property Description
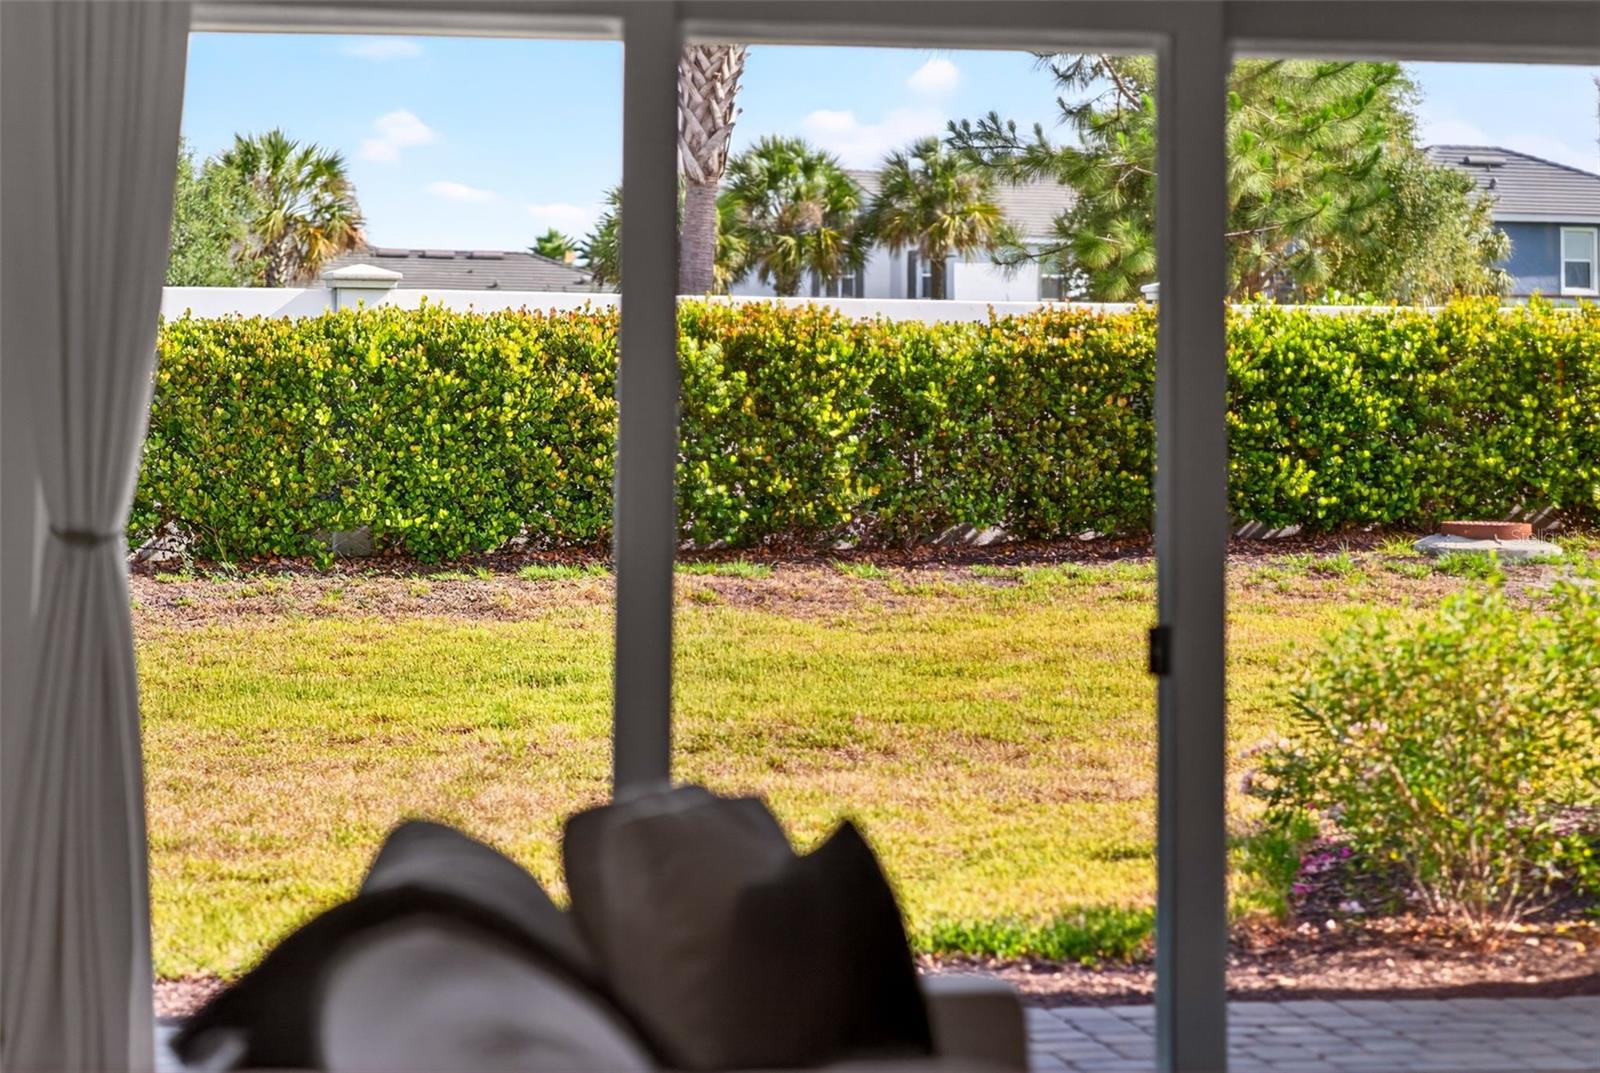
**********Now offering a $25,000 Seller concession toward rate buy downs and or Closing costs************** Welcome to this exceptional Lakewood Ranch home offering the perfect blend of luxury, flexibility, and multigenerational living. Located in the highly sought-after community of Sweetwater, this beautifully upgraded residence features a rare and highly desirable dual primary suite layout — with one luxurious owner’s suite conveniently located on the main floor and a second private primary suite upstairs, ideal for guests, extended family, or growing households. The downstairs primary retreat is thoughtfully designed with private access directly to the covered lanai, creating the perfect setup for in-laws, long-term guests, or anyone seeking added privacy and convenience. Wake up and step right outside to enjoy peaceful mornings in your private outdoor living space. Built for both style and peace of mind, the home features impact windows throughout along with custom upgrades and designer touches that elevate every room. From the moment you enter, you’ll notice the attention to detail, open-concept design, abundant natural light, and high-end finishes throughout the home. The chef’s kitchen flows seamlessly into the spacious living and dining areas, making entertaining effortless. Upstairs, the additional primary suite provides its own private sanctuary along with generous secondary bedrooms and flexible living space perfect for a media room, office, or play area. Enjoy Florida living at its finest with a covered lanai ideal for relaxing or entertaining year-round. Situated in one of Lakewood Ranch’s premier communities, residents enjoy access to top-rated schools, resort-style amenities, shopping, dining, golf, and world-class Gulf Coast beaches just a short drive away. This rare floor plan with dual primary suites, impact windows, and extensive custom upgrades offers the versatility and luxury today’s buyers are searching for — don’t miss the opportunity to make it yours!
/t.realgeeks.media/resize/300x/https://u.realgeeks.media/househuntsarasota%252FWeb_Contact-RickwithLogo.jpg)
Additional Information
- Taxes
- $13137
- Taxes
- $1,699
- Minimum Lease
- 1-2 Years
- HOA Fee
- $915
- HOA Payment Schedule
- Quarterly
- Community Features
- No Deed Restriction
- Property Description
- Two Story
- Zoning
- RESI
- Interior Layout
- Ceiling Fans(s), Eat-in Kitchen, High Ceilings, Kitchen/Family Room Combo, Living Room/Dining Room Combo, Open Floorplan, PrimaryBedroom Upstairs, Solid Surface Counters, Solid Wood Cabinets, Stone Counters, Thermostat
- Interior Features
- Ceiling Fans(s), Eat-in Kitchen, High Ceilings, Kitchen/Family Room Combo, Living Room/Dining Room Combo, Open Floorplan, PrimaryBedroom Upstairs, Solid Surface Counters, Solid Wood Cabinets, Stone Counters, Thermostat
- Floor
- Carpet, Tile
- Appliances
- Dishwasher, Disposal, Electric Water Heater, Microwave, Range, Range Hood, Refrigerator, Water Softener
- Utilities
- Electricity Available, Electricity Connected, Water Available, Water Connected
- Heating
- Electric
- Air Conditioning
- Central Air
- Exterior Construction
- Block
- Exterior Features
- Hurricane Shutters, Lighting, Sliding Doors
- Roof
- Tile
- Foundation
- Slab
- Pool
- No Pool
- Garage Carport
- 2 Car Garage
- Garage Spaces
- 2
- Elementary School
- Gullett Elementary
- Middle School
- Dr Mona Jain Middle
- High School
- Lakewood Ranch High
- Pets
- Allowed
- Flood Zone Code
- X
- Parcel ID
- 581157609
- Legal Description
- LOT 100, SWEETWATER AT LAKEWOOD RANCH PH I & II PI #5811.5760/9
Listing courtesy of PREFERRED SHORE LLC. 941-999-1179
Mortgage Calculator
StellarMLS is the source of this information via Internet Data Exchange Program. All listing information is deemed reliable but not guaranteed and should be independently verified through personal inspection by appropriate professionals. Listings displayed on this website may be subject to prior sale or removal from sale. Availability of any listing should always be independently verified. Listing information is provided for consumer personal, non-commercial use, solely to identify potential properties for potential purchase. All other use is strictly prohibited and may violate relevant federal and state law. Data last updated on