7015 Pleasant Hill Road, Bradenton, FL 34203
- $569,900
- 3
- BD
- 3
- BA
- 2,087
- SqFt








- List Price
- $569,900
- Status
- Active
- Days on Market
- 154
- Price Change
- ▼ $20,000 1786823472
- MLS#
- A4689940
- Property Style
- Single Family
- Architectural Style
- Florida
- Year Built
- 1990
- Bedrooms
- 3
- Bathrooms
- 3
- Living Area
- 2,087
- Lot Size
- 8,494
- Acres
- 0.20
- Total Acreage
- 0 to less than 1/4
- Legal Subdivision Name
- Tara Ph I
- Community Name
- Tara Golf And Country Club
- MLS Area Major
- Bradenton/Braden River/Lakewood Rch
Property Description
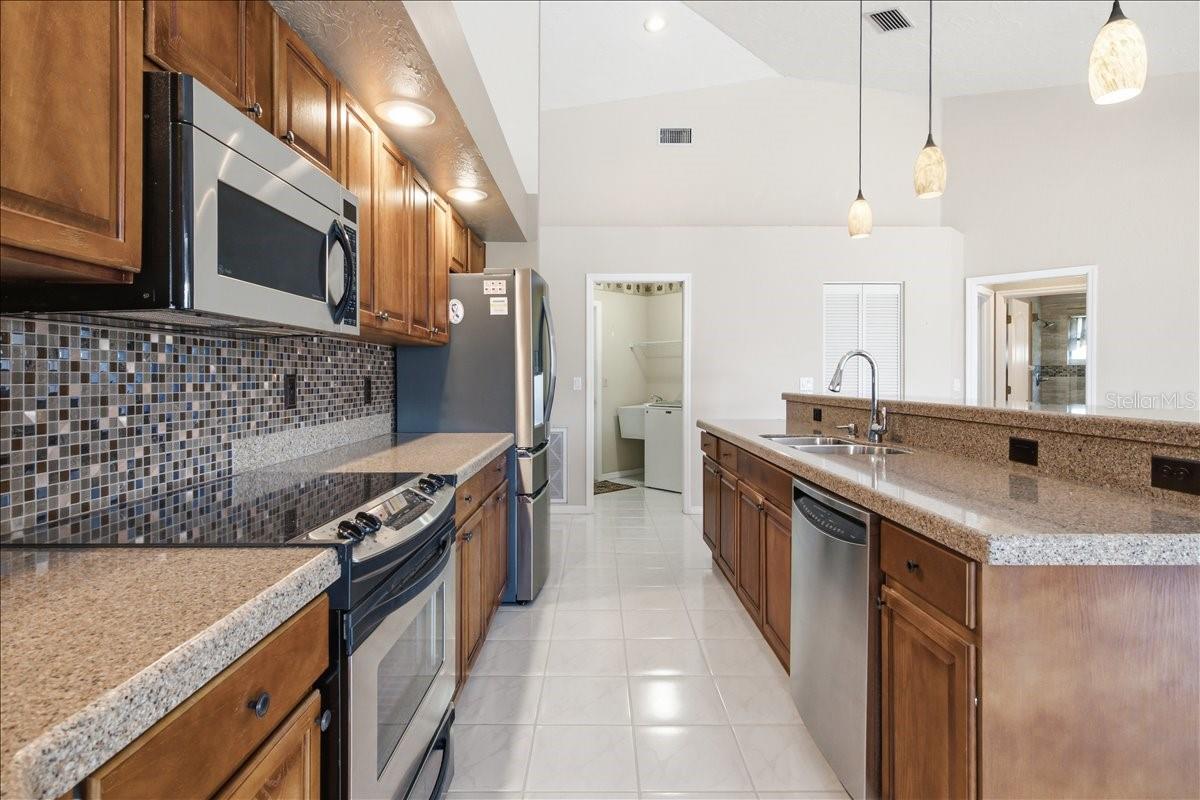
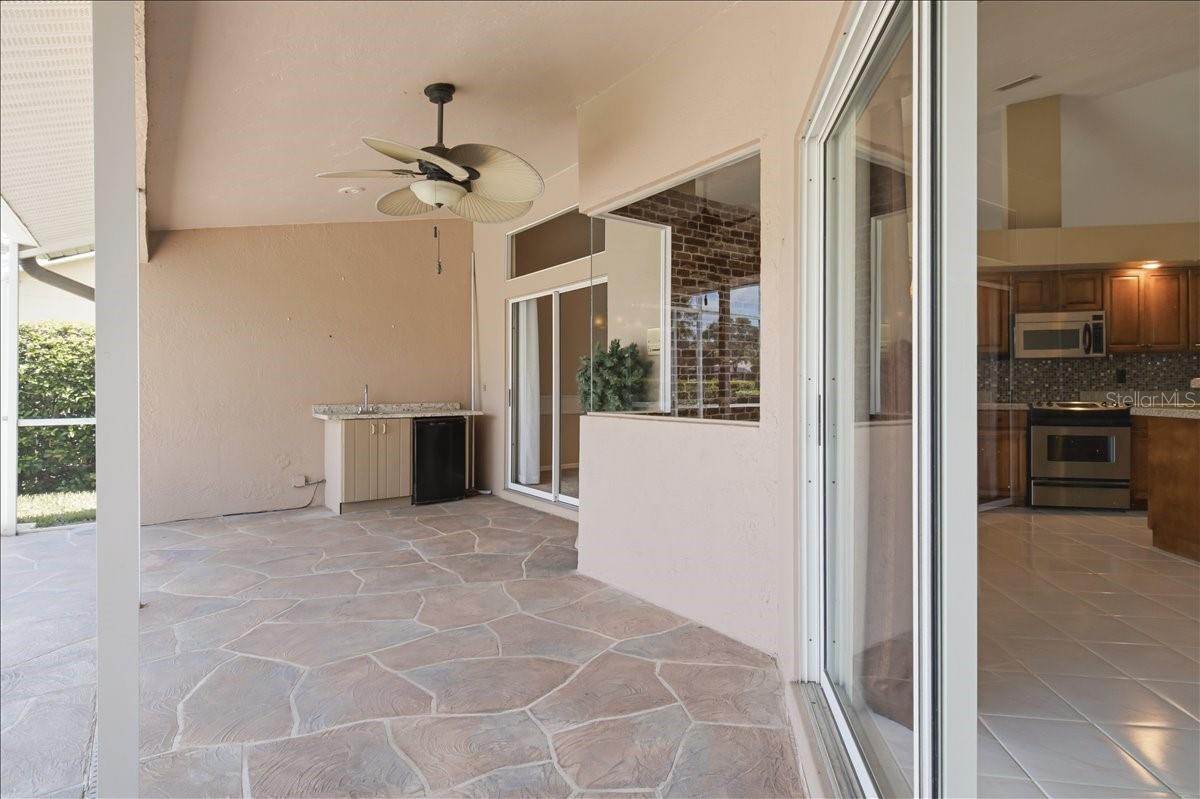
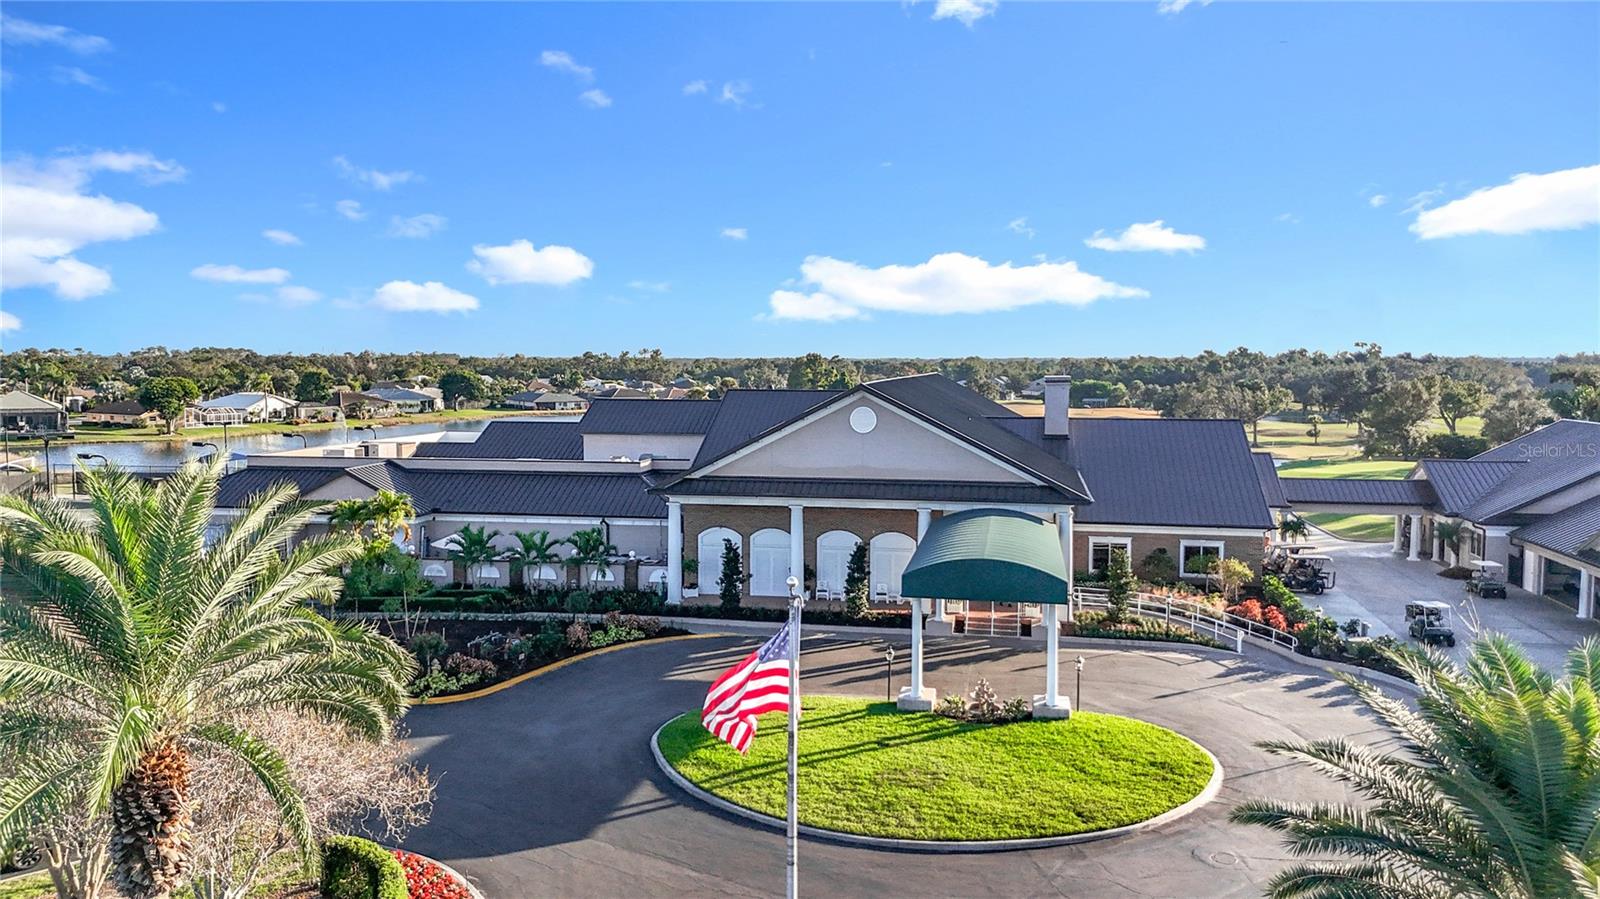
PRICE REDUCED...MUST SEE beautiful golf course, pool home in Tara Golf and Country Club was originally a model home. Tara is a private member only country club. The deeded Class ’A’ equity golf membership transfers to the new owner. Located on the 11th hole, this open, bright, and spacious 3 Bedroom plus family room, 3 full bath, 2 car garage home offers a beautiful view of the 11th tee box at Tara. Upgrades include new HVAC 2025, new roof 2021, water heater 2020. It features many extras, including central vacuum system and storage above the garage. From the elegant foyer and spacious formal living and dining rooms to the open kitchen and family room, you’ll love the cathedral ceilings, spacious open spaces. As you enter the foyer the living and dining room is the first thing you see. To the right the third bedroom, with built-in desk and storage doubles as a den-office,. This bedroom is perfect for guests as the third bath is next to it providing a guest suite separate from the rest of the home and privacy for guests. The split floorplan positions the kitchen and family room at the center as the heart of the home with the primary and second bedrooms beyond the kitchen and family rooms. The updated kitchen with large island, eat in breakfast nook, and stainless appliances is decorated with a nod to European hospitality and warmth inspired by the owner’s many travels abroad. You enter the primary bedroom and ensuite bath at the back of the home from the family room feature a separate shower with jetted garden tub. and separate sinks on either side of the garden tub. This private owner’s domain is large enough to host a full entertainment center, king bed, chaise lounge, dressers, nightstands and more. The primary bedroom sliders lead to the lanai and pool with spa. The second bedroom is located off the den with a full 3rd bath, linen closet in the hall and a pocket door to provide privacy. All three baths feature walk-in showers. Outside the pool and spa are surrounded by a stamped concrete lanai surface, and large under roof area for outdoor dining and entertaining with a wet bar with bar refrigerator. The perfect outdoor oasis where you can also greet your friends as they approach the 11th tee. Your Tara Golf and Country Club lifestyle offers an abundance of amenities including Tara's Championship 18-hole Golf Course fully renovated summer 2023, two Har-Tru tennis courts, bocce courts with league play, new five-court pickleball center, fitness center with state-of-the-art equipment, Clubhouse pool with spa, concession stand at the main clubhouse pool. The hub of social activity is the Clubhouse with fine dining and casual grill room, and gathering bar, driving range, short game practice area, putting green, pro-shop and a very active social calendar. Mandatory membership fees for 2026 are $6571.44 annually (or $547.62 paid monthly) plus a $60 monthly food minimum. One-time Resale Capital Contribution fee of $6571.44 is paid at closing. The Tara Master Association fee is $1170.81 annually which includes Comcast premium bundle for internet and cable TV plus HBO MAX. This master association fee also includes maintenance of the common area landscaping and the perimeter maintenance of the community. Easy access to I-75, airports, great shopping and UTC mall, the new Mote Aquarium, arts, theater, entertainment, dining, and the greatest beaches on the Suncoast of Florida. Make Tara Golf and Country Club your Florida lifestyle!
/t.realgeeks.media/resize/300x/https://u.realgeeks.media/househuntsarasota%252FWeb_Contact-RickwithLogo.jpg)
Additional Information
- Taxes
- $3066
- Minimum Lease
- 1 Month
- HOA Fee
- $547
- HOA Payment Schedule
- Monthly
- Maintenance Includes
- Cable TV, Pool, Escrow Reserves Fund, Insurance, Internet, Maintenance Grounds, Management, Recreational Facilities
- Other Fees Amount
- 60
- Other Fees Term
- Monthly
- Location
- Landscaped, Near Public Transit, On Golf Course, Sidewalk, Paved
- Community Features
- Association Recreation - Owned, Clubhouse, Deed Restrictions, Fitness Center, Golf Carts OK, Golf, No Truck/RV/Motorcycle Parking, Pool, Restaurant, Sidewalks, Special Community Restrictions, Tennis Court(s), Street Lights, Golf Community, Maintenance Free, Security
- Property Description
- One Story
- Zoning
- PDR/WPE/
- Interior Layout
- Ceiling Fans(s), Central Vaccum, Chair Rail, Eat-in Kitchen, High Ceilings, L Dining, Living Room/Dining Room Combo, Primary Bedroom Main Floor, Solid Surface Counters, Split Bedroom, Stone Counters, Thermostat, Vaulted Ceiling(s), Walk-In Closet(s)
- Interior Features
- Ceiling Fans(s), Central Vaccum, Chair Rail, Eat-in Kitchen, High Ceilings, L Dining, Living Room/Dining Room Combo, Primary Bedroom Main Floor, Solid Surface Counters, Split Bedroom, Stone Counters, Thermostat, Vaulted Ceiling(s), Walk-In Closet(s)
- Floor
- Carpet, Ceramic Tile
- Appliances
- Convection Oven, Dishwasher, Disposal, Dryer, Electric Water Heater, Exhaust Fan, Microwave, Range, Range Hood, Refrigerator
- Utilities
- Cable Connected, Electricity Connected, Public, Sewer Connected, Underground Utilities, Water Connected
- Heating
- Central, Electric, Heat Pump
- Air Conditioning
- Central Air
- Exterior Construction
- Block, Stucco
- Exterior Features
- Private Entrance, Private Mailbox
- Roof
- Shingle
- Foundation
- Slab
- Pool
- Community, Private
- Pool Type
- In Ground, Screen Enclosure
- Garage Carport
- 2 Car Garage
- Garage Spaces
- 2
- Garage Dimensions
- 20x22
- Elementary School
- Braden River Elementary
- Middle School
- Braden River Middle
- High School
- Braden River High
- Pets
- Allowed
- Max Pet Weight
- 60
- Pet Size
- Medium (36-60 Lbs.)
- Flood Zone Code
- X
- Parcel ID
- 1731521108
- Legal Description
- LOT 21 TARA PHASE I, UNIT 3 SUB; TOGETHER WITH A CLASS "A" MEMBERSHIP IN THE TARA GOLF & COUNTRY CLUB INC PI#17315.2110/8
Listing courtesy of DALTON WADE INC. 888-668-8283
Mortgage Calculator
StellarMLS is the source of this information via Internet Data Exchange Program. All listing information is deemed reliable but not guaranteed and should be independently verified through personal inspection by appropriate professionals. Listings displayed on this website may be subject to prior sale or removal from sale. Availability of any listing should always be independently verified. Listing information is provided for consumer personal, non-commercial use, solely to identify potential properties for potential purchase. All other use is strictly prohibited and may violate relevant federal and state law. Data last updated on