6360 Watercrest Way Unit 201, Lakewood Ranch, FL 34202
- $689,000
- 3
- BD
- 3
- BA
- 2,287
- SqFt




- List Price
- $689,000
- Status
- Active
- Days on Market
- 155
- MLS#
- A4689714
- Property Style
- Condo
- Year Built
- 2005
- Bedrooms
- 3
- Bathrooms
- 3
- Living Area
- 2,287
- Lot Size
- 22,000
- Acres
- 0.50
- Building Name
- Building 6
- Monthly Condo Fee
- 1247
- Legal Subdivision Name
- Watercrest Ph 2
- Community Name
- Lakewood Ranch
- MLS Area Major
- Bradenton/Lakewood Ranch/Lakewood Rch
Property Description
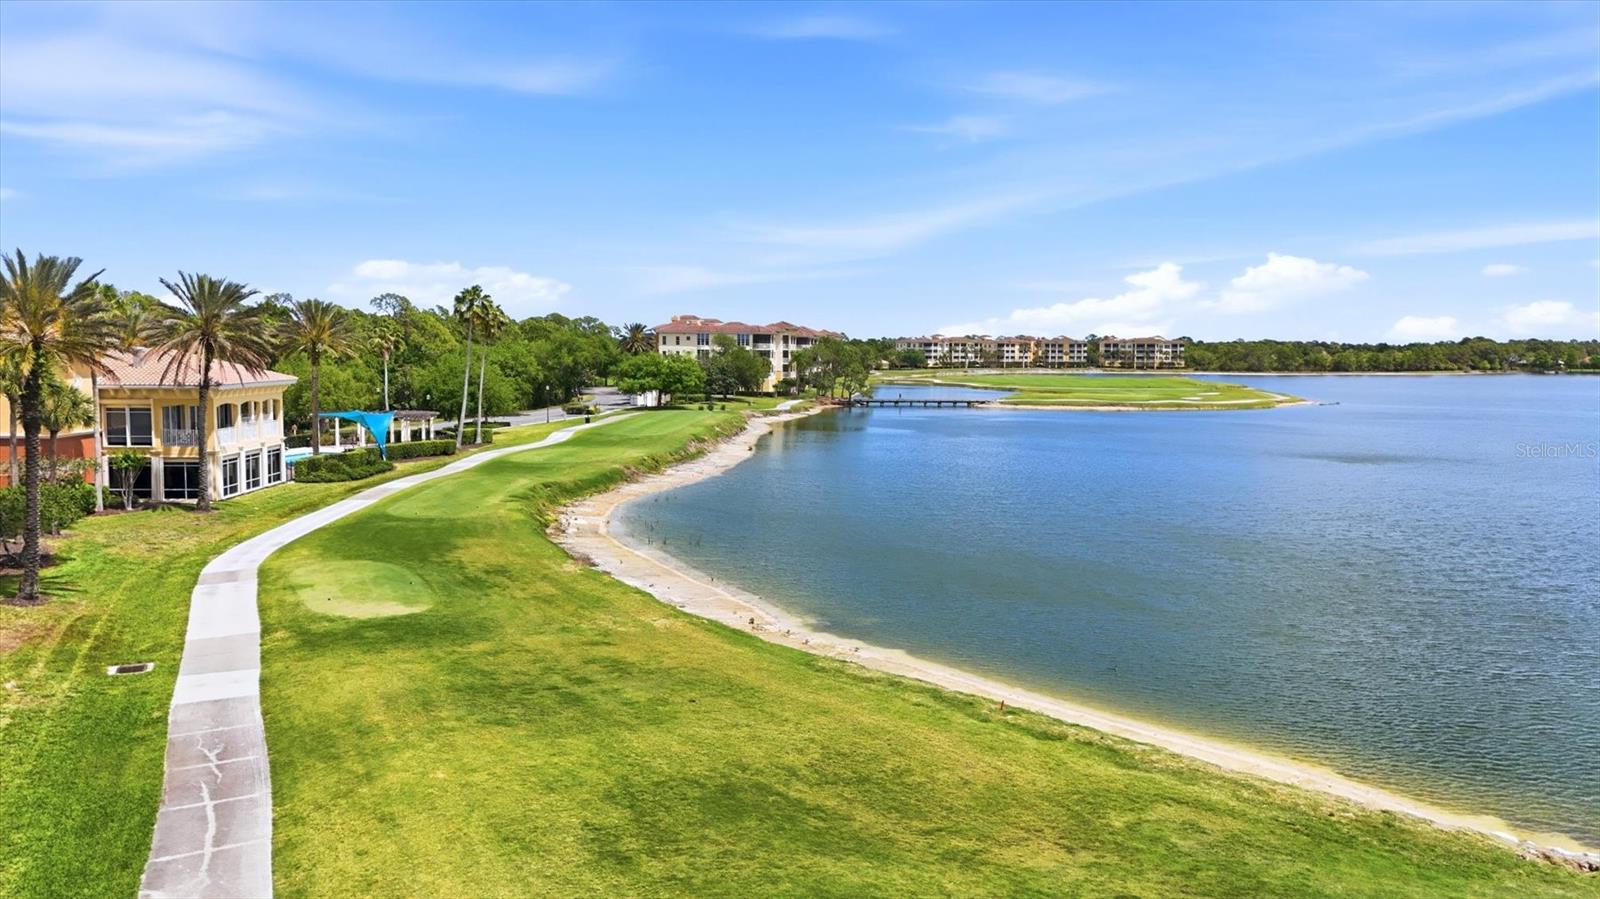
STUNNING LAKEFRONT END UNIT IN WATERCREST– ONE OF THE BEST VIEWS IN THE COMMUNITY! Experience breathtaking lake and golf course views from this beautifully maintained 3-bedroom, 3-bath end-unit residence with a 2-car enclosed garage. Offered with optional furnishings, this highly sought-after Mirabel floor plan is ideally located in the heart of Watercrest at Lakewood Ranch, overlooking the expansive 160-acre Lake Uihlein. Enjoy panoramic scenery from the main living areas, primary suite, and the spacious screened and covered lanai. Large wall-to-wall sliding glass doors, complete with engineered wood flooring and motorized drapery panels creating a seamless indoor-outdoor living experience and showcases the spectacular waterfront setting. The primary suite is a private retreat featuring direct lanai access, motorized shades, a spa-like en-suite bath with soaking tub, separate shower, dual vanities, and two generous walk-in closets. The open-concept great room design is perfect for entertaining, with a spacious kitchen that includes tall wood cabinetry, granite countertops, stainless appliances, breakfast bar seating, and plantation shutters integrated into the dining area. As an end unit, the home is filled with natural light thanks to additional windows and upgraded Hunter Douglas sheer shades. Nice size guest bedrooms with en-suite bathrooms ideal for privacy and comfort. Split bedroom plan with engineered wood flooring and ceiling fans. One guest suite includes a charming private Juliet balcony. Additional features include a full laundry room with a large capacity Washer & Dryer, utility sink, built-in ironing board, and extra storage. Recent upgrades (October 2025): New HVAC system, New water heater New garage door opener. Located just a short walk from Lakewood Ranch Main Street, you’ll have easy access to dining, boutiques, and entertainment. Residents also enjoy proximity to golf courses, with optional memberships available at the nearby Lakewood Ranch country club. Lakewood Ranch is an award-winning master-planned community known for its exceptional lifestyle, featuring year-round outdoor activities such as boating, fishing, biking, and walking trails. Plus, you’re just a short drive from world-famous Gulf Coast beaches, premier shopping at UTC Mall, and the vibrant dining and cultural scenes of downtown Sarasota and historic Bradenton. With multiple international airports within an hour’s drive, convenience meets luxury in this exceptional property. Welcome to Florida Gulf Coast living at its finest.
/t.realgeeks.media/resize/300x/https://u.realgeeks.media/househuntsarasota%252FWeb_Contact-RickwithLogo.jpg)
Additional Information
- Taxes
- $8054
- Taxes
- $405
- Minimum Lease
- 3 Months
- Hoa Fee
- $68
- HOA Payment Schedule
- Annually
- Maintenance Includes
- Pool, Escrow Reserves Fund, Maintenance Structure, Maintenance Grounds, Sewer, Trash, Water
- Condo Fees
- $3742
- Condo Fees Term
- Quarterly
- Community Features
- Deed Restrictions, Fitness Center, Gated Community - No Guard, Golf Carts OK, Golf, Pool, Special Community Restrictions, Golf Community
- Property Description
- One Story
- Zoning
- PDMU
- Interior Layout
- Ceiling Fans(s), High Ceilings, Solid Wood Cabinets, Split Bedroom, Stone Counters
- Interior Features
- Ceiling Fans(s), High Ceilings, Solid Wood Cabinets, Split Bedroom, Stone Counters
- Floor
- Carpet, Hardwood, Tile
- Appliances
- Dishwasher, Disposal, Dryer, Electric Water Heater, Microwave, Range, Washer
- Utilities
- BB/HS Internet Available, Public
- Heating
- Central
- Air Conditioning
- Central Air
- Exterior Construction
- Block, Stucco
- Exterior Features
- Sidewalk
- Roof
- Tile
- Foundation
- Slab
- Pool
- Community
- Garage Carport
- 2 Car Garage
- Garage Spaces
- 2
- Garage Features
- Ground Level
- Garage Dimensions
- 20x23
- Elementary School
- Robert E Willis Elementary
- Middle School
- Nolan Middle
- High School
- Lakewood Ranch High
- Water Name
- Lake Uhlein
- Water View
- Lake
- Water Access
- Lake
- Pets
- Allowed
- Max Pet Weight
- 60
- Pet Size
- Medium (36-60 Lbs.)
- Floor Number
- 2
- Flood Zone Code
- X
- Parcel ID
- 588620659
- Legal Description
- UNIT 201 BLDG 6 WATERCREST PHASE 2 PI#5886.2065/9
Listing courtesy of BERKSHIRE HATHAWAY HOMESERVICE. 941-907-2000
Mortgage Calculator
StellarMLS is the source of this information via Internet Data Exchange Program. All listing information is deemed reliable but not guaranteed and should be independently verified through personal inspection by appropriate professionals. Listings displayed on this website may be subject to prior sale or removal from sale. Availability of any listing should always be independently verified. Listing information is provided for consumer personal, non-commercial use, solely to identify potential properties for potential purchase. All other use is strictly prohibited and may violate relevant federal and state law. Data last updated on