17241 Savory Mist Circle, Bradenton, FL 34211
- $617,500
- 4
- BD
- 3
- BA
- 2,193
- SqFt








- List Price
- $617,500
- Status
- Active
- Days on Market
- 105
- Price Change
- ▼ $7,500 1781759860
- MLS#
- A4689530
- Property Style
- Single Family
- Year Built
- 2025
- Bedrooms
- 4
- Bathrooms
- 3
- Living Area
- 2,193
- Lot Size
- 6,903
- Acres
- 0.16
- Total Acreage
- 0 to less than 1/4
- Legal Subdivision Name
- Sweetwater At Lakewood Ranch
- Community Name
- Lakewood Ranch
- MLS Area Major
- Bradenton/Lakewood Ranch Area
Property Description
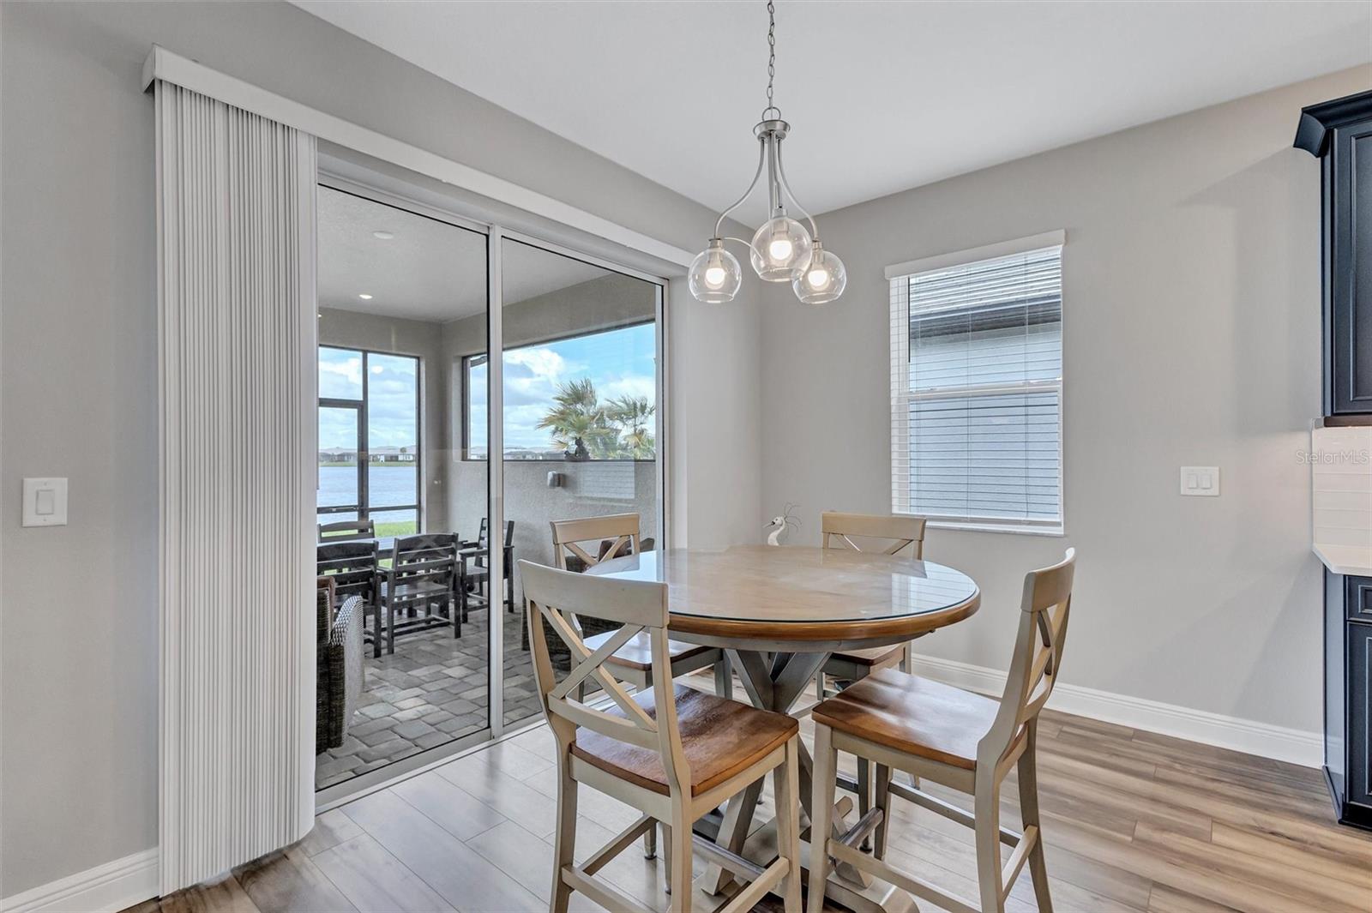
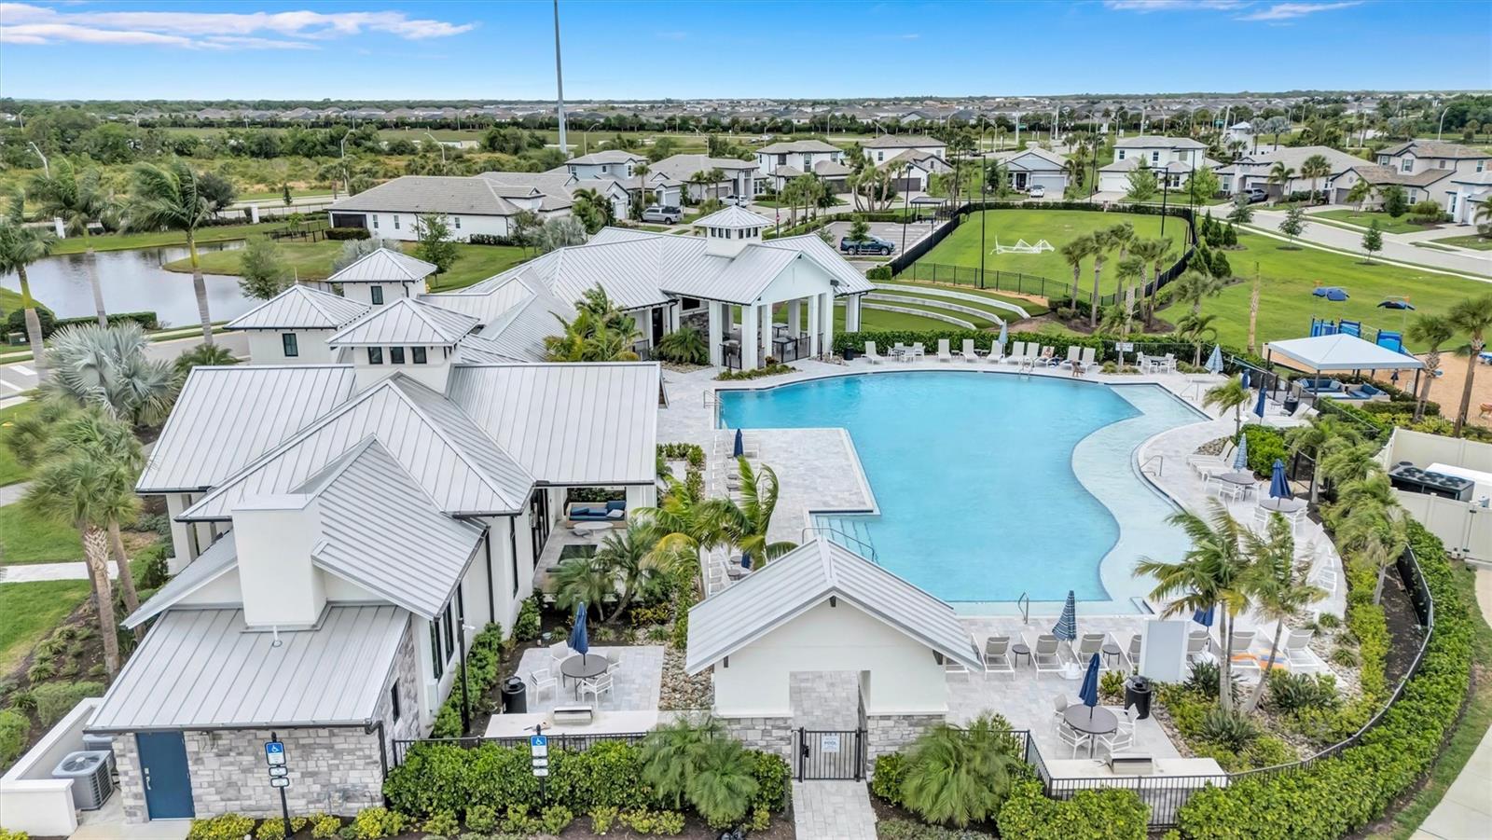
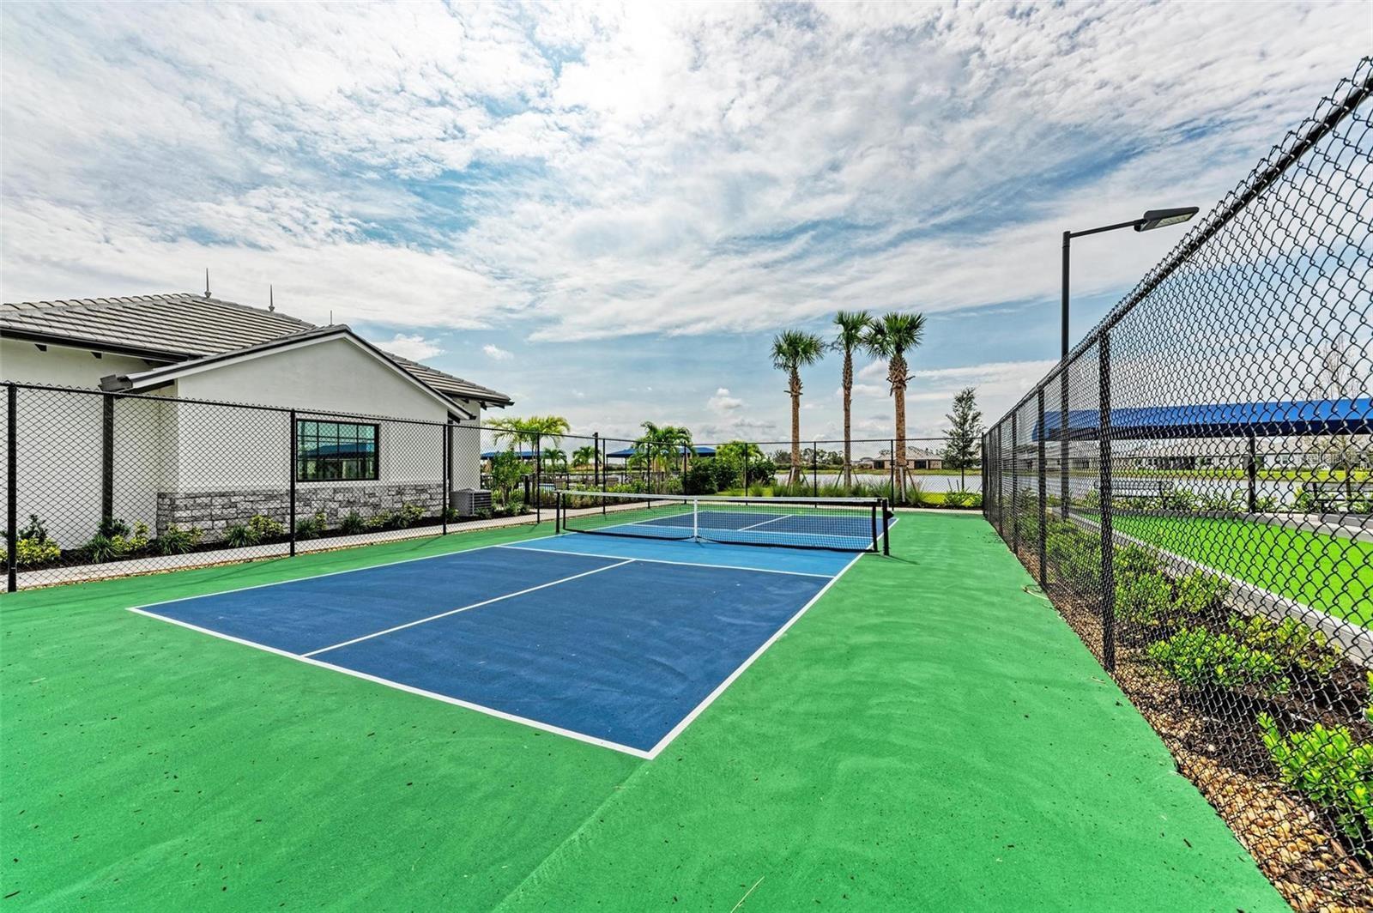
Welcome to the Florida lifestyle you’ve been waiting for. This like-new Calusa model in Sweetwater offers the perfect blend of comfort, style, and effortless indoor-outdoor living—all set against tranquil waterfront views. Featuring 4 bedrooms, 3 baths, this sought after designed home includes a spacious primary suite with a luxurious en suite bathroom and large walk-in closet, plus a second guest bedroom with its own en suite, creating the ideal setup for visitors or multigenerational living. At the heart of the home, the open-concept living space is filled with natural light and designed to impress. Sliding glass doors from both the living room and kitchen nook frame panoramic lake views and seamlessly invite the outdoors in. Step out onto the screened lanai and enjoy peaceful mornings or sunset evenings overlooking the water. Located in the heart of Lakewood Ranch, Sweetwater offers resort-style amenities including a state-of-the-art fitness center, playground, pickleball and sports courts, and a vibrant calendar of social events—everything you need to live where others vacation. This is more than a home—it’s a lifestyle.
/t.realgeeks.media/resize/300x/https://u.realgeeks.media/househuntsarasota%252FWeb_Contact-RickwithLogo.jpg)
Additional Information
- Taxes
- $3615
- Taxes
- $1,757
- Minimum Lease
- No Minimum
- HOA Fee
- $1,038
- HOA Payment Schedule
- Quarterly
- Maintenance Includes
- Maintenance Grounds, Pool
- Other Fees Term
- Annual
- Location
- In County, Paved
- Community Features
- Community Mailbox, Gated Community - No Guard, Pool, No Deed Restriction
- Property Description
- One Story
- Zoning
- RESI
- Interior Layout
- Open Floorplan, Primary Bedroom Main Floor, Tray Ceiling(s), Walk-In Closet(s)
- Interior Features
- Open Floorplan, Primary Bedroom Main Floor, Tray Ceiling(s), Walk-In Closet(s)
- Floor
- Carpet, Tile
- Appliances
- Dishwasher, Disposal, Microwave, Range
- Utilities
- Cable Available, Electricity Available, Natural Gas Available, Sewer Available, Water Available
- Heating
- Heat Pump
- Air Conditioning
- Central Air
- Exterior Construction
- Block
- Exterior Features
- Hurricane Shutters, Sliding Doors
- Roof
- Tile
- Foundation
- Slab
- Pool
- Community
- Garage Carport
- 2 Car Garage
- Garage Spaces
- 2
- Elementary School
- Gullett Elementary
- Middle School
- Dr Mona Jain Middle
- High School
- Lakewood Ranch High
- Water View
- Pond
- Pets
- Allowed
- Flood Zone Code
- X
- Parcel ID
- 581279809
- Legal Description
- LOT 285 SWEETWATER AT LAKEWOOD RANCH PH III & IV PI#5812.7980/9
Listing courtesy of COLDWELL BANKER REALTY. 941-907-1033
Mortgage Calculator
StellarMLS is the source of this information via Internet Data Exchange Program. All listing information is deemed reliable but not guaranteed and should be independently verified through personal inspection by appropriate professionals. Listings displayed on this website may be subject to prior sale or removal from sale. Availability of any listing should always be independently verified. Listing information is provided for consumer personal, non-commercial use, solely to identify potential properties for potential purchase. All other use is strictly prohibited and may violate relevant federal and state law. Data last updated on