13941 Lilac Sky Terrace, Bradenton, FL 34211
- $412,000
- 4
- BD
- 3
- BA
- 1,872
- SqFt




- List Price
- $412,000
- Status
- Pending
- Days on Market
- 103
- Price Change
- ▼ $5,500 1782427852
- MLS#
- A4687748
- Property Style
- Single Family
- Architectural Style
- Florida
- Year Built
- 2024
- Bedrooms
- 4
- Bathrooms
- 3
- Baths Half
- 1
- Living Area
- 1,872
- Lot Size
- 5,009
- Acres
- 0.12
- Total Acreage
- 0 to less than 1/4
- Legal Subdivision Name
- Aurora Sub
- Community Name
- Lakewood Ranch
- MLS Area Major
- Bradenton/Lakewood Ranch Area
Property Description
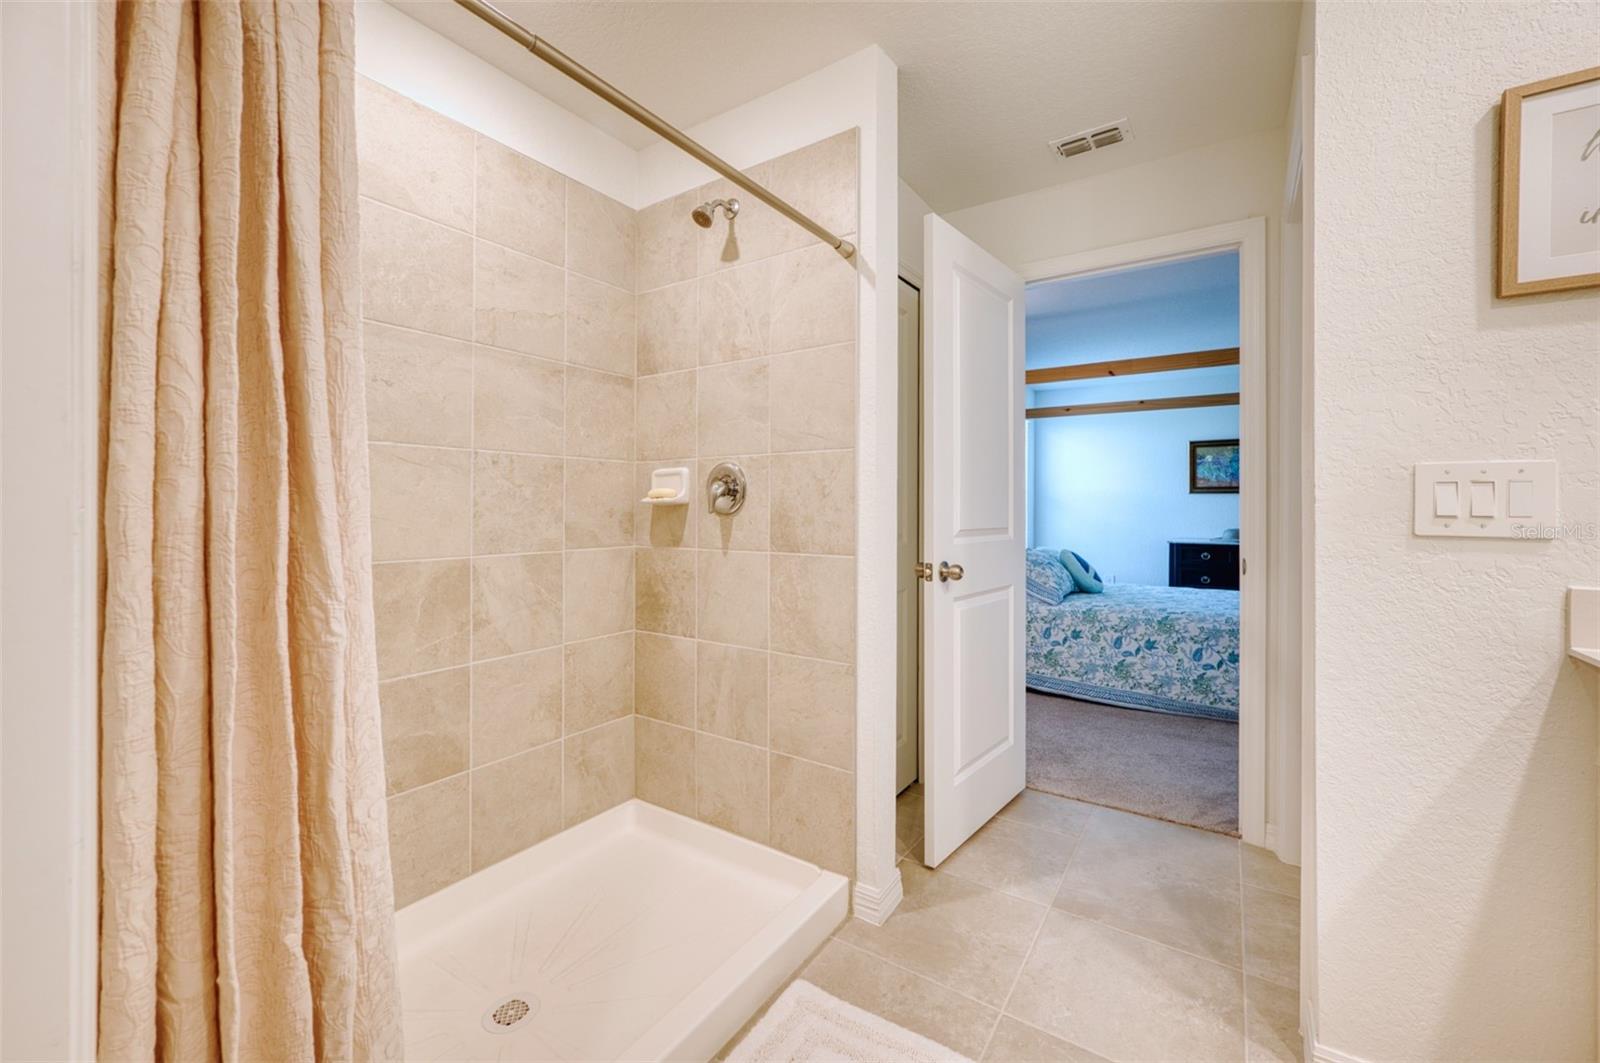
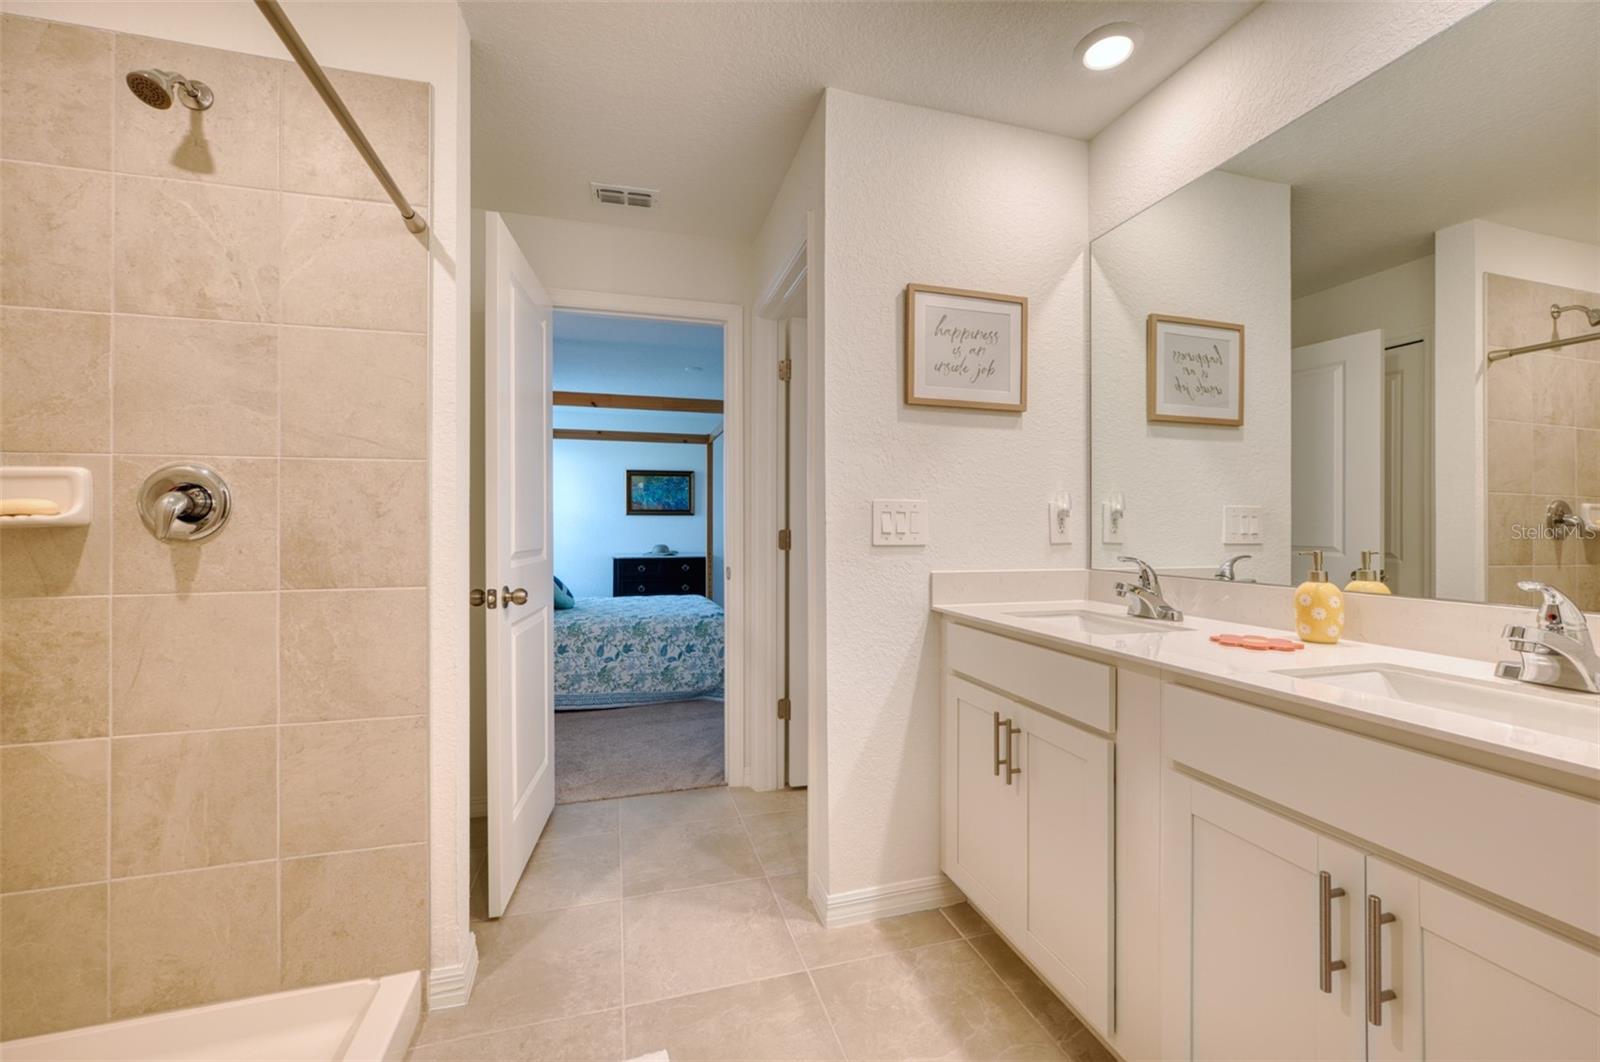
Virtually Staged. No rear neighbors—backs to a natural treed setting instead of another house, offering privacy that’s hard to find at this price point. Built in 2024 and still feeling fresh, this 4-bedroom, 2.5-bath home has an easy, functional layout designed for everyday living. Kitchen opens to the main living area with quartz counters, solid wood cabinets, and island seating—clean, simple, and move-in ready without having to undo someone else’s choices. All bedrooms are upstairs along with a flexible loft that works for guests, a home office, or a second living space. Located in Aurora, a smaller Lakewood Ranch community where you’re not dealing with cut-through traffic—just a quieter, more controlled feel. Community pool and playground, with close proximity to schools, shopping, and dining. Available now with everything already done—a straightforward way into Lakewood Ranch without the wait or the guesswork. CDD Fee is included in the tax amount shown.
/t.realgeeks.media/resize/300x/https://u.realgeeks.media/househuntsarasota%252FWeb_Contact-RickwithLogo.jpg)
Additional Information
- Taxes
- $6949
- Taxes
- $1,961
- Minimum Lease
- 1 Month
- HOA Fee
- $590
- HOA Payment Schedule
- Quarterly
- Maintenance Includes
- Pool, Internet, Maintenance Grounds
- Location
- Cleared, Landscaped, Level, Sidewalk, Paved
- Community Features
- Community Mailbox, Deed Restrictions, Golf Carts OK, Irrigation-Reclaimed Water, Playground, Pool, Sidewalks, Street Lights
- Property Description
- Two Story
- Zoning
- RESI
- Interior Layout
- Ceiling Fans(s), Eat-in Kitchen, Kitchen/Family Room Combo, Open Floorplan, PrimaryBedroom Upstairs, Solid Wood Cabinets, Stone Counters, Walk-In Closet(s)
- Interior Features
- Ceiling Fans(s), Eat-in Kitchen, Kitchen/Family Room Combo, Open Floorplan, PrimaryBedroom Upstairs, Solid Wood Cabinets, Stone Counters, Walk-In Closet(s)
- Floor
- Carpet, Tile
- Appliances
- Dishwasher, Disposal, Dryer, Electric Water Heater, Microwave, Range, Refrigerator, Washer
- Utilities
- BB/HS Internet Available, Cable Connected, Electricity Connected, Public, Sewer Connected, Sprinkler Recycled, Underground Utilities, Water Connected
- Heating
- Central
- Air Conditioning
- Central Air
- Exterior Construction
- Block, Frame
- Exterior Features
- Hurricane Shutters, Lighting, Sidewalk, Sliding Doors
- Roof
- Shingle
- Foundation
- Slab
- Pool
- Community
- Garage Carport
- 2 Car Garage
- Garage Spaces
- 2
- Garage Features
- Garage Door Opener
- Elementary School
- Gullett Elementary
- Middle School
- Dr Mona Jain Middle
- High School
- Lakewood Ranch High
- Pets
- Allowed
- Flood Zone Code
- X
- Parcel ID
- 580110409
- Legal Description
- LOT 208, AURORA PI #5801.1040/9
Listing courtesy of BERKSHIRE HATHAWAY HOMESERVICE. 941-907-2000
Mortgage Calculator
StellarMLS is the source of this information via Internet Data Exchange Program. All listing information is deemed reliable but not guaranteed and should be independently verified through personal inspection by appropriate professionals. Listings displayed on this website may be subject to prior sale or removal from sale. Availability of any listing should always be independently verified. Listing information is provided for consumer personal, non-commercial use, solely to identify potential properties for potential purchase. All other use is strictly prohibited and may violate relevant federal and state law. Data last updated on