7795 Pine Trace, Sarasota, FL 34243
- $348,000
- 3
- BD
- 2
- BA
- 2,066
- SqFt




- List Price
- $348,000
- Status
- Active
- Days on Market
- 131
- Price Change
- ▼ $7,000 1783923146
- MLS#
- A4686991
- Property Style
- Single Family
- Year Built
- 1988
- Bedrooms
- 3
- Bathrooms
- 2
- Living Area
- 2,066
- Lot Size
- 5,428
- Acres
- 0.12
- Total Acreage
- 0 to less than 1/4
- Legal Subdivision Name
- Pine Trace
- Community Name
- Pine Trace Condominium
- MLS Area Major
- Sarasota
Property Description
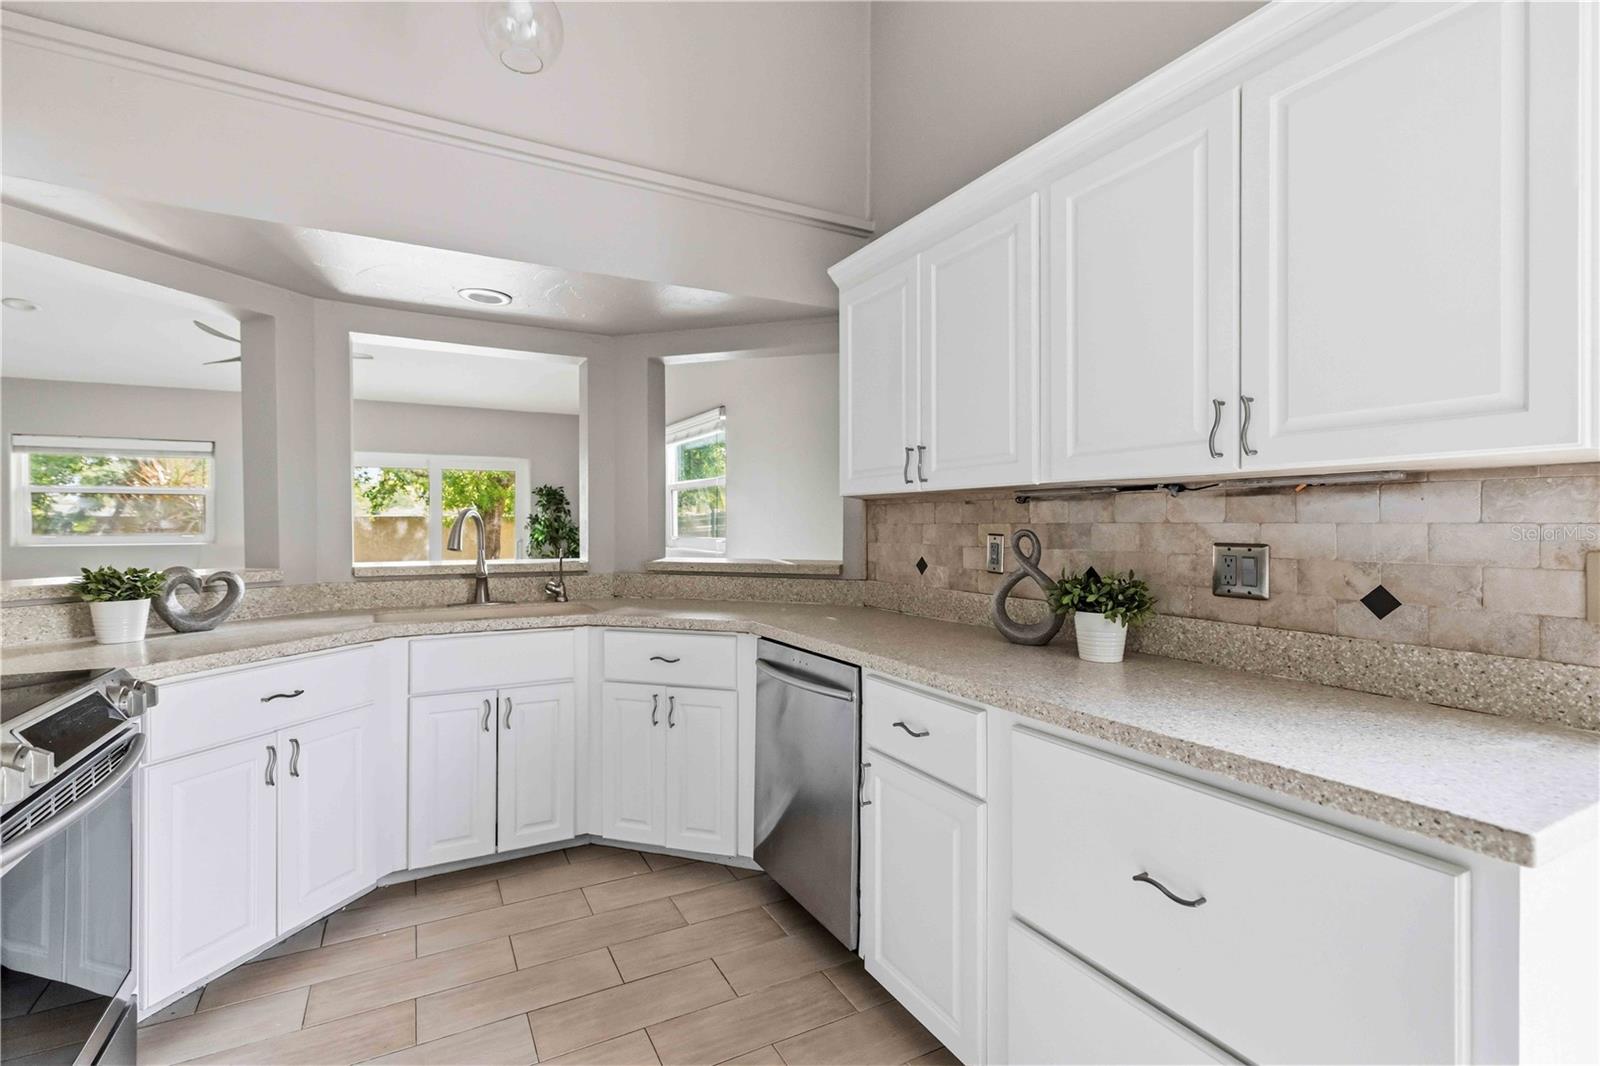
Virtually Staged. Welcome to effortless Florida living in the highly sought-after Pine Trace community of Palm Aire—where space, style, and value come together in one exceptional home. This beautifully maintained 3-bedroom, 2-bath residence offers over 2,000 square feet of thoughtfully designed living space, complete with a 2-car garage and a flexible floor plan perfect for today’s lifestyle. Multiple living areas provide the ideal setup for working from home, entertaining, or simply enjoying your own private retreat—without interruption. HVAC system (2018), water heater, hurricane-impact energy-efficient windows and sliders, and a new garage door opener. Inside, you’ll find hardwood laminate flooring, updated bathrooms, stainless steel appliances, fresh paint, and soaring vaulted ceilings that create a bright and inviting atmosphere throughout. The versatile den/reading room offers additional flexibility and can easily be converted back into a true third bedroom with the addition of French or barn doors—tailor the space to fit your needs. Located in a maintenance-free community, your monthly fee covers exterior maintenance, painting, pressure washing, roof repairs, and even future roof replacement—providing true lock-and-leave convenience with no surprise assessments. Plus, enjoy the benefits of NO CDD fees and a preferred Flood Zone X location. Positioned just minutes from University Town Center, Whole Foods, top dining, and shopping—and only a short drive to downtown Sarasota and the world-renowned beaches of Lido Key—this home delivers the ultimate blend of convenience and lifestyle. Offered at an exceptional price per square foot for a home of this quality, this is a rare opportunity that savvy buyers will recognize immediately. Ignore the days on market—this home’s story is simply waiting for its next chapter. Schedule your private showing today and discover one of Palm Aire’s best values.
/t.realgeeks.media/resize/300x/https://u.realgeeks.media/househuntsarasota%252FWeb_Contact-RickwithLogo.jpg)
Additional Information
- Taxes
- $3724
- Minimum Lease
- 1 Month
- HOA Fee
- $661
- HOA Payment Schedule
- Monthly
- Maintenance Includes
- Cable TV, Escrow Reserves Fund, Insurance, Maintenance Structure, Maintenance Grounds, Management, Trash
- Location
- Cul-De-Sac, In County, Level, Near Golf Course, Paved
- Community Features
- Buyer Approval Required, Deed Restrictions, Golf Carts OK, Golf, Golf Community, Maintenance Free
- Property Description
- One Story
- Zoning
- RSF-4.5
- Interior Layout
- Cathedral Ceiling(s), Ceiling Fans(s), Eat-in Kitchen, High Ceilings, Living Room/Dining Room Combo, Open Floorplan, Solid Surface Counters, Solid Wood Cabinets, Vaulted Ceiling(s), Walk-In Closet(s)
- Interior Features
- Cathedral Ceiling(s), Ceiling Fans(s), Eat-in Kitchen, High Ceilings, Living Room/Dining Room Combo, Open Floorplan, Solid Surface Counters, Solid Wood Cabinets, Vaulted Ceiling(s), Walk-In Closet(s)
- Floor
- Luxury Vinyl, Tile
- Appliances
- Dishwasher, Disposal, Electric Water Heater, Microwave, Range
- Utilities
- Cable Available, Public
- Heating
- Electric
- Air Conditioning
- Central Air
- Exterior Construction
- Block
- Exterior Features
- Hurricane Shutters, Sliding Doors
- Roof
- Shingle
- Foundation
- Slab
- Pool
- No Pool
- Garage Carport
- 2 Car Garage
- Garage Spaces
- 2
- Garage Features
- Garage Door Opener, Off Street
- Garage Dimensions
- 22x20
- Elementary School
- Kinnan Elementary
- Middle School
- Braden River Middle
- High School
- Braden River High
- Pets
- Allowed
- Max Pet Weight
- 25
- Pet Size
- Small (16-35 Lbs.)
- Flood Zone Code
- x
- Parcel ID
- 2051711204
- Legal Description
- Unit 21 Pine Trace Condo PI #20517.1120/4
Listing courtesy of RE/MAX ALLIANCE GROUP. 941-954-5454
Mortgage Calculator
StellarMLS is the source of this information via Internet Data Exchange Program. All listing information is deemed reliable but not guaranteed and should be independently verified through personal inspection by appropriate professionals. Listings displayed on this website may be subject to prior sale or removal from sale. Availability of any listing should always be independently verified. Listing information is provided for consumer personal, non-commercial use, solely to identify potential properties for potential purchase. All other use is strictly prohibited and may violate relevant federal and state law. Data last updated on