8316 Abingdon Court, Bradenton, FL 34201
- $1,295,000
- 3
- BD
- 4
- BA
- 2,768
- SqFt








- List Price
- $1,295,000
- Status
- Active
- Days on Market
- 138
- MLS#
- A4685307
- Property Style
- Single Family
- Architectural Style
- Custom
- Year Built
- 2006
- Bedrooms
- 3
- Bathrooms
- 4
- Baths Half
- 2
- Living Area
- 2,768
- Lot Size
- 17,537
- Acres
- 0.40
- Total Acreage
- 1/4 to less than 1/2
- Legal Subdivision Name
- Kenwood Park
- Complex/Comm Name
- University Park
- Community Name
- University Park
- MLS Area Major
- Bradenton/Braden River/University Park
Property Description
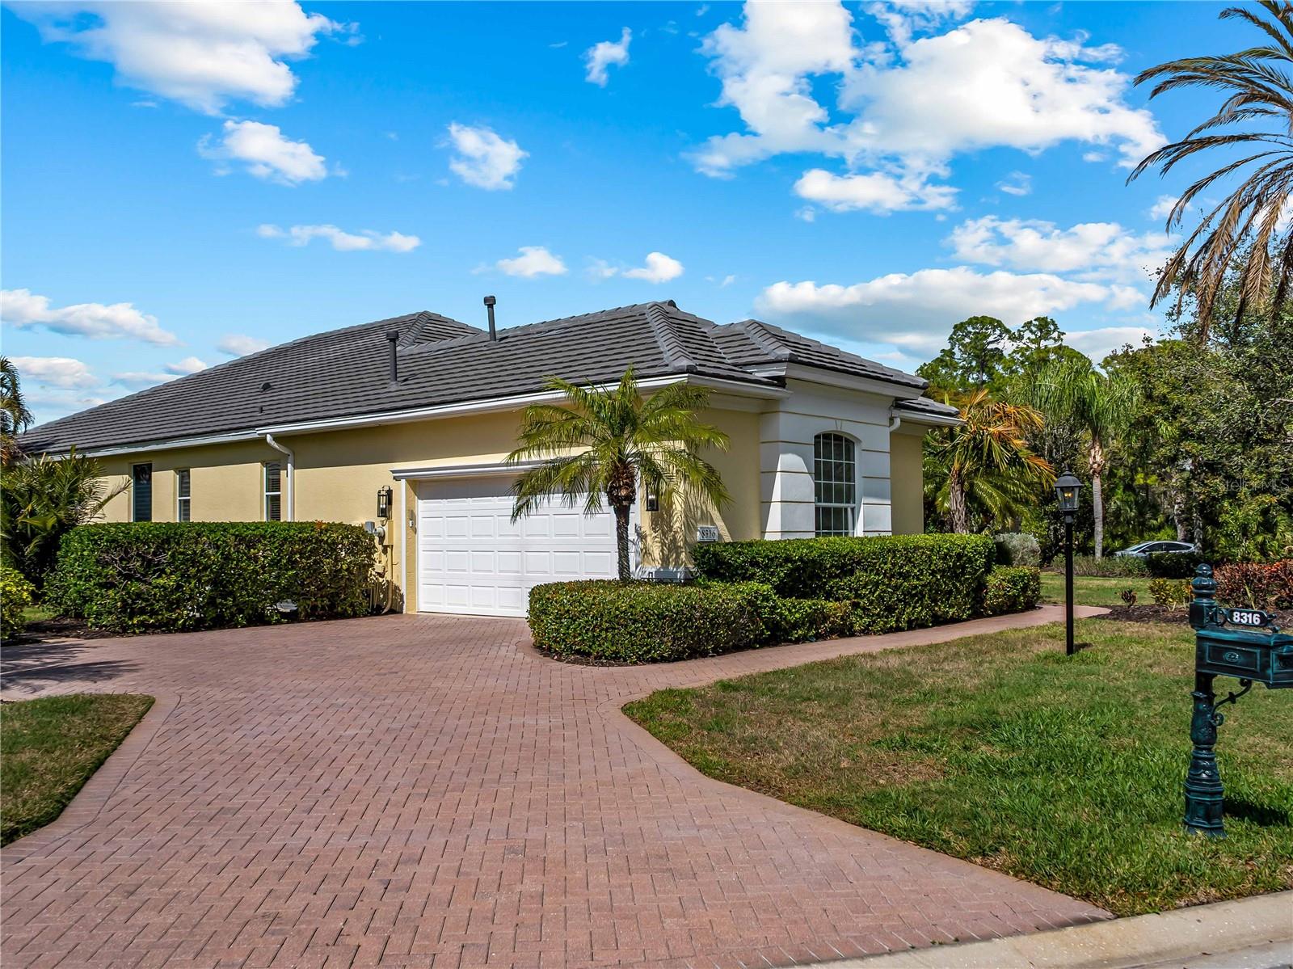
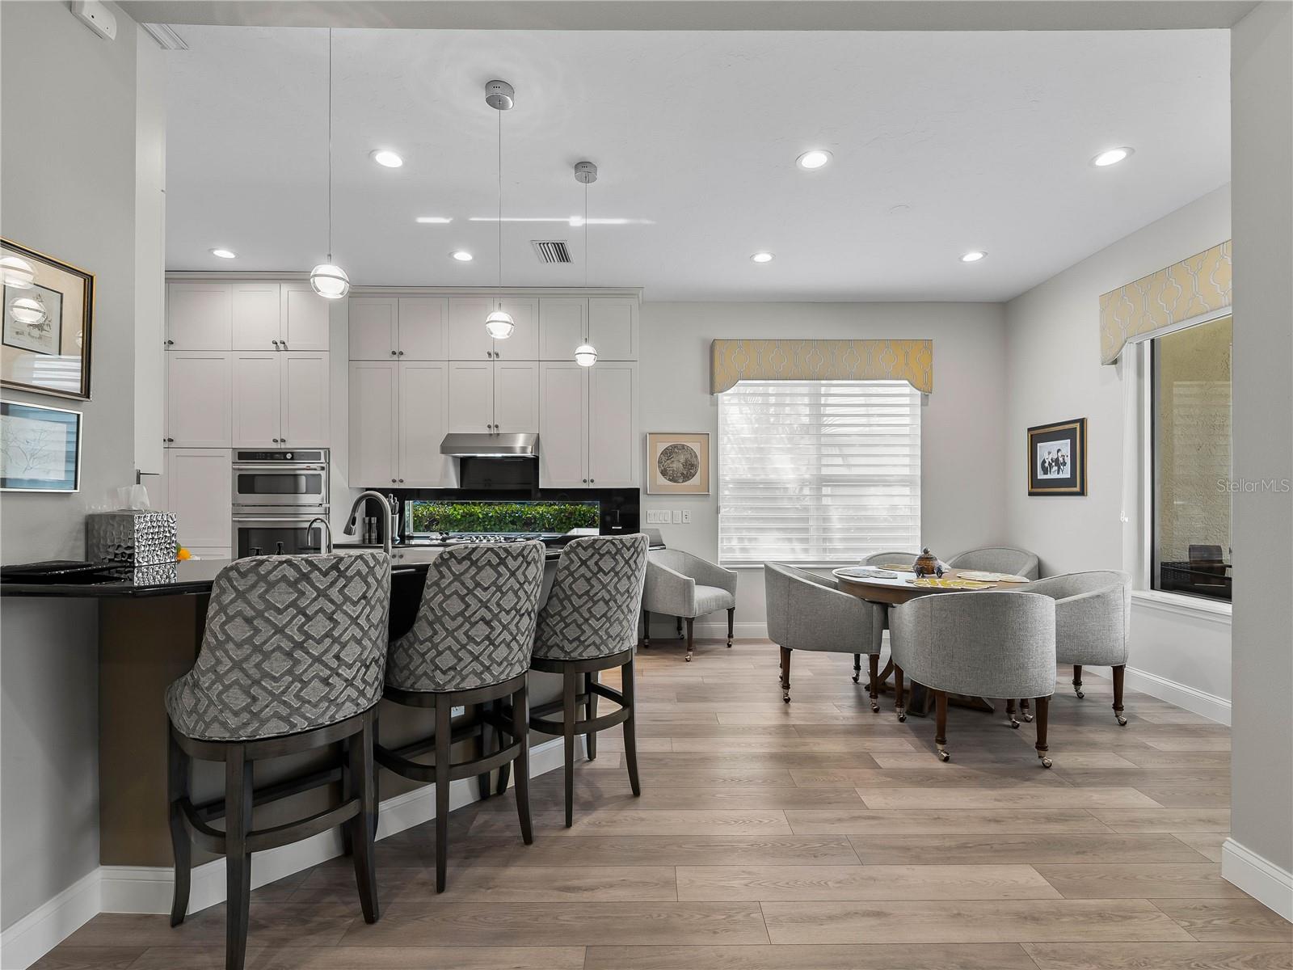
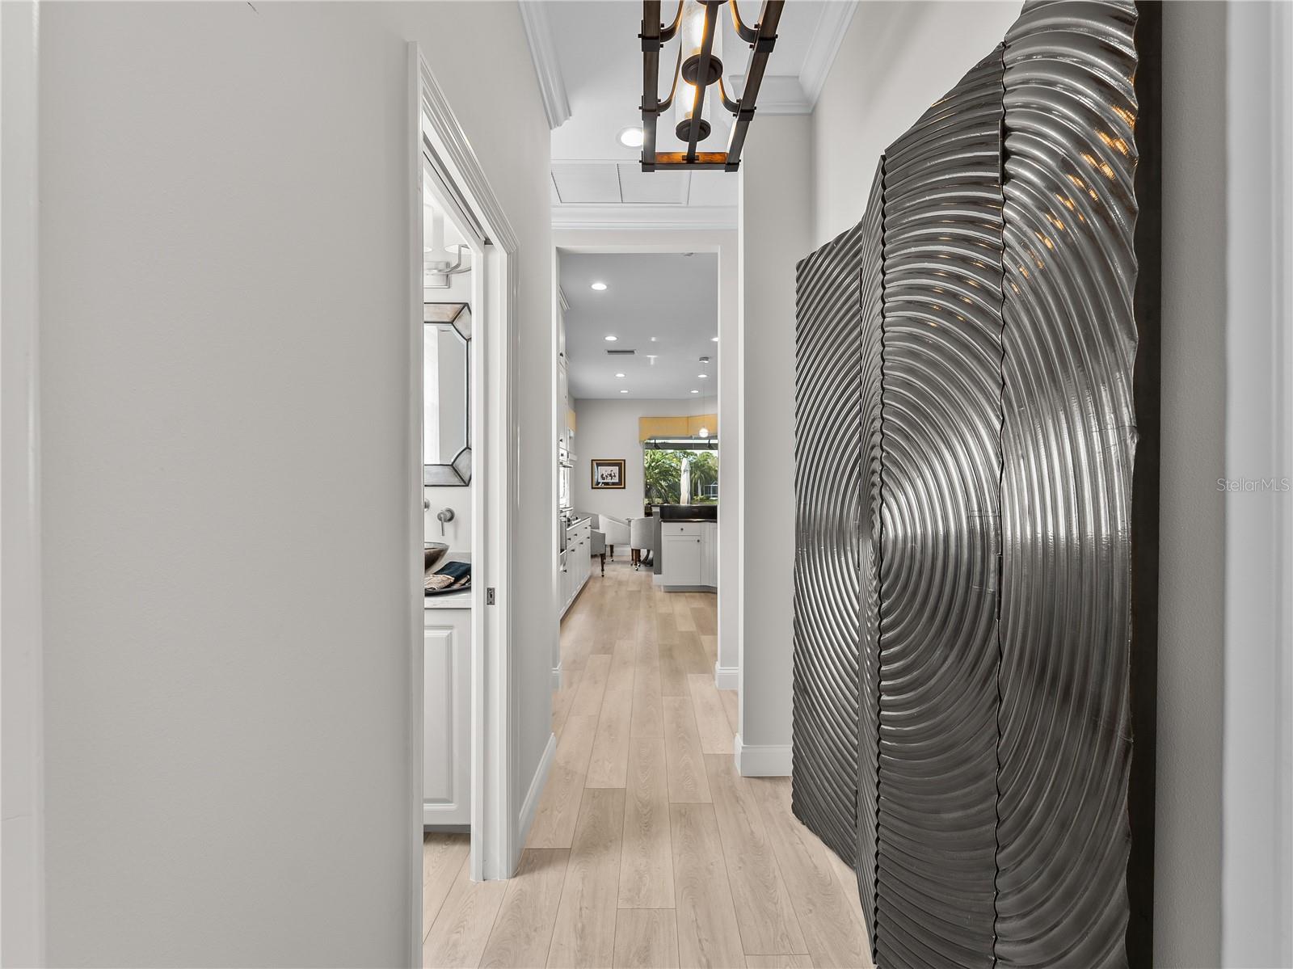
Experience "better than new" luxury in the gated University Park Country Club. Offered mostly furnished with a few exceptions. Situated on one of Kenwood Park's largest sites (over 1/3 acre), this home offers serene lake views and a side-load garage with a new roof (2023). Meticulously updated in 2022, every surface has be refined. The great room features a stone-accented electric fireplace and custom featured wall. A chef's kitchen boasts high-end appliances, an extended bar, and butler's pantry. The owner's suite includes a spa-bath with a TOTO washlet and frameless shower. A private den with built-ins easily serves as a 4th bedroom. Step outside to a expansive lanai featuring a panoramic screen, tile floor, and a fresh Sunbrella electric awning-all complemented by a convenient half bath. Additional upgrades: new HVAC (2023), whole-house water softener, and generator. Kenwood Park residents benefit from an exclusive community pool shared by only 77 homeowners- the perfect hub for quaint social gatherings. Ideally located just minutes from the UTC shopping and dining district, downtown Sarasota, and world class beaches. Residents enjoy 27 holes of championship golf, 11 lighted Har-Tru tennis courts, and state-of-the-are fitness center in a premier social environment.
/t.realgeeks.media/resize/300x/https://u.realgeeks.media/househuntsarasota%252FWeb_Contact-RickwithLogo.jpg)
Additional Information
- Taxes
- $11387
- Minimum Lease
- 3 Months
- HOA Fee
- $2,360
- HOA Payment Schedule
- Quarterly
- Maintenance Includes
- Cable TV, Pool, Escrow Reserves Fund, Internet, Maintenance Grounds, Maintenance, Management, Private Road, Recreational Facilities, Security
- Location
- Landscaped, Oversized Lot, Paved
- Community Features
- Buyer Approval Required, Clubhouse, Deed Restrictions, Fitness Center, Gated Community - Guard, Golf Carts OK, Pool, Restaurant, Sidewalks, Tennis Court(s)
- Property Description
- One Story
- Zoning
- PDR/WPE/
- Interior Layout
- Ceiling Fans(s), Crown Molding, Dry Bar, Eat-in Kitchen, High Ceilings, Solid Surface Counters, Split Bedroom, Thermostat, Tray Ceiling(s), Walk-In Closet(s), Window Treatments
- Interior Features
- Ceiling Fans(s), Crown Molding, Dry Bar, Eat-in Kitchen, High Ceilings, Solid Surface Counters, Split Bedroom, Thermostat, Tray Ceiling(s), Walk-In Closet(s), Window Treatments
- Floor
- Luxury Vinyl, Tile
- Appliances
- Built-In Oven, Convection Oven, Cooktop, Dishwasher, Disposal, Dryer, Exhaust Fan, Gas Water Heater, Kitchen Reverse Osmosis System, Microwave, Refrigerator, Washer, Water Softener, Wine Refrigerator
- Utilities
- BB/HS Internet Available, Cable Connected, Electricity Connected, Natural Gas Connected, Public, Sewer Connected, Sprinkler Recycled, Underground Utilities, Water Connected
- Heating
- Central, Electric
- Air Conditioning
- Central Air
- Fireplace Description
- Decorative, Electric, Family Room
- Exterior Construction
- Block, Stucco
- Exterior Features
- Awning(s), Fire Pit, Outdoor Shower, Rain Gutters, Sliding Doors
- Roof
- Concrete, Tile
- Foundation
- Slab
- Pool
- Community
- Garage Carport
- 2 Car Garage
- Garage Spaces
- 2
- Garage Features
- Driveway, Garage Door Opener, Garage Faces Side, Oversized
- Elementary School
- Robert E Willis Elementary
- Middle School
- Braden River Middle
- High School
- Braden River High
- Water View
- Pond
- Water Access
- Pond
- Pets
- Allowed
- Pet Size
- Extra Large (101+ Lbs.)
- Flood Zone Code
- X
- Parcel ID
- 2054165809
- Legal Description
- LOT 46 KENWOOD PARK PI#20541.6580/9
Listing courtesy of DALTON WADE INC. 888-668-8283
Mortgage Calculator
StellarMLS is the source of this information via Internet Data Exchange Program. All listing information is deemed reliable but not guaranteed and should be independently verified through personal inspection by appropriate professionals. Listings displayed on this website may be subject to prior sale or removal from sale. Availability of any listing should always be independently verified. Listing information is provided for consumer personal, non-commercial use, solely to identify potential properties for potential purchase. All other use is strictly prohibited and may violate relevant federal and state law. Data last updated on