13111 Sassafras Trail, Parrish, FL 34219
- $308,999
- 2
- BD
- 2
- BA
- 1,241
- SqFt




- List Price
- $308,999
- Status
- Active
- Days on Market
- 194
- Price Change
- ▼ $5,000 1789079986
- MLS#
- A4684847
- Property Style
- Single Family
- Architectural Style
- Florida
- New Construction
- Yes
- Year Built
- 2025
- Bedrooms
- 2
- Bathrooms
- 2
- Living Area
- 1,241
- Lot Size
- 4,800
- Acres
- 0.12
- Total Acreage
- 0 to less than 1/4
- Legal Subdivision Name
- Broadleaf
- MLS Area Major
- Parrish
Property Description
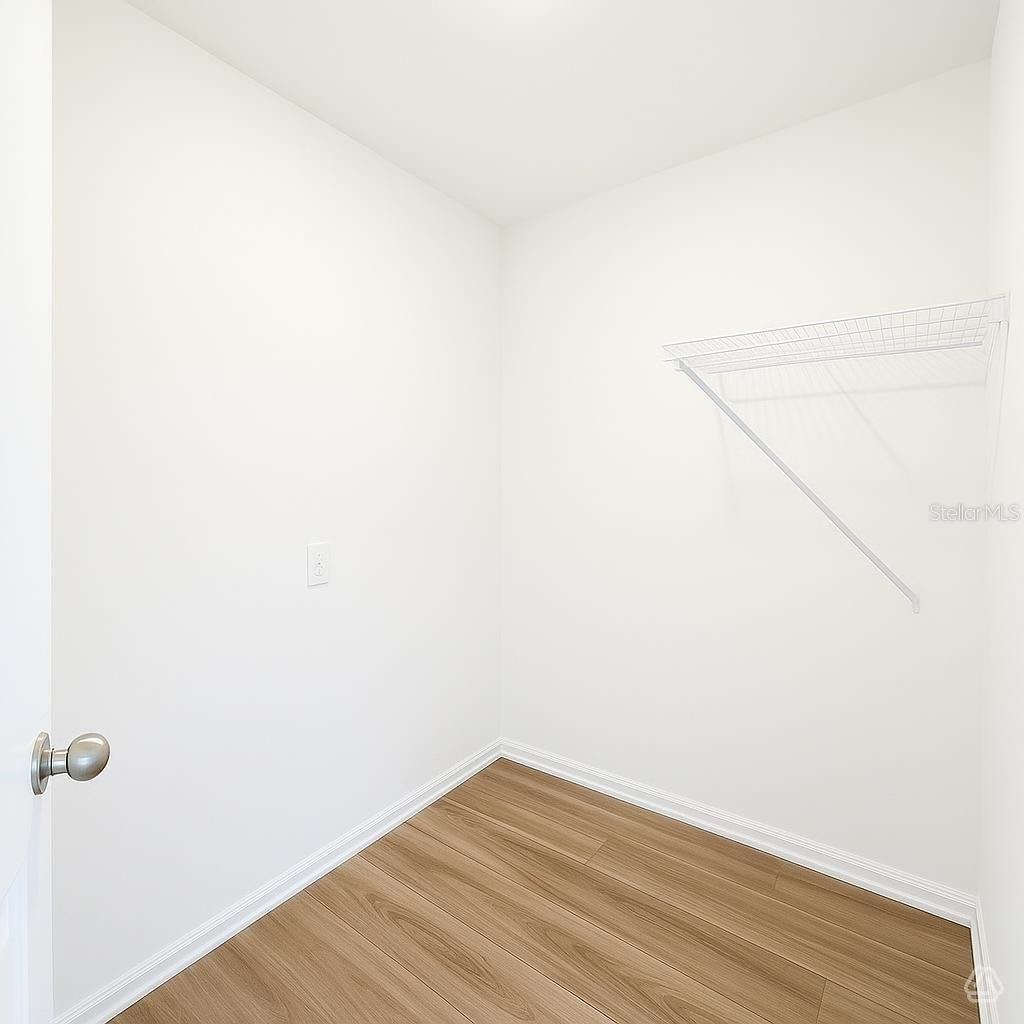
Welcome to the beautifully designed Cypress floorplan — a thoughtfully crafted 2-bedroom, 2-bath home offering 1,241 square feet of comfortable, open-concept living. Perfectly positioned on a serene pond view homesite, this residence blends functionality and tranquility in one inviting package. Step inside to discover a bright and airy living and dining area that flows seamlessly together, creating the ideal space for entertaining or relaxing. Large windows frame peaceful water views, bringing natural light and a sense of calm into the heart of the home. The spacious owner’s suite serves as a private retreat, an en-suite bath, and ample closet space. A secondary bedroom and full bath provide flexibility for guests, a home office, or additional living needs. Whether enjoying your morning coffee overlooking the pond or hosting friends in the open living space, the Cypress floorplan offers effortless living in a beautiful setting. Community amenities include a pavilion with picnic tables, event lawn, play structure with shade sail, concrete patio with string lighting, foursquare, hopscotch, permanent corn hole boards, dog park, ad walkable sidewalks throughout. We can help keep money in your pocket monthly! Enjoy NO CDD and LOW HOA fees in Broadleaf Community., Located right off Golf Course Road, Broadleaf allows residents to explore Parrish's exciting views and restaurants with easy access to I-75. Call us today to learn more about our amazing builder incentives and to schedule your tour!
/t.realgeeks.media/resize/300x/https://u.realgeeks.media/househuntsarasota%252FWeb_Contact-RickwithLogo.jpg)
Additional Information
- Taxes
- $1
- Minimum Lease
- 6 Months
- HOA Fee
- $272
- HOA Payment Schedule
- Quarterly
- Maintenance Includes
- Maintenance Grounds
- Location
- Landscaped, Level, Sidewalk, Paved
- Community Features
- Community Mailbox, Playground, Sidewalks, Street Lights, No Deed Restriction, Maintenance Free
- Property Description
- One Story
- Zoning
- RESI
- Interior Layout
- Living Room/Dining Room Combo, Open Floorplan, Primary Bedroom Main Floor, Solid Surface Counters, Thermostat, Walk-In Closet(s)
- Interior Features
- Living Room/Dining Room Combo, Open Floorplan, Primary Bedroom Main Floor, Solid Surface Counters, Thermostat, Walk-In Closet(s)
- Floor
- Carpet, Vinyl
- Appliances
- Dishwasher, Disposal, Microwave, Range
- Utilities
- Cable Available, Electricity Connected, Fire Hydrant, Sewer Connected, Underground Utilities, Water Connected
- Heating
- Central, Electric
- Air Conditioning
- Central Air
- Exterior Construction
- Block, Stucco
- Exterior Features
- Hurricane Shutters, Lighting, Sidewalk
- Roof
- Shingle
- Foundation
- Slab
- Pool
- No Pool
- Garage Carport
- 2 Car Garage
- Garage Spaces
- 2
- Garage Dimensions
- 19x20
- Elementary School
- Annie Lucy Williams Elementary
- Middle School
- Buffalo Creek Middle
- High School
- Parrish Community High
- Water View
- Pond
- Pets
- Allowed
- Flood Zone Code
- X
- Parcel ID
- 49821320900001463772875
- Legal Description
- LOT 054. PHASE 2
Listing courtesy of NEAL COMMUNITIES REALTY, INC.. 941-328-1111
Mortgage Calculator
StellarMLS is the source of this information via Internet Data Exchange Program. All listing information is deemed reliable but not guaranteed and should be independently verified through personal inspection by appropriate professionals. Listings displayed on this website may be subject to prior sale or removal from sale. Availability of any listing should always be independently verified. Listing information is provided for consumer personal, non-commercial use, solely to identify potential properties for potential purchase. All other use is strictly prohibited and may violate relevant federal and state law. Data last updated on