11479 52nd Court E, Parrish, FL 34219
- $229,900
- 2
- BD
- 2
- BA
- 1,285
- SqFt






- List Price
- $229,900
- Status
- Active
- Days on Market
- 142
- Price Change
- ▼ $15,000 1776459799
- MLS#
- A4684468
- Property Style
- Townhouse
- Year Built
- 2005
- Bedrooms
- 2
- Bathrooms
- 2
- Living Area
- 1,285
- Lot Size
- 3,550
- Acres
- 0.08
- Total Acreage
- 0 to less than 1/4
- Building Name
- Lexington Villas
- Legal Subdivision Name
- Lexington Ph V, Vi & Vii
- Community Name
- Lexington
- MLS Area Major
- Parrish
Property Description
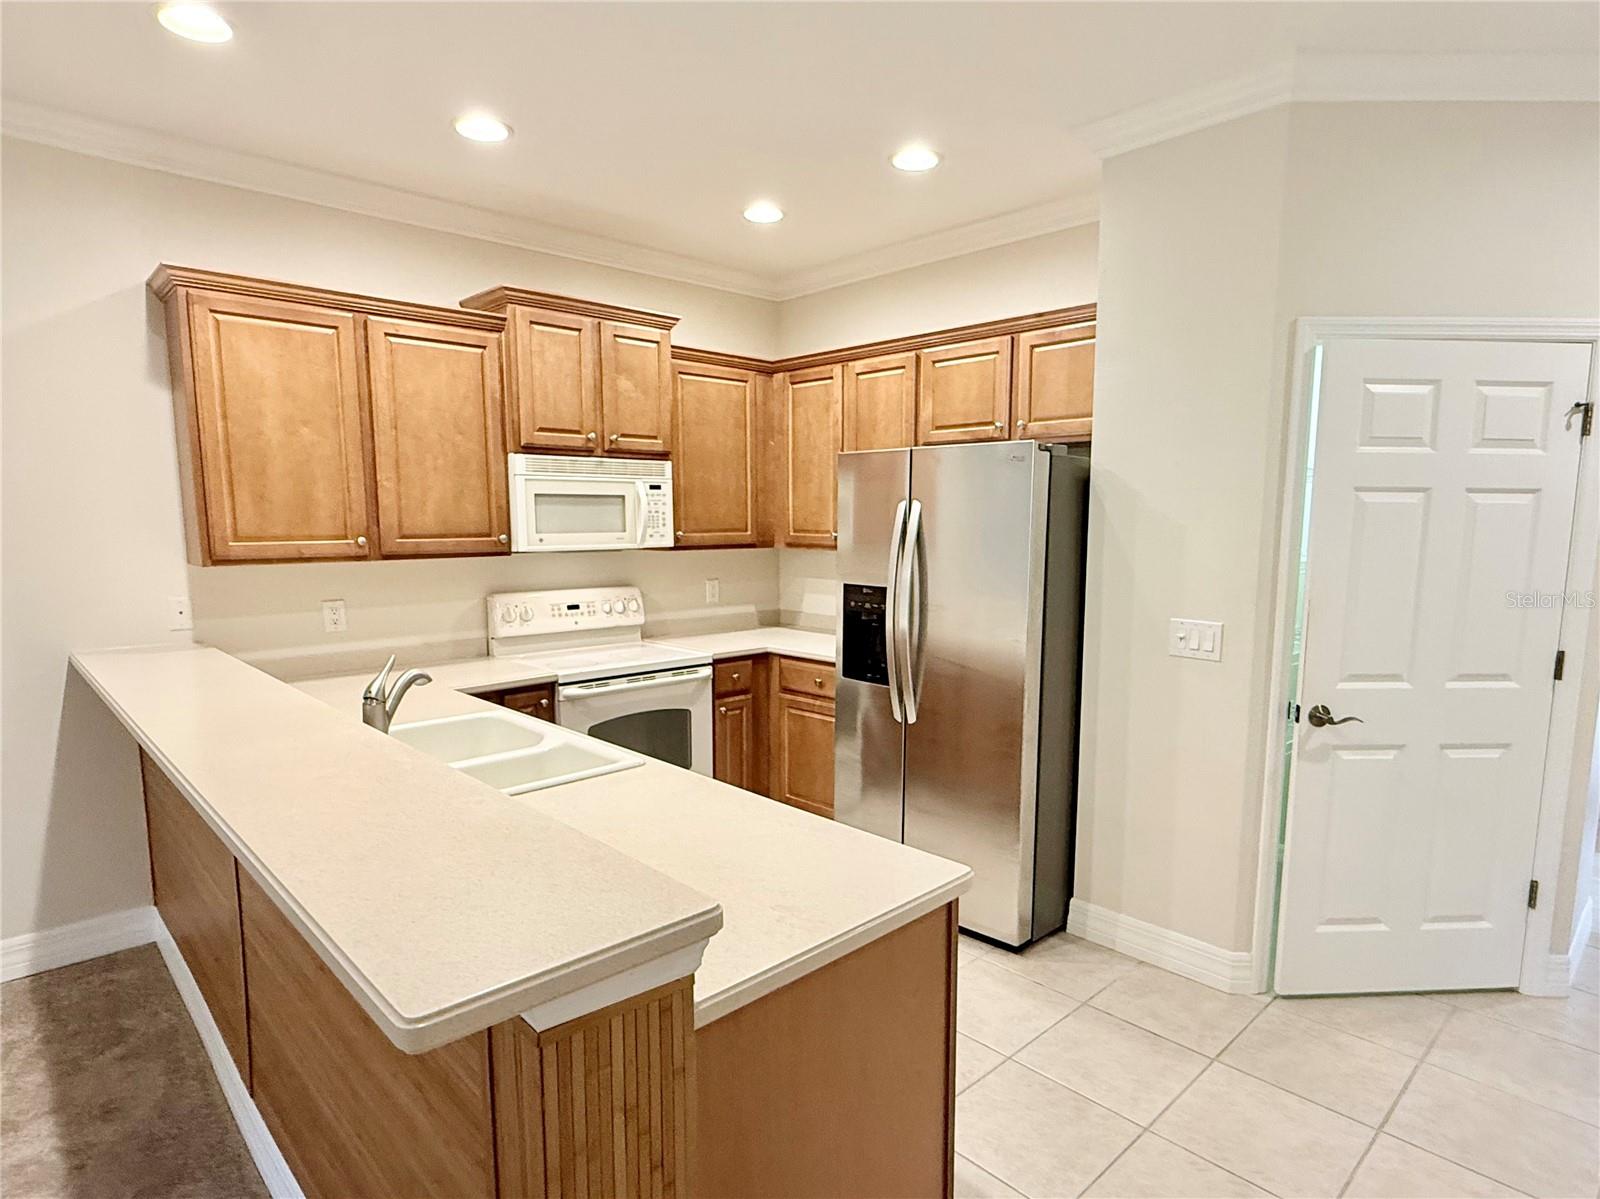
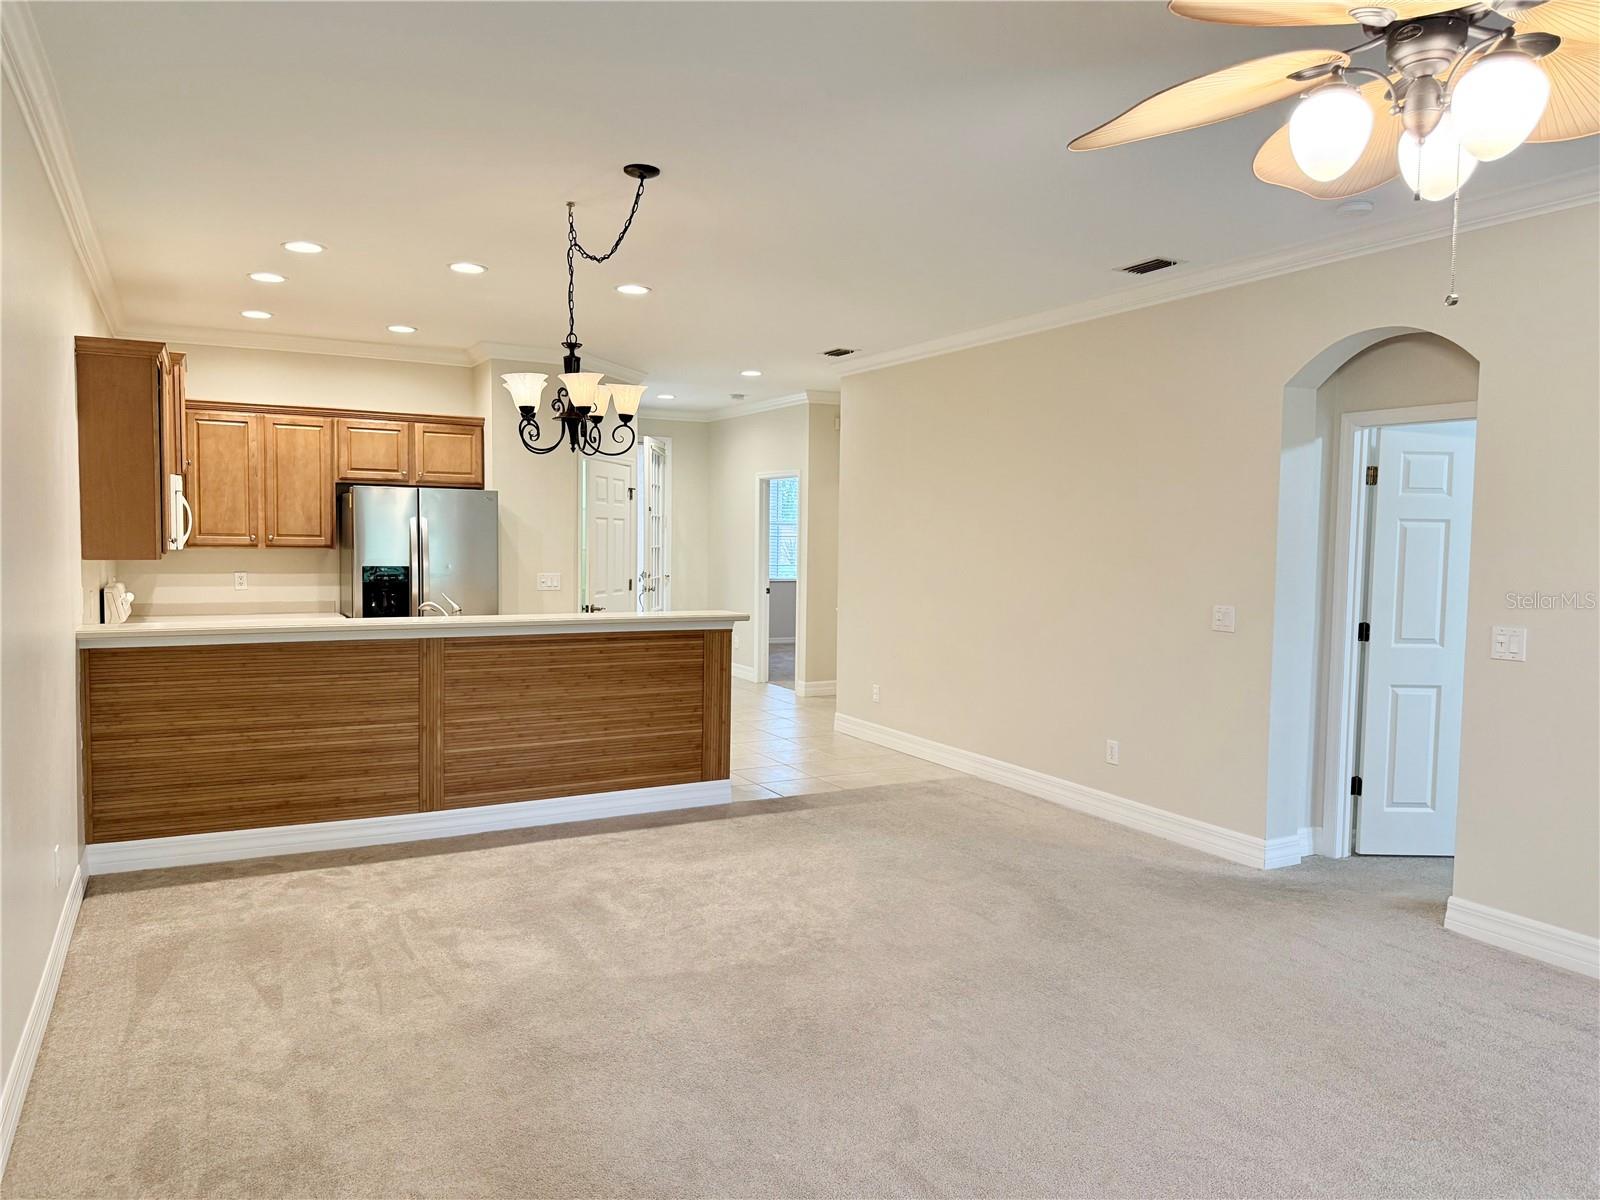
Welcome to easy Florida living in the sought-after Lexington community. This well-maintained 2-bedroom, 2-bath villa with a one-car garage offers a thoughtfully designed split-bedroom floor plan that blends privacy, comfort, and functionality. The primary suite is privately positioned at the rear of the home, creating a peaceful retreat complete with an en-suite bath. The second bedroom and full guest bath are located at the front of the villa and is ideal for visitors, family members, or a dedicated home office. Enjoy the added versatility of a spacious enclosed lanai, perfect for year-round relaxation, morning coffee, or entertaining guests. The open layout creates a warm and inviting atmosphere throughout. Residents of Lexington enjoy an array of amenities including a community swimming pool, tennis and basketball courts, walking trails, and a playground - offering something for everyone to stay active and connected. Conveniently located near I-75, Ellenton Premium Outlets, St. Petersburg, Tampa, Tampa International Airport, and just a short drive to Orlando theme parks and Florida’s world-renowned Gulf Coast beaches. Don’t miss this opportunity to enjoy comfortable, low-maintenance living in a vibrant and well-established neighborhood.
/t.realgeeks.media/resize/300x/https://u.realgeeks.media/househuntsarasota%252FWeb_Contact-RickwithLogo.jpg)
Additional Information
- Taxes
- $3739
- Taxes
- $455
- Minimum Lease
- 6 Months
- Hoa Fee
- $293
- HOA Payment Schedule
- Monthly
- Maintenance Includes
- Pool, Trash
- Location
- Landscaped
- Community Features
- Dog Park, Pool, No Deed Restriction
- Property Description
- One Story
- Zoning
- PDR
- Interior Layout
- Ceiling Fans(s), Crown Molding, Living Room/Dining Room Combo, Open Floorplan, Primary Bedroom Main Floor, Solid Surface Counters, Thermostat
- Interior Features
- Ceiling Fans(s), Crown Molding, Living Room/Dining Room Combo, Open Floorplan, Primary Bedroom Main Floor, Solid Surface Counters, Thermostat
- Floor
- Carpet, Tile
- Appliances
- Dishwasher, Dryer, Electric Water Heater, Microwave, Range, Washer
- Utilities
- Cable Available, Electricity Connected, Phone Available, Public, Sewer Connected, Water Connected
- Heating
- Central
- Air Conditioning
- Central Air
- Exterior Construction
- Block
- Exterior Features
- None
- Roof
- Shingle
- Foundation
- Slab
- Pool
- Community
- Garage Carport
- 1 Car Garage
- Garage Spaces
- 1
- Elementary School
- Barbara A. Harvey Elementary
- Middle School
- Buffalo Creek Middle
- High School
- Parrish Community High
- Pets
- Allowed
- Flood Zone Code
- X
- Parcel ID
- 470942509
- Legal Description
- LOT 10 LEXINGTON PHASE V VI VII PI#4709.4250/9
Listing courtesy of COMPASS FLORIDA LLC. 941-279-3630
Mortgage Calculator
StellarMLS is the source of this information via Internet Data Exchange Program. All listing information is deemed reliable but not guaranteed and should be independently verified through personal inspection by appropriate professionals. Listings displayed on this website may be subject to prior sale or removal from sale. Availability of any listing should always be independently verified. Listing information is provided for consumer personal, non-commercial use, solely to identify potential properties for potential purchase. All other use is strictly prohibited and may violate relevant federal and state law. Data last updated on