2564 Arlington Street, Sarasota, FL 34239
- $2,300,000
- 4
- BD
- 6
- BA
- 3,117
- SqFt


- List Price
- $2,300,000
- Status
- Active
- Days on Market
- 194
- Price Change
- ▲ $118,100 1781126244
- MLS#
- A4683569
- Property Style
- Single Family
- Architectural Style
- Contemporary
- New Construction
- Yes
- Year Built
- 2026
- Bedrooms
- 4
- Bathrooms
- 6
- Baths Half
- 2
- Living Area
- 3,117
- Lot Size
- 8,373
- Acres
- 0.19
- Total Acreage
- 0 to less than 1/4
- Legal Subdivision Name
- Turners J C Sub
- Community Name
- Turners J C Sub
- MLS Area Major
- Sarasota/Pinecraft
Property Description
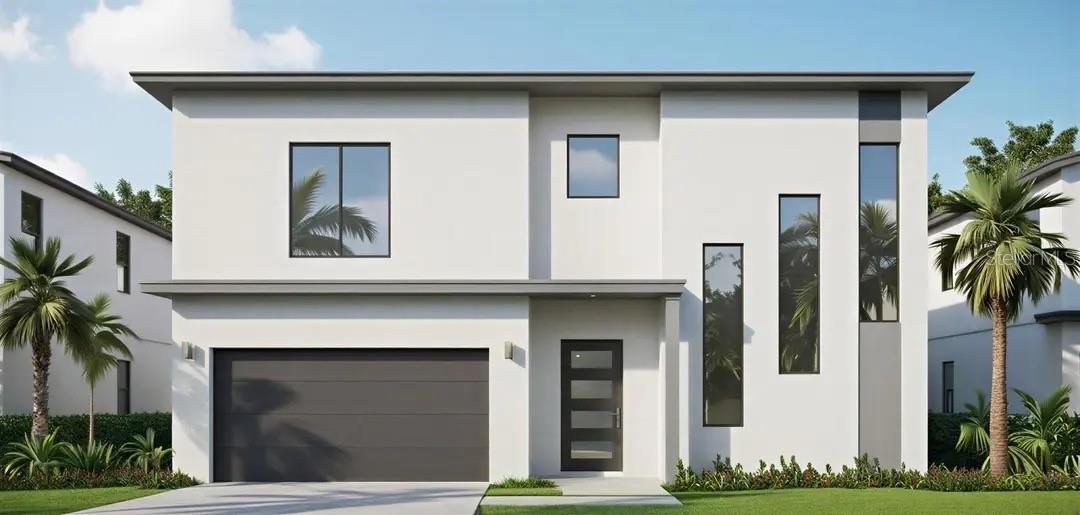
Under Construction. ALL PHOTOS OF THE INTERIOR AND EXTERIOR ATTACHED ARE ONLY REPRESENTATIVE EXAMPLES OF POSSIBLE FIT AND FINISH SELECTIONS FROM THE BUILDER. Welcome to a rare opportunity to secure a striking, under-construction contemporary estate in the coveted Arlington Park neighborhood of Sarasota. Scheduled for completion by the 3rd qtr of 2026, this architecturally distinctive luxury residence is designed for the most discerning new-construction buyer who values elevated design, cutting-edge finishes, and seamless indoor-outdoor living. Spanning 3,117 square feet, this 4-bedroom, 4.5 bath custom home showcases a light-filled open floor plan curated for modern elegance and effortless entertaining. Expansive porcelain tile flooring flows throughout, enhancing the clean, contemporary aesthetic. At the heart of the home, a show-stopping chef’s kitchen features a premium appliance package, quartz countertops, a dramatic waterfall-edge island, oversized walk-in pantry, and whole-house water purification system — delivering both beauty and performance. The open-concept great room transitions seamlessly to the outdoor living space, creating a true resort-style experience. The main-level primary suite serves as a private retreat, complete with a spa-inspired bath offering dual vanities, a freestanding soaking tub, and an oversized zero-entry shower. Upstairs, three additional ensuite bedrooms each enjoy balcony access overlooking the first floor, providing privacy and architectural interest. Dual laundry rooms on both levels add convenience rarely found even in luxury homes. Step outside to your private outdoor sanctuary — a spacious pool deck and Gunite pool is a large oasis with an adjacent expansive sunken gas fireplace with built-in seating to enjoy relaxing evenings. Enjoy cookouts from the fully equipped summer kitchen on your pool deck featuring custom countertops, grill, and beverage center. Enjoy privacy within your fenced yard, professional irrigation, and curated exterior lighting create a refined yet low-maintenance tropical setting. A two-car garage and thoughtful landscaping complete the home’s polished presentation. Ideally positioned just minutes from downtown Sarasota, world-renowned Siesta Key Beach, the upscale boutiques and dining of St. Armands Circle, Sarasota Memorial Hospital, Sarasota Bradenton International Airport, and the scenic Legacy Trail — this location offers both prestige and convenience. With no HOA restrictions and weekly rental eligibility within city limits, this property also presents exceptional flexibility for luxury buyers seeking a primary residence, second home, or high-end investment opportunity. A one-year builder warranty provides added peace of mind. This is Sarasota luxury reimagined — modern, refined, and built for the future.
/t.realgeeks.media/resize/300x/https://u.realgeeks.media/househuntsarasota%252FWeb_Contact-RickwithLogo.jpg)
Additional Information
- Taxes
- $5223
- Minimum Lease
- 1 Week
- Location
- Landscaped
- Community Features
- No Deed Restriction
- Property Description
- Two Story
- Zoning
- RSF3
- Interior Layout
- Ceiling Fans(s), Eat-in Kitchen, High Ceilings, Living Room/Dining Room Combo, Open Floorplan, Primary Bedroom Main Floor, Stone Counters, Thermostat
- Interior Features
- Ceiling Fans(s), Eat-in Kitchen, High Ceilings, Living Room/Dining Room Combo, Open Floorplan, Primary Bedroom Main Floor, Stone Counters, Thermostat
- Floor
- Tile
- Appliances
- Dishwasher, Dryer, Electric Water Heater, Microwave, Range, Refrigerator, Washer, Water Filtration System
- Utilities
- BB/HS Internet Available, Cable Connected, Electricity Connected, Sewer Connected, Water Connected
- Heating
- Central, Electric
- Air Conditioning
- Central Air
- Fireplace Description
- Electric, Living Room
- Exterior Construction
- Block, Concrete, Wood Siding
- Exterior Features
- Storage
- Roof
- Membrane, Tile
- Foundation
- Slab
- Pool
- Private
- Pool Type
- Gunite, Heated, In Ground, Lap, Lighting, Tile
- Garage Carport
- 2 Car Garage
- Garage Spaces
- 2
- Garage Features
- Covered, Driveway, Garage Door Opener, Oversized
- Garage Dimensions
- 19x22
- Elementary School
- Alta Vista Elementary
- Middle School
- Brookside Middle
- High School
- Sarasota High
- Pets
- Allowed
- Flood Zone Code
- X
- Parcel ID
- 2035150005
- Legal Description
- E 38.84 FT OF LOT 8 & W 19.71 FT LOT 9, BLK B, TURNERS SUB OF LOT 5, BLK 4, PALMERS SUB OF 1/2 OF S 1/2 OF SEC 29-36-18
Listing courtesy of RE/MAX ALLIANCE GROUP. 941-954-5454
Mortgage Calculator
StellarMLS is the source of this information via Internet Data Exchange Program. All listing information is deemed reliable but not guaranteed and should be independently verified through personal inspection by appropriate professionals. Listings displayed on this website may be subject to prior sale or removal from sale. Availability of any listing should always be independently verified. Listing information is provided for consumer personal, non-commercial use, solely to identify potential properties for potential purchase. All other use is strictly prohibited and may violate relevant federal and state law. Data last updated on