1751 Floyd Street, Sarasota, FL 34239
- $1,495,000
- 4
- BD
- 5
- BA
- 2,881
- SqFt








- List Price
- $1,495,000
- Status
- Active
- Days on Market
- 160
- Price Change
- ▼ $55,000 1777935507
- MLS#
- A4682724
- Property Style
- Single Family
- Architectural Style
- Bungalow, Cottage
- Year Built
- 1926
- Bedrooms
- 4
- Bathrooms
- 5
- Living Area
- 2,881
- Lot Size
- 10,688
- Acres
- 0.25
- Total Acreage
- 1/4 to less than 1/2
- Legal Subdivision Name
- Matheneys Sub
- Community Name
- Matheneys Sub
- MLS Area Major
- Sarasota/Pinecraft
Property Description
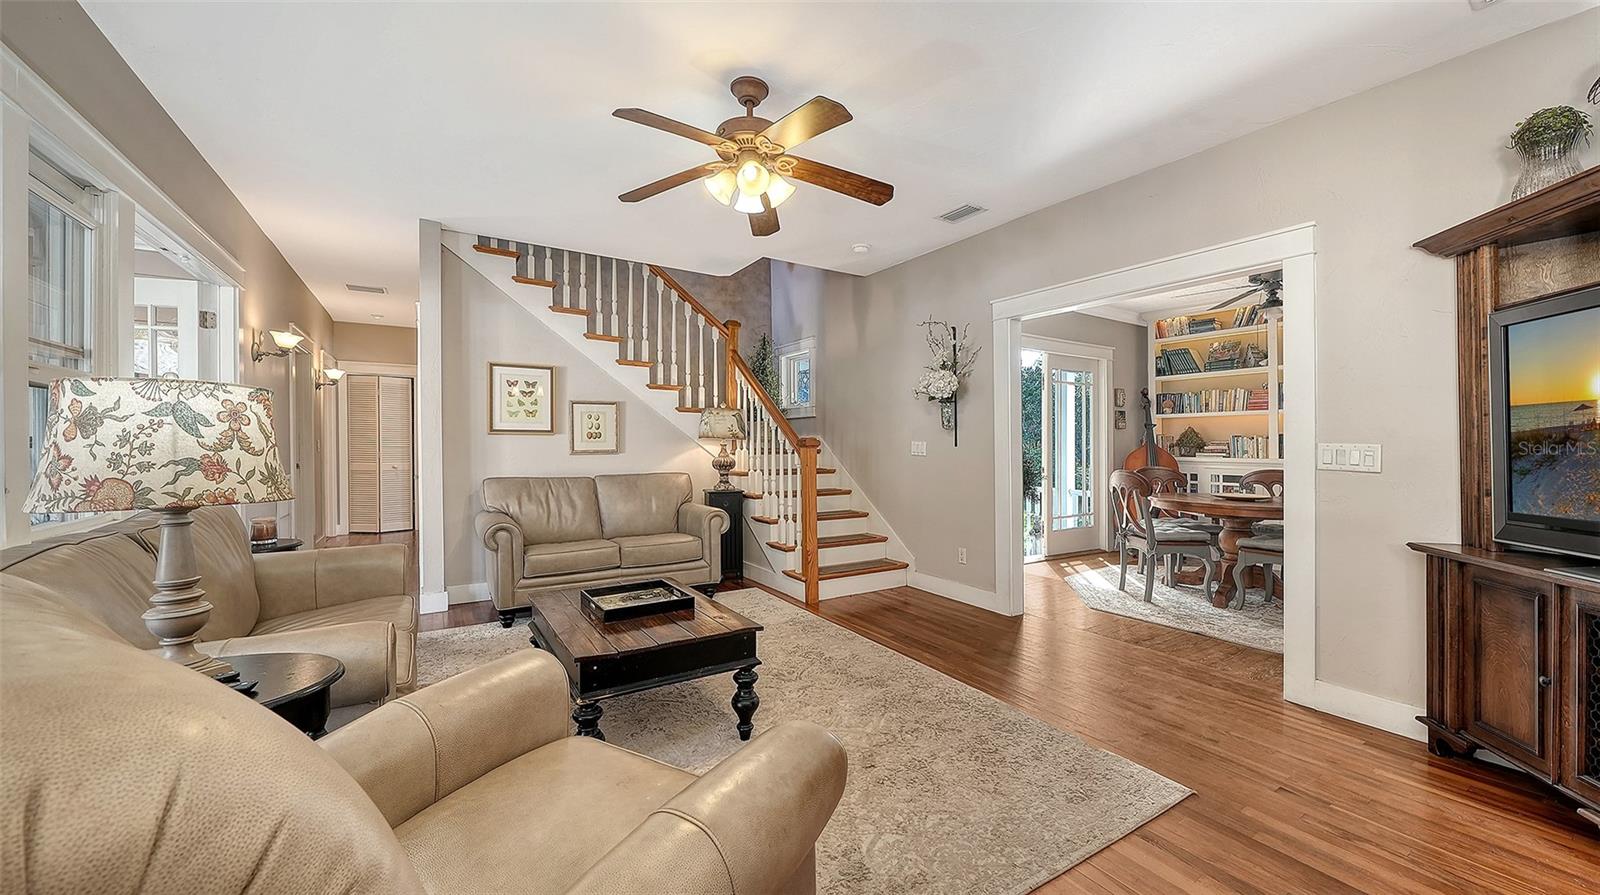
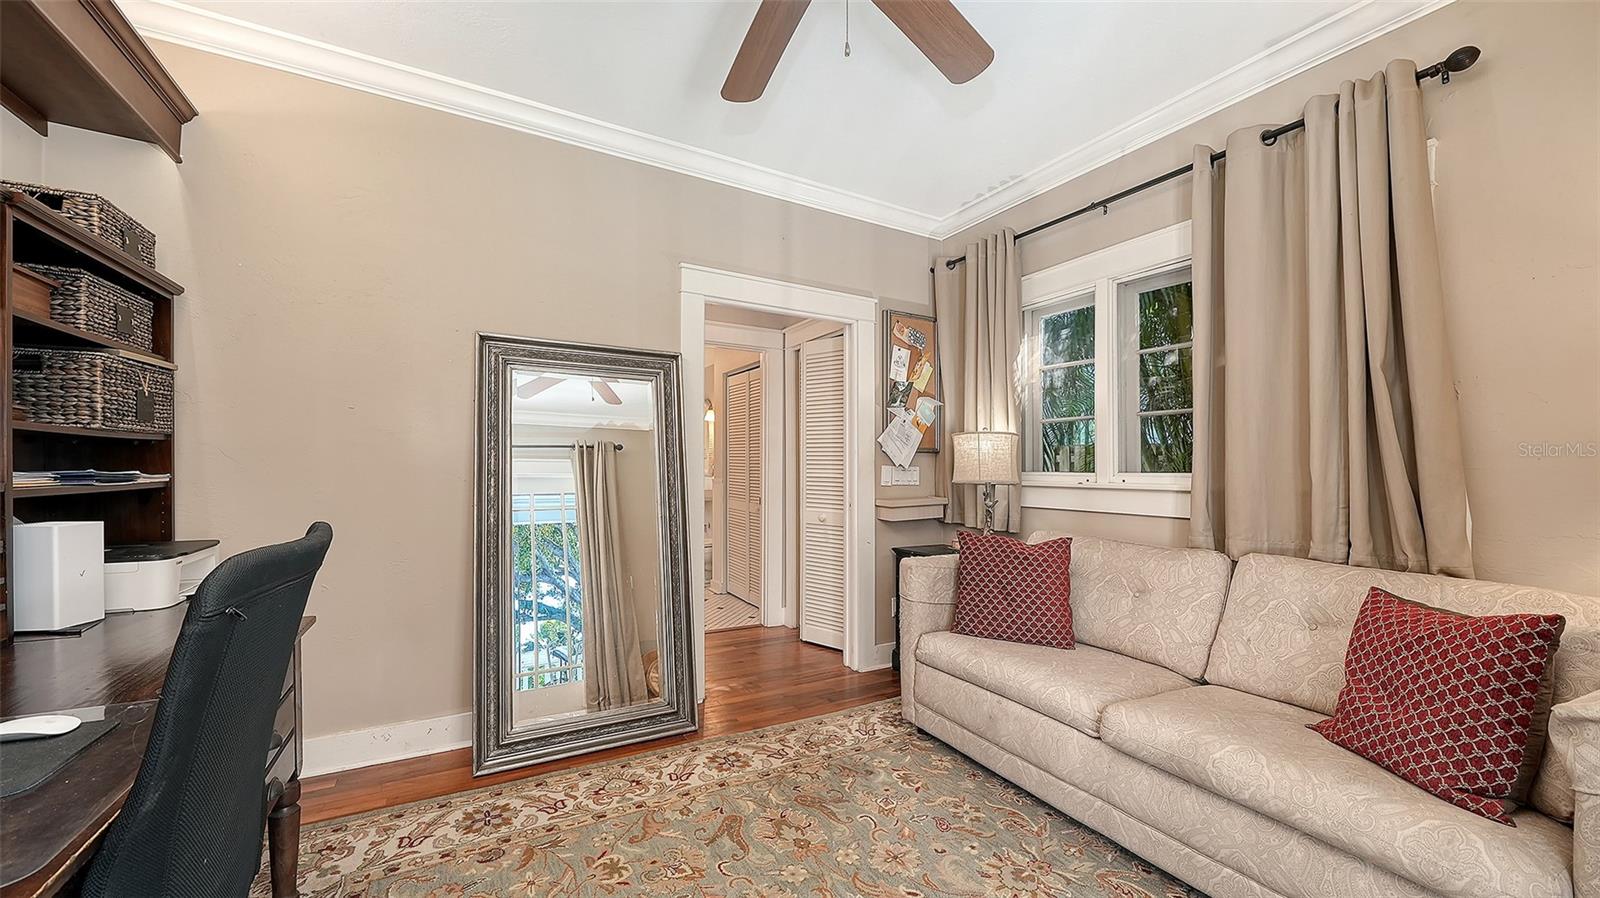

In the "heart" of the most popular West of Trail neighborhood, step into a rare piece of Sarasota history just a short stroll to Southside Village restaurants and shops, downtown and 2 blocks to Sarasota Memorial Hospital. Behind a classic white picket fence, this 1926 home welcomes you with a generous yard framed by mature landscaping and colorful gardens. A cozy front porch sets the tone for your entrance into timeless architectural details which blend seamlessly with modern updates. Wood floors run throughout the living areas with natural light pouring in through numerous windows. Tall ceilings are complimented by original wood trim. All the details we love in an older home yet with many updates. The main home offers 2,575 sq ft thoughtfully laid out for everyday living and entertaining. The main level features multiple living spaces, separate dining room, a guest bedroom, a dedicated office and laundry room. Upstairs, the spacious owner's suite plus an additional bedroom with ensuite bathroom provide comfort and privacy. The remodeled kitchen is beautifully appointed with granite counters and custom cabinetry AND....a charming 306 sf studio-style guest cottage that has its own entrance and patio. COME SEE THIS BEAUTY, you will LOVE it.
/t.realgeeks.media/resize/300x/https://u.realgeeks.media/househuntsarasota%252FWeb_Contact-RickwithLogo.jpg)
Additional Information
- Taxes
- $511
- Minimum Lease
- 1 Week
- Location
- City Limits, In County, Level, Near Public Transit, Paved
- Community Features
- Park, Street Lights, No Deed Restriction
- Property Description
- Two Story
- Zoning
- RSF2
- Interior Layout
- Ceiling Fans(s), Eat-in Kitchen, PrimaryBedroom Upstairs, Split Bedroom, Stone Counters, Walk-In Closet(s)
- Interior Features
- Ceiling Fans(s), Eat-in Kitchen, PrimaryBedroom Upstairs, Split Bedroom, Stone Counters, Walk-In Closet(s)
- Floor
- Tile, Wood
- Appliances
- Dishwasher, Dryer, Electric Water Heater, Exhaust Fan, Microwave, Range, Range Hood, Refrigerator, Washer
- Utilities
- BB/HS Internet Available, Cable Connected, Electricity Connected, Natural Gas Connected, Sewer Connected, Water Connected
- Heating
- Central, Electric
- Air Conditioning
- Central Air
- Fireplace Description
- Living Room, Wood Burning
- Exterior Construction
- HardiPlank Type, Frame, Wood Siding
- Exterior Features
- Awning(s), French Doors, Garden, Private Yard
- Roof
- Metal
- Foundation
- Crawlspace
- Pool
- No Pool
- Garage Features
- Driveway, Off Street
- Elementary School
- Southside Elementary
- Middle School
- Brookside Middle
- High School
- Sarasota High
- Fences
- Wood
- Pets
- Allowed
- Flood Zone Code
- X
- Parcel ID
- 2037070042
- Legal Description
- LOT 6 & W 1/2 LOT 5 BLK B MATHENY SUB
Listing courtesy of MICHAEL SAUNDERS & COMPANY. 941-951-6660
Mortgage Calculator
StellarMLS is the source of this information via Internet Data Exchange Program. All listing information is deemed reliable but not guaranteed and should be independently verified through personal inspection by appropriate professionals. Listings displayed on this website may be subject to prior sale or removal from sale. Availability of any listing should always be independently verified. Listing information is provided for consumer personal, non-commercial use, solely to identify potential properties for potential purchase. All other use is strictly prohibited and may violate relevant federal and state law. Data last updated on