7432 47th Avenue Circle E, Bradenton, FL 34203
- $485,000
- 4
- BD
- 3
- BA
- 2,035
- SqFt




- List Price
- $485,000
- Status
- Active
- Days on Market
- 149
- Price Change
- ▼ $10,000 1774948663
- MLS#
- A4681656
- Property Style
- Single Family
- Year Built
- 2015
- Bedrooms
- 4
- Bathrooms
- 3
- Baths Half
- 1
- Living Area
- 2,035
- Lot Size
- 7,902
- Acres
- 0.18
- Total Acreage
- 0 to less than 1/4
- Legal Subdivision Name
- Stoneledge
- Community Name
- Creekwood
- MLS Area Major
- Bradenton/Braden River/Lakewood Rch
Property Description
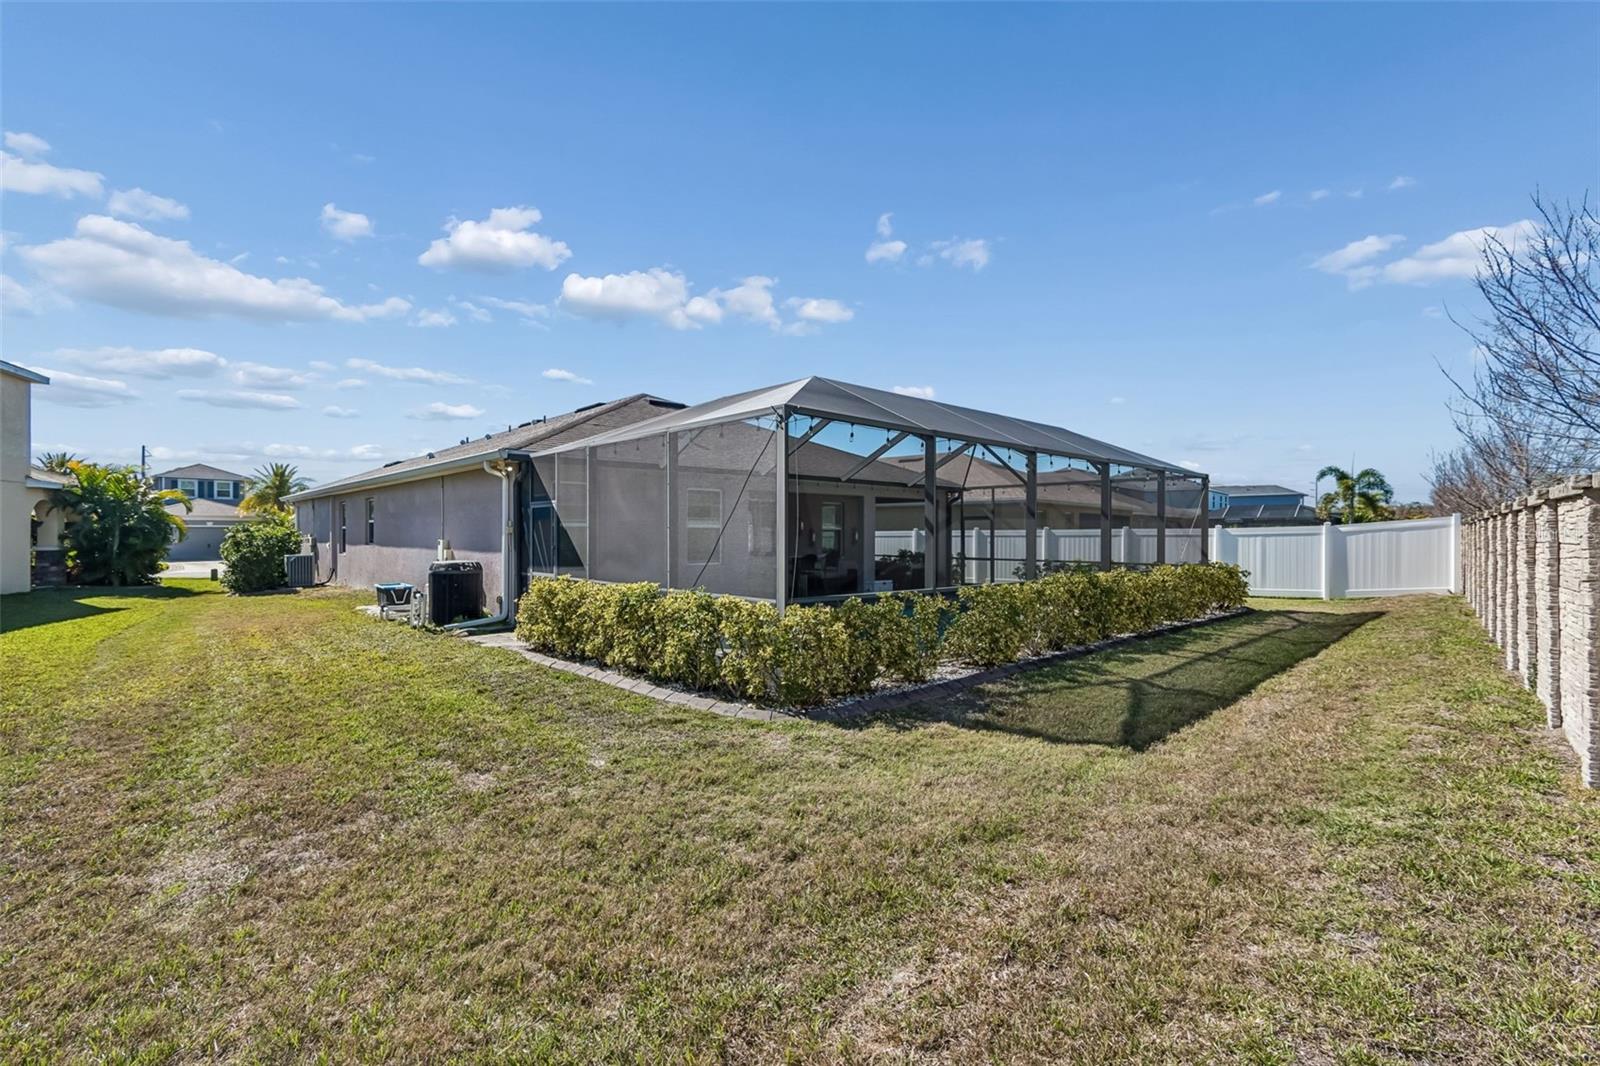
## WELCOME BACK TO MARKET – Your Private Florida Oasis Awaits! Back on the market and better than ever! This beautifully maintained **4-bedroom, 3-bathroom** home has been **freshly painted throughout the interior and Exterior**, with all maintenance completed, making it truly move-in ready. Welcome to your private oasis in Bradenton, where comfort meets the ultimate Florida lifestyle.This beautifully designed 4-bedroom, 3-bathroom home a saltwater heated pool and offers the perfect blend of space, style, and seamless indoor-outdoor living—ideal for families, entertainers, or anyone ready to enjoy sunshine year-round. Step inside to discover a large, open living area filled with natural light, perfect for relaxing nights in or hosting guests with ease. The thoughtfully laid-out floor plan provides both togetherness and privacy, with generous bedrooms and well-appointed bathrooms throughout. The real showstopper? A massive screened-in pool patio that feels like your own private resort. Designed for unforgettable gatherings, this outdoor space features a full outdoor kitchen, ample seating areas, and room to entertain year-round. Whether it’s poolside parties, weekend barbecues, or quiet evenings under the stars—this backyard delivers. Additional highlights include: 4 spacious bedrooms, 3 full bathrooms, expansive indoor living space, huge caged covered lanai and pool enclosure, complete outdoor kitchen for entertaining.Low monthly HOA No CDD Ideally located just minutes from shopping, restaurants, schools, parks, medical facilities, I-75, Sarasota, and the area's beautiful Gulf beaches, this home truly offers the best of convenience and Florida living. **Back on the market and priced to sell!** Showings are available **by appointment only**, and the **seller is highly motivated**. Don’t miss your opportunity to own a standout property in Bradenton—schedule your private showing today
/t.realgeeks.media/resize/300x/https://u.realgeeks.media/househuntsarasota%252FWeb_Contact-RickwithLogo.jpg)
Additional Information
- Taxes
- $5780
- Minimum Lease
- 1-2 Years
- HOA Fee
- $92
- HOA Payment Schedule
- Monthly
- Community Features
- Dog Park, No Deed Restriction
- Property Description
- One Story
- Zoning
- PDR
- Interior Layout
- Ceiling Fans(s), Crown Molding, Eat-in Kitchen, High Ceilings, Kitchen/Family Room Combo, Open Floorplan, Primary Bedroom Main Floor, Solid Surface Counters, Solid Wood Cabinets, Walk-In Closet(s)
- Interior Features
- Ceiling Fans(s), Crown Molding, Eat-in Kitchen, High Ceilings, Kitchen/Family Room Combo, Open Floorplan, Primary Bedroom Main Floor, Solid Surface Counters, Solid Wood Cabinets, Walk-In Closet(s)
- Floor
- Ceramic Tile
- Appliances
- Dishwasher, Disposal, Dryer, Electric Water Heater, Microwave, Range, Refrigerator, Washer, Water Filtration System
- Utilities
- BB/HS Internet Available, Cable Available, Electricity Connected, Public, Sewer Connected, Sprinkler Meter, Water Connected
- Heating
- Central
- Air Conditioning
- Central Air
- Fireplace Description
- Decorative, Electric, Family Room
- Exterior Construction
- Block, Stucco
- Exterior Features
- Outdoor Grill, Outdoor Kitchen, Rain Gutters, Sliding Doors, Sprinkler Metered
- Roof
- Shingle
- Foundation
- Slab
- Pool
- Private
- Pool Type
- Heated, In Ground, Lighting, Salt Water, Screen Enclosure
- Garage Carport
- 2 Car Garage
- Garage Spaces
- 2
- Garage Features
- Driveway, Garage Door Opener
- Elementary School
- Tara Elementary
- Middle School
- Braden River Middle
- High School
- Braden River High
- Pets
- Allowed
- Flood Zone Code
- X*
- Parcel ID
- 1730450559
- Legal Description
- LOT 11 STONELEDGE PI#17304.5055/9
Listing courtesy of BRIGHT REALTY. 941-552-6036
Mortgage Calculator
StellarMLS is the source of this information via Internet Data Exchange Program. All listing information is deemed reliable but not guaranteed and should be independently verified through personal inspection by appropriate professionals. Listings displayed on this website may be subject to prior sale or removal from sale. Availability of any listing should always be independently verified. Listing information is provided for consumer personal, non-commercial use, solely to identify potential properties for potential purchase. All other use is strictly prohibited and may violate relevant federal and state law. Data last updated on