6704 Arbor Oaks Drive, Bradenton, FL 34209
- $449,000
- 3
- BD
- 3
- BA
- 2,018
- SqFt







- List Price
- $449,000
- Status
- Active
- Days on Market
- 220
- Price Change
- ▼ $25,900 1785551795
- MLS#
- A4681484
- Property Style
- Single Family
- Year Built
- 1987
- Bedrooms
- 3
- Bathrooms
- 3
- Baths Half
- 1
- Living Area
- 2,018
- Lot Size
- 5,750
- Acres
- 0.13
- Total Acreage
- 0 to less than 1/4
- Legal Subdivision Name
- Arbor Oaks Ph 1
- Community Name
- Arbor Oaks
- MLS Area Major
- Bradenton/Palma Sola
Property Description
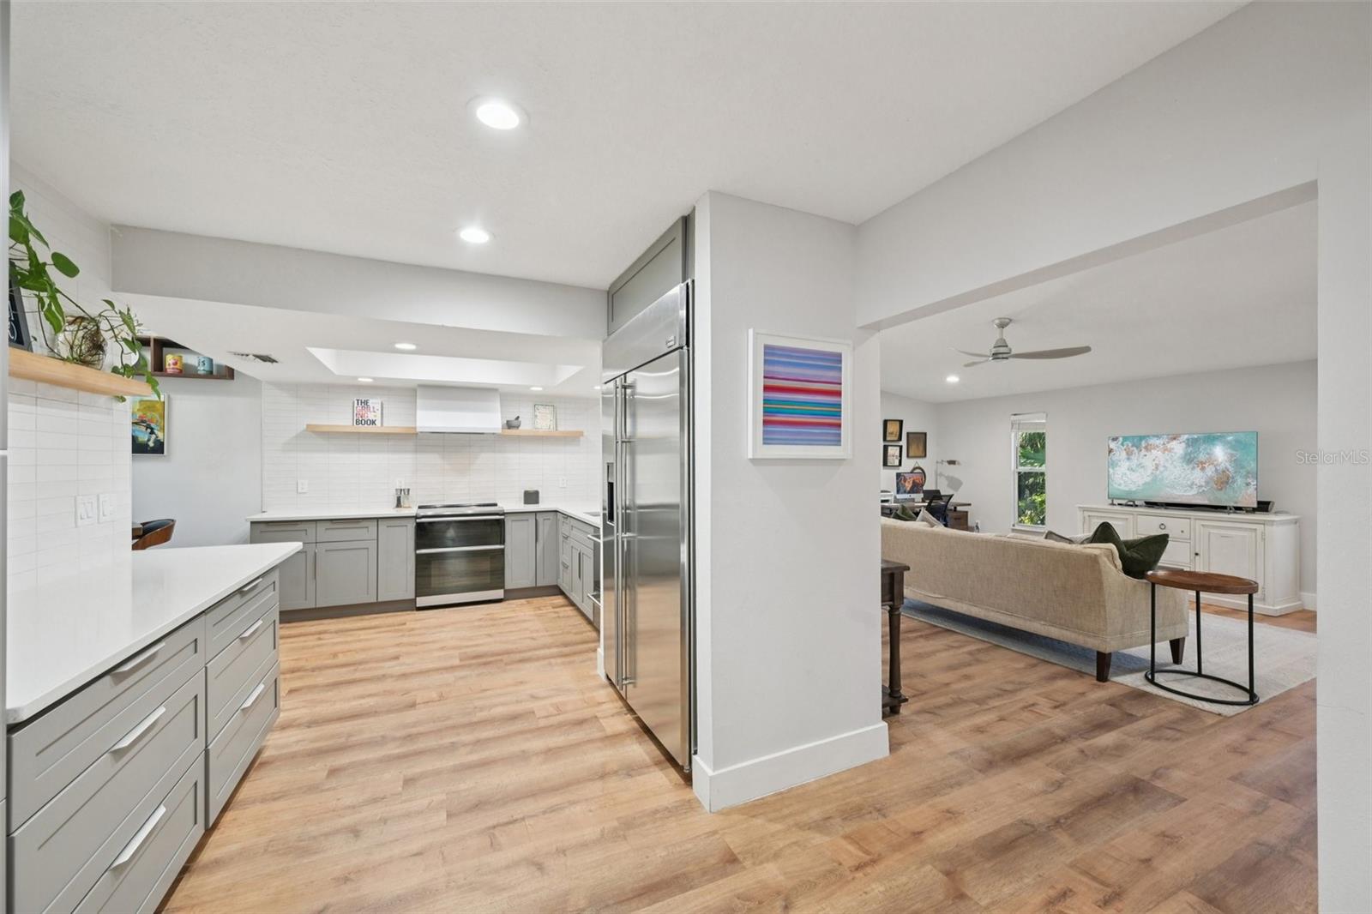
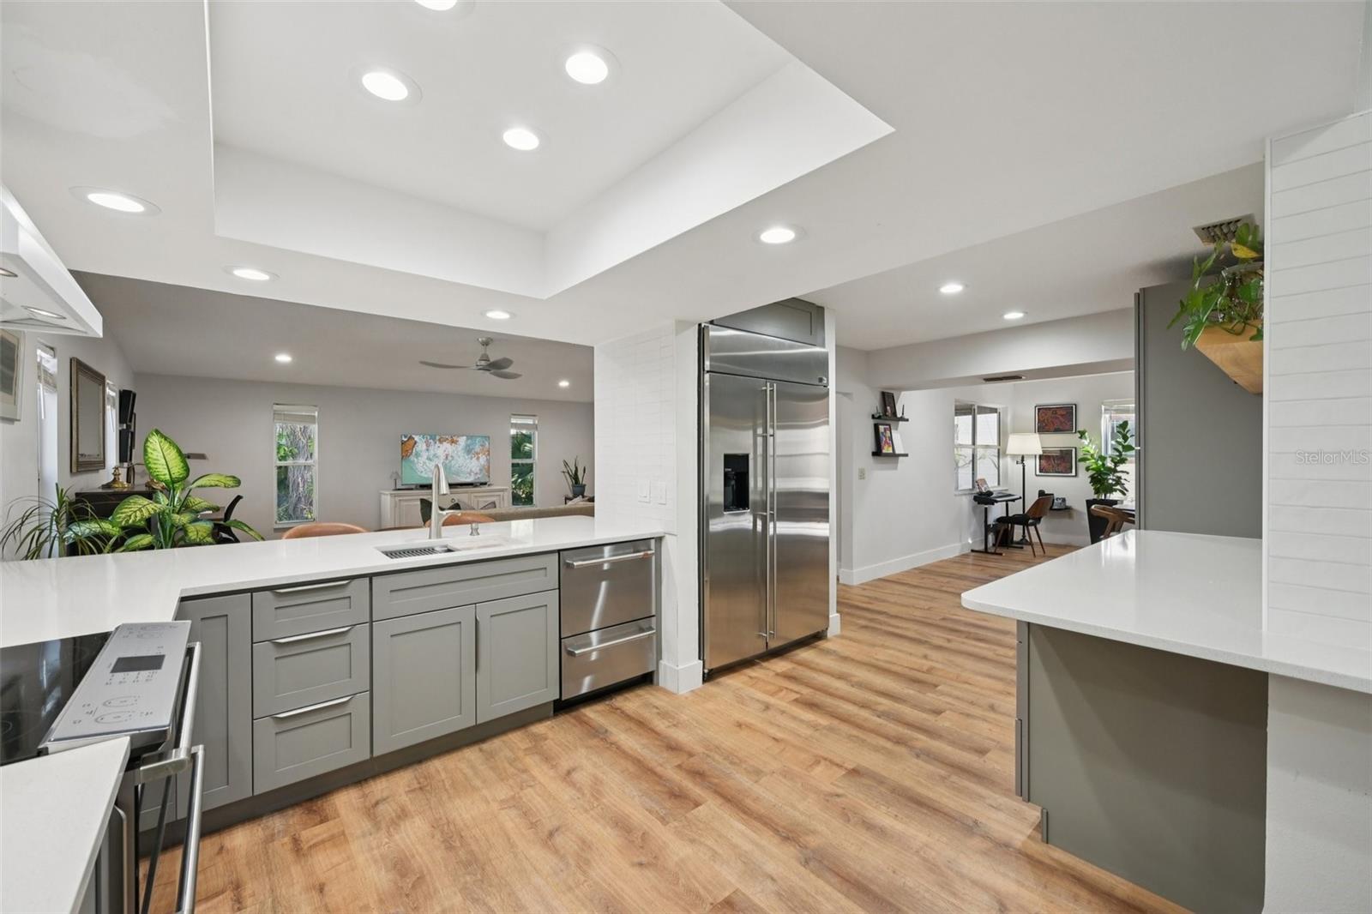
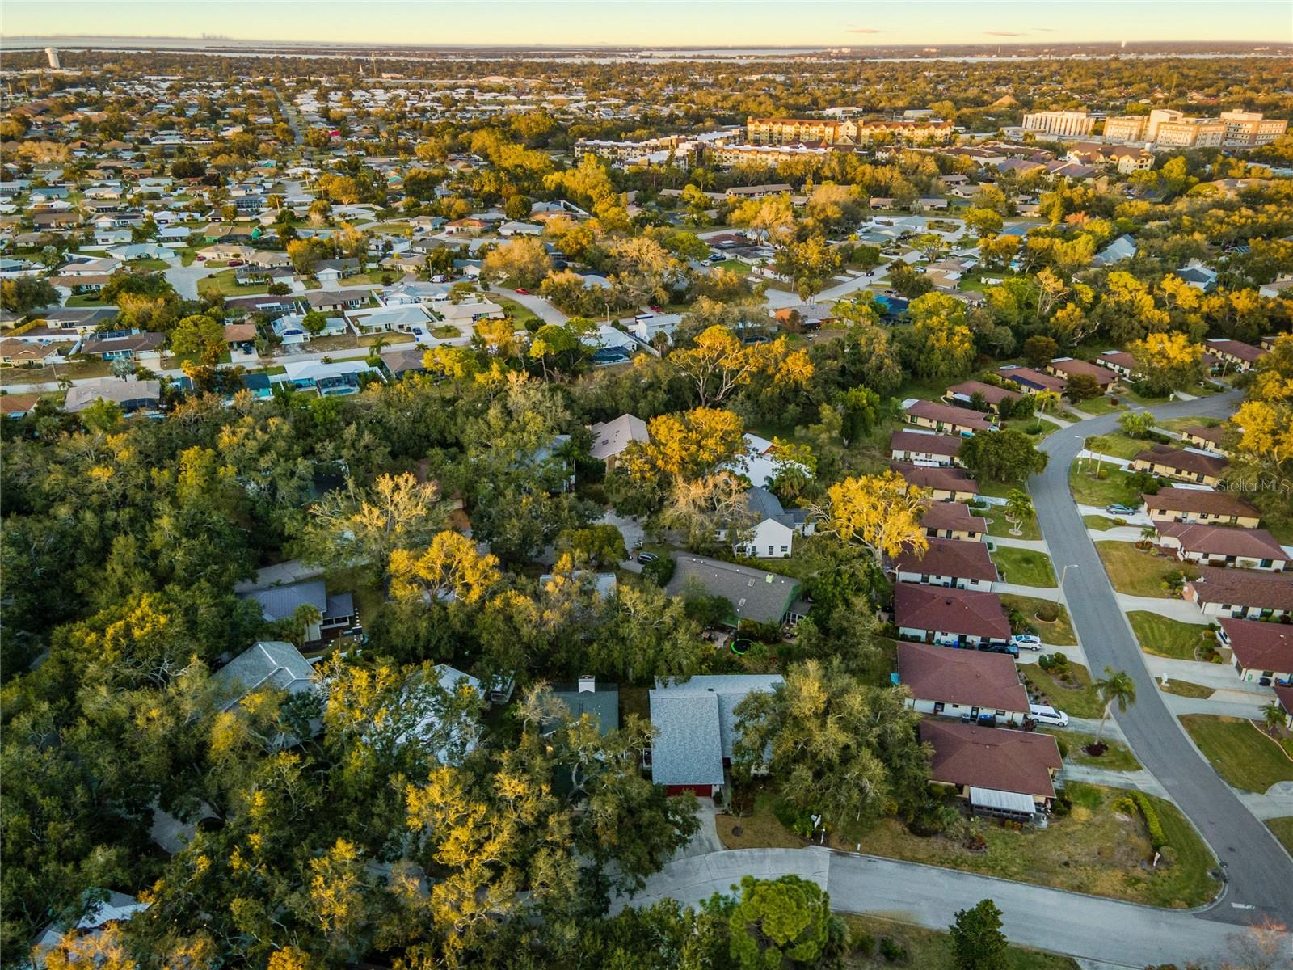
Welcome to 6704 Arbor Oaks Drive, a beautifully maintained 3-bedroom, 2.5-bath home nestled in a peaceful, tree-lined community. Since purchase, the sellers have completely remodeled the kitchen with quartz countertops, new cabinetry, double ovens, Wi-Fi-enabled electric range, dishwasher, and range hood, creating a functional and inviting space for everyday living and entertaining. The main living area features waterproof luxury vinyl plank flooring, offering both durability and style. Additional upgrades include two new AC units (2024), new water heater, updated lighting, new garage door system, and a roof replaced in 2017. Enjoy low-maintenance living with an HOA that includes community pool, Wi-Fi, cable, irrigation, lawn care, and pool maintenance. Conveniently located near GT Bray Park, shopping, and dining, this home offers an ideal balance of comfort, convenience, and Florida lifestyle. Don't miss out on this beautiful move-in ready home- Schedule your private showing today.
/t.realgeeks.media/resize/300x/https://u.realgeeks.media/househuntsarasota%252FWeb_Contact-RickwithLogo.jpg)
Additional Information
- Taxes
- $6695
- Minimum Lease
- 6 Months
- HOA Fee
- $430
- HOA Payment Schedule
- Monthly
- Maintenance Includes
- Cable TV, Pool, Internet, Maintenance Grounds, Pest Control, Private Road
- Community Features
- Gated Community - No Guard, Street Lights, No Deed Restriction
- Property Description
- Two Story
- Zoning
- PDP
- Interior Layout
- Ceiling Fans(s), Eat-in Kitchen, High Ceilings, Living Room/Dining Room Combo, Open Floorplan, PrimaryBedroom Upstairs, Stone Counters, Thermostat
- Interior Features
- Ceiling Fans(s), Eat-in Kitchen, High Ceilings, Living Room/Dining Room Combo, Open Floorplan, PrimaryBedroom Upstairs, Stone Counters, Thermostat
- Floor
- Luxury Vinyl, Tile, Wood
- Appliances
- Dishwasher, Disposal, Dryer, Exhaust Fan, Microwave, Range Hood, Refrigerator, Washer
- Utilities
- Cable Connected, Electricity Connected, Sewer Connected, Sprinkler Meter, Water Connected
- Heating
- Central
- Air Conditioning
- Central Air
- Exterior Construction
- Vinyl Siding, Frame
- Exterior Features
- Lighting, Private Mailbox
- Roof
- Shingle
- Foundation
- Slab
- Pool
- No Pool
- Garage Carport
- 2 Car Garage
- Garage Spaces
- 2
- Elementary School
- Sea Breeze Elementary
- Middle School
- W.D. Sugg Middle
- High School
- Bayshore High
- Pets
- Allowed
- Flood Zone Code
- X
- Parcel ID
- 3918501150
- Legal Description
- LOT 22 ARBOR OAKS SUB PHASE I PI#39185.0115/0
Listing courtesy of SATO REAL ESTATE INC.. 941-778-7200
Mortgage Calculator
StellarMLS is the source of this information via Internet Data Exchange Program. All listing information is deemed reliable but not guaranteed and should be independently verified through personal inspection by appropriate professionals. Listings displayed on this website may be subject to prior sale or removal from sale. Availability of any listing should always be independently verified. Listing information is provided for consumer personal, non-commercial use, solely to identify potential properties for potential purchase. All other use is strictly prohibited and may violate relevant federal and state law. Data last updated on