7526 Rio Bella Place, Bradenton, FL 34201
- $610,000
- 2
- BD
- 2
- BA
- 1,974
- SqFt








- List Price
- $610,000
- Status
- Active
- Days on Market
- 167
- Price Change
- ▼ $15,000 1782756362
- MLS#
- A4680563
- Property Style
- Single Family
- Architectural Style
- Custom
- Year Built
- 2012
- Bedrooms
- 2
- Bathrooms
- 2
- Living Area
- 1,974
- Lot Size
- 8,128
- Acres
- 0.19
- Total Acreage
- 0 to less than 1/4
- Legal Subdivision Name
- Riva Trace
- Community Name
- Riva Trace
- MLS Area Major
- Bradenton/Braden River/University Park
Property Description
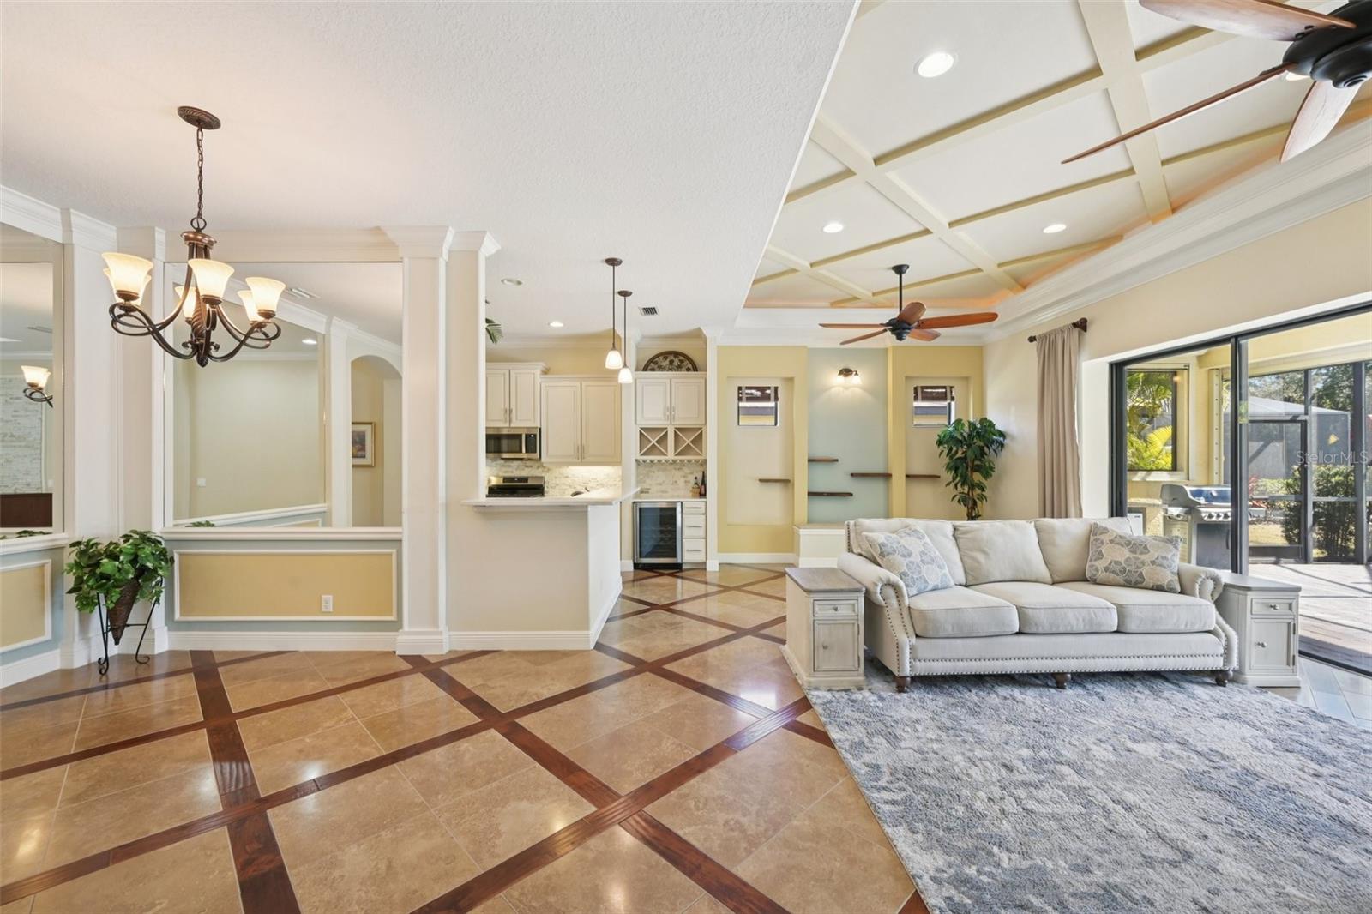
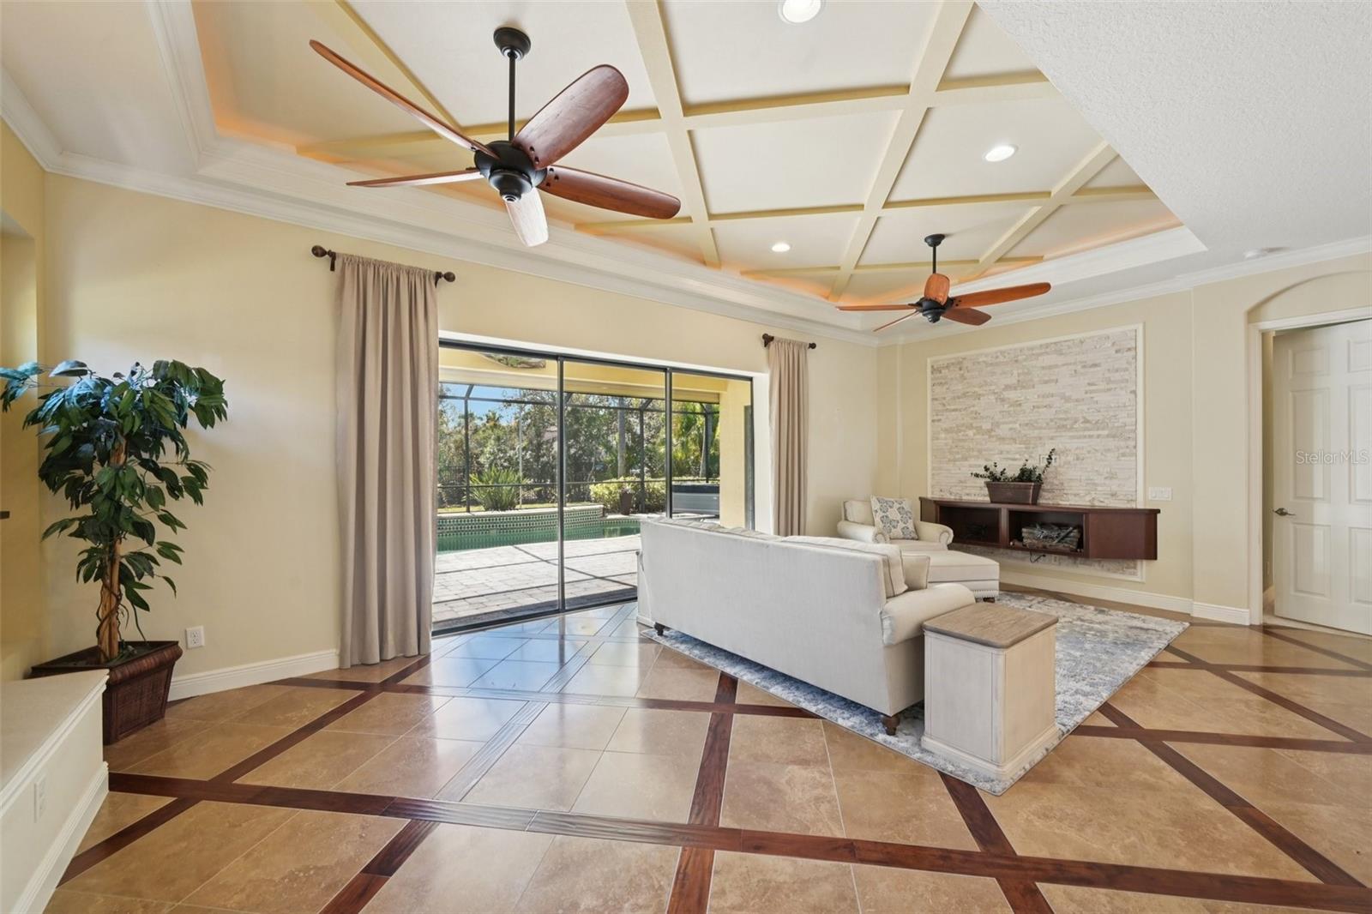
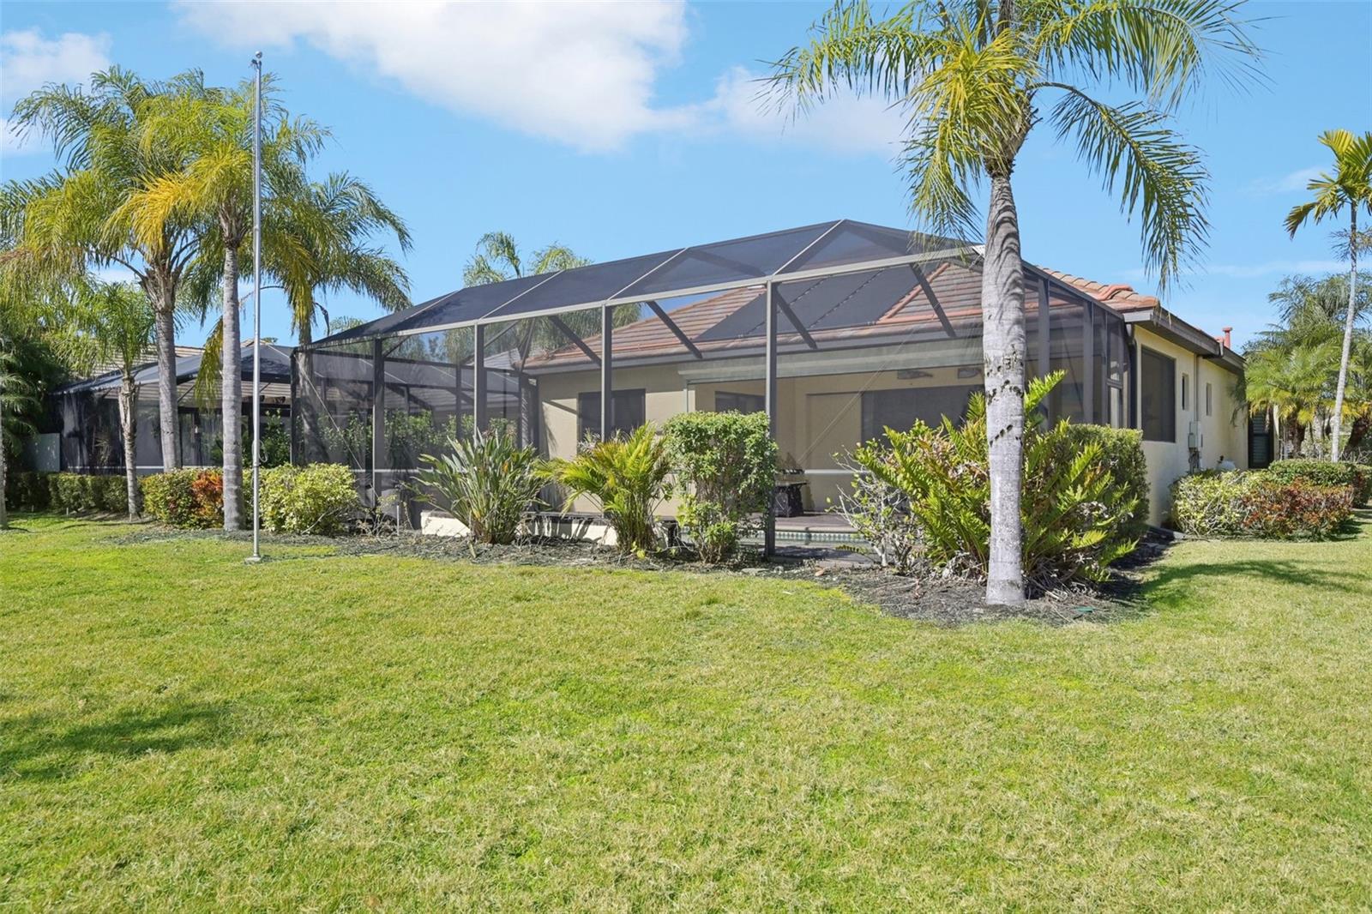
PRICE IMPROVEMENT! Seller has reduced the price by $60K. Refined Florida living meets resort-style comfort in this former model home designed for both everyday ease and elegant entertaining. This exceptional residence offers two bedrooms plus a versatile den with built-in desk and custom shelving, and two full bathrooms, all thoughtfully finished with high-end details throughout. A grand entryway welcomes you with soaring ceilings accented by crown molding and elegant coffered ceilings, while wood and tile flooring flow seamlessly through the living spaces, creating a warm yet sophisticated feel. The eat-in kitchen is both stylish and functional, featuring quartz countertops, tall cabinetry, a stone backsplash, and newer stainless-steel appliances—including a wine refrigerator. A charming window seat beneath the bay window adds the perfect spot for morning coffee or casual dining. The primary suite is a private retreat with two walk-in closets and a well-appointed bathroom offering granite countertops, 2 sinks, and a walk-in shower. Step outside to the screened lanai and enjoy true indoor-outdoor living with hurricane-impact windows, a heated saltwater pool with fountain, expansive deck, fire pit, and a freestanding hot tub—ideal for relaxing or hosting guests year-round. Additional highlights include a full laundry room with storage, a two-car garage with additional storage, generous living spaces, and exceptional attention to detail throughout. A truly special home that blends comfort, style, and functionality in every space.
/t.realgeeks.media/resize/300x/https://u.realgeeks.media/househuntsarasota%252FWeb_Contact-RickwithLogo.jpg)
Additional Information
- Taxes
- $4706
- Minimum Lease
- 8-12 Months
- HOA Fee
- $790
- HOA Payment Schedule
- Quarterly
- Maintenance Includes
- Maintenance Grounds
- Location
- Landscaped, Paved
- Community Features
- Gated Community - No Guard, No Deed Restriction
- Property Description
- One Story
- Zoning
- PDR/WPE/
- Interior Layout
- Ceiling Fans(s), Coffered Ceiling(s), Crown Molding, Eat-in Kitchen, High Ceilings, Living Room/Dining Room Combo, Open Floorplan, Primary Bedroom Main Floor, Solid Wood Cabinets, Split Bedroom, Stone Counters, Thermostat, Tray Ceiling(s), Walk-In Closet(s)
- Interior Features
- Ceiling Fans(s), Coffered Ceiling(s), Crown Molding, Eat-in Kitchen, High Ceilings, Living Room/Dining Room Combo, Open Floorplan, Primary Bedroom Main Floor, Solid Wood Cabinets, Split Bedroom, Stone Counters, Thermostat, Tray Ceiling(s), Walk-In Closet(s)
- Floor
- Carpet, Ceramic Tile, Wood
- Appliances
- Dishwasher, Disposal, Dryer, Freezer, Gas Water Heater, Range, Refrigerator, Washer
- Utilities
- Cable Connected, Electricity Connected, Natural Gas Connected, Sewer Connected, Water Connected
- Heating
- Central
- Air Conditioning
- Central Air
- Fireplace Description
- Electric, Living Room
- Exterior Construction
- Concrete, Stucco
- Exterior Features
- Hurricane Shutters, Outdoor Grill, Sliding Doors
- Roof
- Concrete
- Foundation
- Slab
- Pool
- Private
- Pool Type
- Deck, Heated, In Ground, Screen Enclosure, Solar Heat, Solar Power Pump
- Garage Carport
- 2 Car Garage
- Garage Spaces
- 2
- Garage Features
- Driveway, Garage Door Opener
- Elementary School
- Robert H. Prine Elementary
- Middle School
- Braden River Middle
- High School
- Braden River High
- Water Name
- Braden River
- Water Extras
- Boat Ramp - Private
- Water Access
- River
- Pets
- Allowed
- Flood Zone Code
- X500
- Parcel ID
- 1918911169
- Legal Description
- LOT 3 RIVA TRACE, TOG WITH THE E 2FT OF LOT 2 RIVA TRACE, PI#19189.1116/9
Listing courtesy of MICHAEL SAUNDERS & COMPANY. 941-349-3444
Mortgage Calculator
StellarMLS is the source of this information via Internet Data Exchange Program. All listing information is deemed reliable but not guaranteed and should be independently verified through personal inspection by appropriate professionals. Listings displayed on this website may be subject to prior sale or removal from sale. Availability of any listing should always be independently verified. Listing information is provided for consumer personal, non-commercial use, solely to identify potential properties for potential purchase. All other use is strictly prohibited and may violate relevant federal and state law. Data last updated on