4952 Surfside Circle, Bradenton, FL 34211
- $840,000
- 3
- BD
- 3
- BA
- 2,884
- SqFt



















- List Price
- $840,000
- Status
- Active
- Days on Market
- 235
- MLS#
- A4679642
- Property Style
- Single Family
- Architectural Style
- Florida
- Year Built
- 2022
- Bedrooms
- 3
- Bathrooms
- 3
- Living Area
- 2,884
- Lot Size
- 9,348
- Acres
- 0.21
- Total Acreage
- 0 to less than 1/4
- Legal Subdivision Name
- Cresswind Ph I Subph A & B
- Community Name
- Cresswind
- MLS Area Major
- Bradenton/Lakewood Ranch Area
Property Description
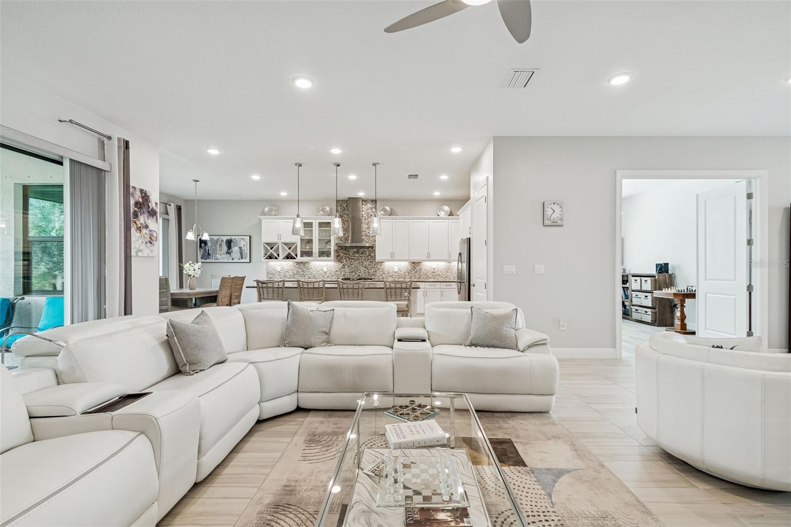
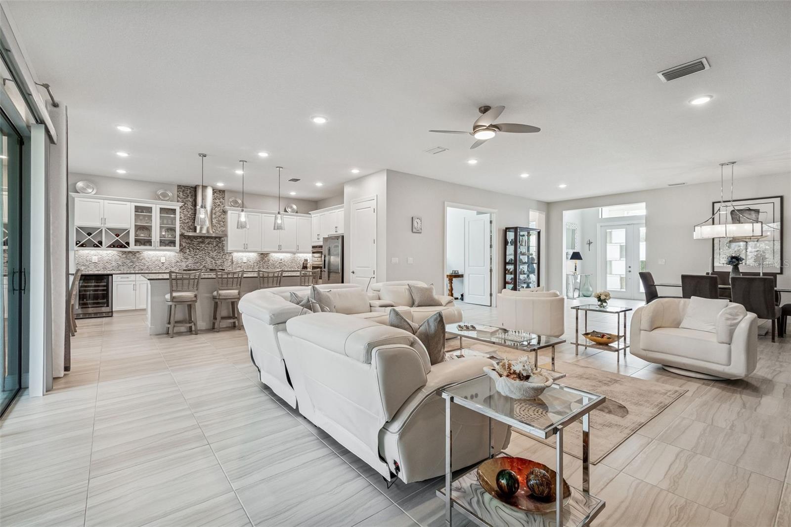
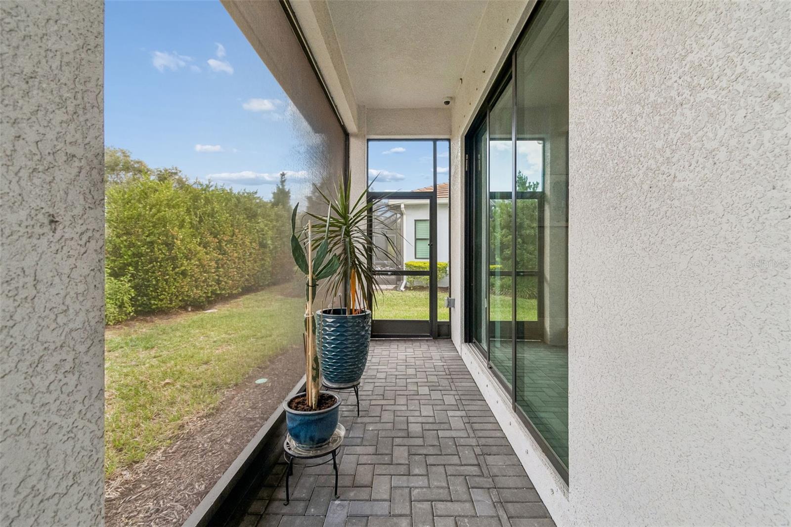
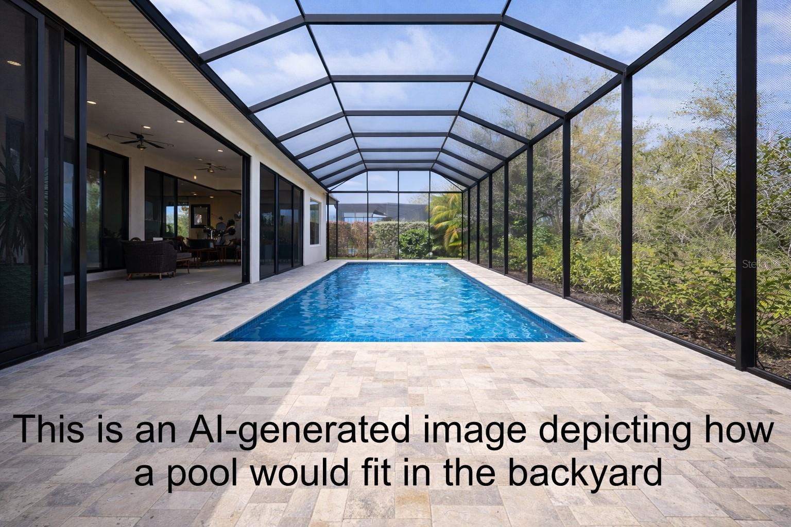
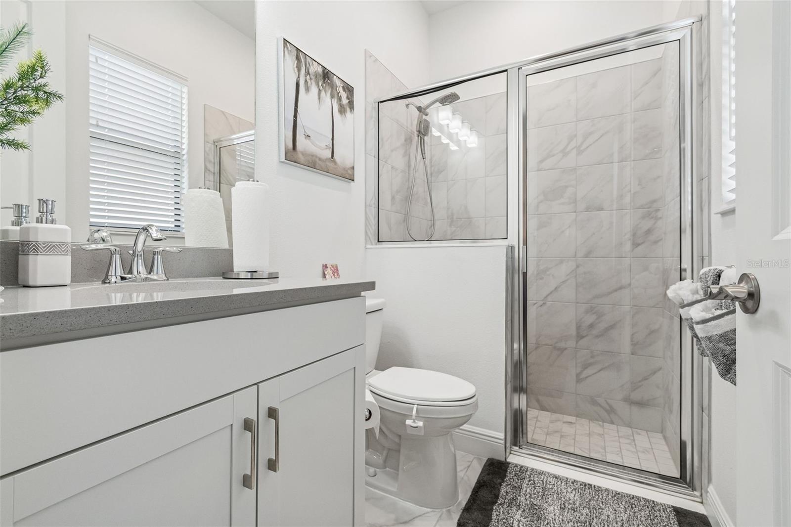
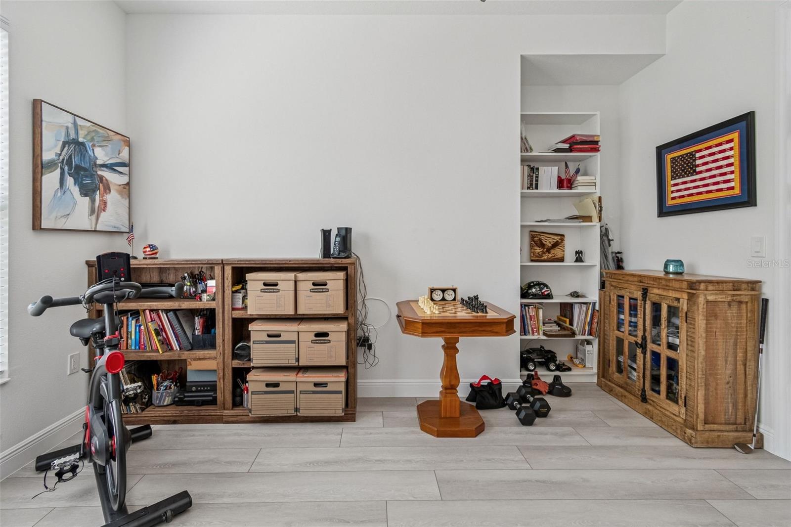
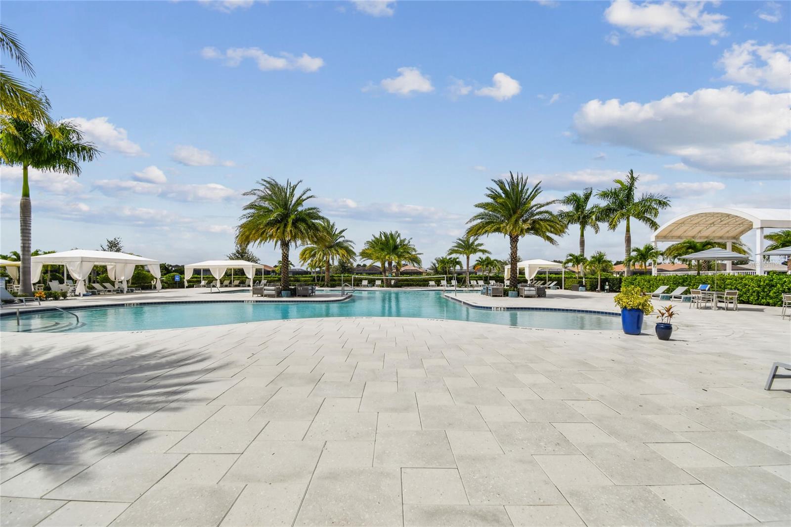
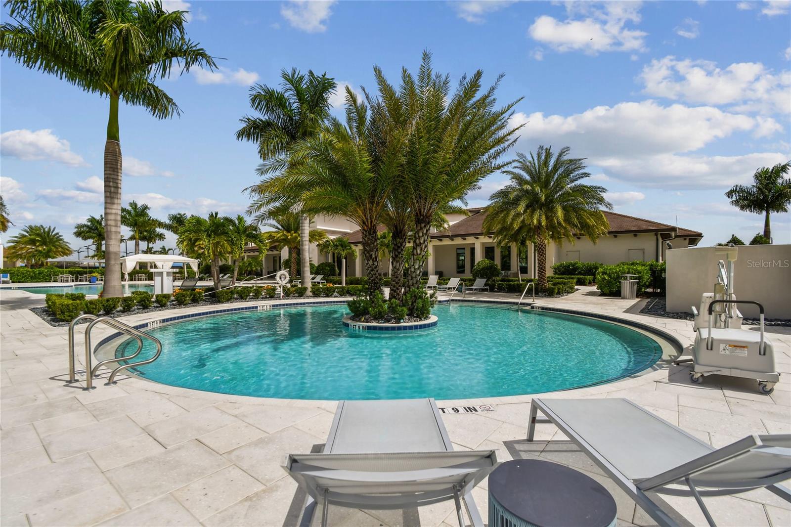
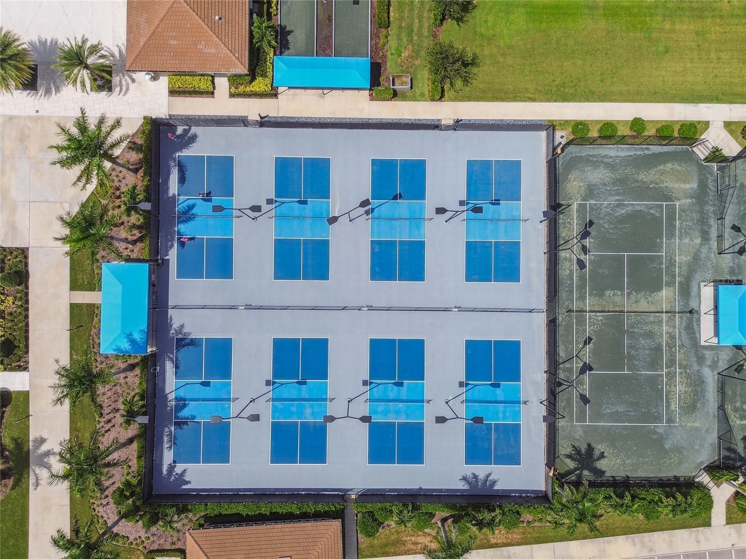
Need garage space for an oversized vehicle? This home features a 23 FOOT DEEP EXTENDED 3-CAR GARAGE included in over $75,000 in upgrades. Located in an active maintenance-free adult 55+ community offering residents an expansive, resort-style lifestyle with a private lakeside clubhouse featuring a full-service fitness center with equipment that enables safe, efficient, and personalized workouts to minimize joint strain, yoga, art studios, social spaces, and a calendar of activities led by a dedicated lifestyle director. Outdoor amenities include resort and resistance pools with spa, lighted tennis and pickleball courts, bocce ball, dog parks, and scenic walking trails that weave throughout the community. Upgrades include: 26 FOOT DEEP GARAGE EXTENSION; 140 SQ FT KITCHEN EXTENSION WITH EXTENDED CABINETRY; DECORATIVE GLASS FRONT DOOR; WINE COOLER; DOUBLE DOOR ENTRY TO DEN, PORCELAIN TILE IN MASTER BEDROOM AND DEN. This spacious home features 3 bedrooms and 3 full baths, plus a den/study with room to add a pool. An open floor plan integrates the kitchen, dining, and living areas for both entertaining and daily living. The gourmet kitchen is equipped with a natural gas cooktop, built in double ovens, a wine cooler, quartz countertops and a large island that is perfect for both culinary adventures and casual gatherings. The luxurious master suite offers a spa-like en-suite bathroom featuring a large walk-in shower, dual sinks, makeup desk, and a walk in closet that is so big you could almost live in it. And speaking of big, the side-load 3-car garage with it's finished floors provides ample room for your vehicles and storage. Both guest bedrooms are large enough for queen-sized beds with room to spare. The second bedroom comes complete with it's own private bath and shower, plus a roomy walk-in closet. Bedroom number 3 features a shared bath with the rest of the house. The 14 x 12 den/study makes an ideal home office, and could even be converted to a 4th bedroom. The flooring in the living areas and master bedroom is porcelain tile with carpeting in the guest bedrooms and closets. The lifestyle at Cresswind is centered around fostering a vibrant and engaged community. Residents have access to a calendar packed with social events, educational workshops, and hobby groups, encouraging a sense of camaraderie and lifelong learning. It is located in the heart of Lakewood Ranch, a highly regarded master-planned community on Florida’s Gulf Coast. It is known for its beautifully maintained neighborhoods, abundant lakes, miles of walking and biking trails, and thoughtfully designed green spaces. Residents enjoy a wide range of amenities including shopping, dining, medical facilities, golf courses, and community events centered around Lakewood Ranch Main Street and Waterside Place. With top-rated schools, and active lifestyle focus, Lakewood Ranch appeals to families, professionals, and active adults alike. The area also offers convenient access to beaches, cultural attractions, airports, and major employment centers throughout the Sarasota-Bradenton region.
/t.realgeeks.media/resize/300x/https://u.realgeeks.media/househuntsarasota%252FWeb_Contact-RickwithLogo.jpg)
Additional Information
- Taxes
- $10493
- Taxes
- $1,757
- Minimum Lease
- 1-2 Years
- HOA Fee
- $429
- HOA Payment Schedule
- Monthly
- Maintenance Includes
- Cable TV, Pool, Escrow Reserves Fund, Internet, Maintenance Grounds, Management, Recreational Facilities
- Location
- Greenbelt, Sidewalk
- Community Features
- Association Recreation - Owned, Clubhouse, Deed Restrictions, Fitness Center, Gated Community - No Guard, Golf Carts OK, Golf, Irrigation-Reclaimed Water, Park, Pool, Sidewalks, Special Community Restrictions, Tennis Court(s), Street Lights, Golf Community
- Property Description
- One Story
- Zoning
- PUD
- Interior Layout
- Ceiling Fans(s), Eat-in Kitchen, Kitchen/Family Room Combo, Living Room/Dining Room Combo, Open Floorplan, Primary Bedroom Main Floor, Solid Surface Counters, Window Treatments
- Interior Features
- Ceiling Fans(s), Eat-in Kitchen, Kitchen/Family Room Combo, Living Room/Dining Room Combo, Open Floorplan, Primary Bedroom Main Floor, Solid Surface Counters, Window Treatments
- Floor
- Carpet, Tile
- Appliances
- Built-In Oven, Cooktop, Dishwasher, Dryer, Microwave, Range Hood, Refrigerator, Tankless Water Heater, Washer, Wine Refrigerator
- Utilities
- Cable Connected, Electricity Connected, Natural Gas Connected, Sewer Connected, Underground Utilities, Water Connected
- Heating
- Natural Gas
- Air Conditioning
- Central Air
- Exterior Construction
- Block
- Exterior Features
- Hurricane Shutters, Sidewalk, Sliding Doors
- Roof
- Slate
- Foundation
- Slab
- Pool
- Community
- Garage Carport
- 3 Car Garage
- Garage Spaces
- 3
- Garage Features
- Garage Door Opener, Garage Faces Side, Oversized
- Garage Dimensions
- 30x26
- Elementary School
- Gullett Elementary
- Middle School
- Dr Mona Jain Middle
- High School
- Lakewood Ranch High
- Housing for Older Persons
- Yes
- Pets
- Allowed
- Flood Zone Code
- X
- Parcel ID
- 581104509
- Legal Description
- LOT 60, CRESSWIND PH I SUBPH A & B PI #5811.0450/9
Listing courtesy of SKYWAY REALTY OF FLORIDA, LLC. 941-281-3355
Mortgage Calculator
StellarMLS is the source of this information via Internet Data Exchange Program. All listing information is deemed reliable but not guaranteed and should be independently verified through personal inspection by appropriate professionals. Listings displayed on this website may be subject to prior sale or removal from sale. Availability of any listing should always be independently verified. Listing information is provided for consumer personal, non-commercial use, solely to identify potential properties for potential purchase. All other use is strictly prohibited and may violate relevant federal and state law. Data last updated on