8111 Santa Rosa Court, Sarasota, FL 34243
- $1,200,000
- 5
- BD
- 4
- BA
- 3,661
- SqFt








- List Price
- $1,200,000
- Status
- Active
- Days on Market
- 236
- Price Change
- ▲ $50,000 1775161715
- MLS#
- A4679494
- Property Style
- Single Family
- Architectural Style
- Florida
- Year Built
- 2007
- Bedrooms
- 5
- Bathrooms
- 4
- Baths Half
- 1
- Living Area
- 3,661
- Lot Size
- 8,403
- Acres
- 0.19
- Total Acreage
- 0 to less than 1/4
- Legal Subdivision Name
- Sonoma Ph I
- Community Name
- Sonoma
- MLS Area Major
- Sarasota
Property Description
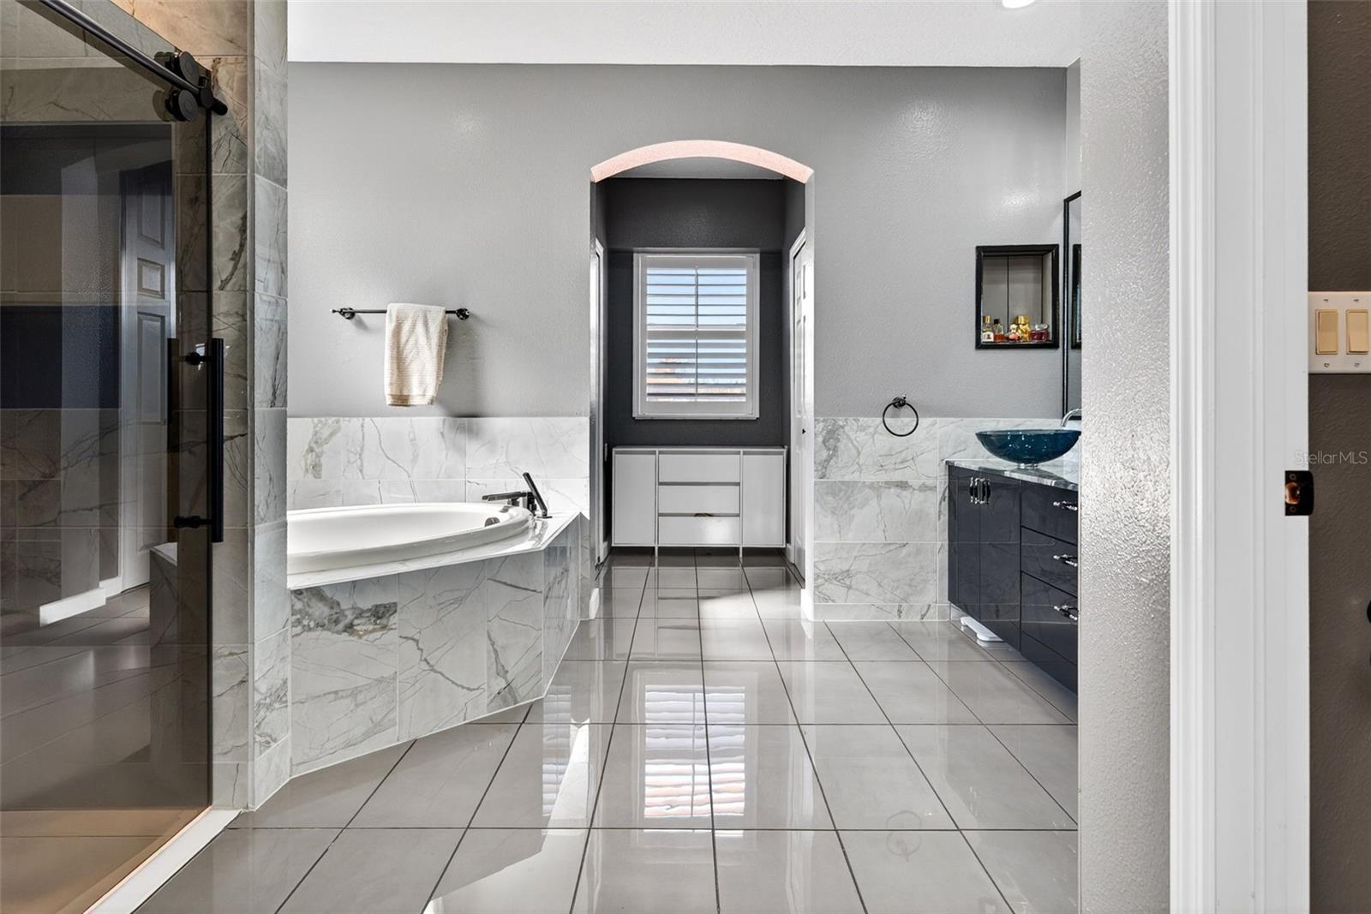
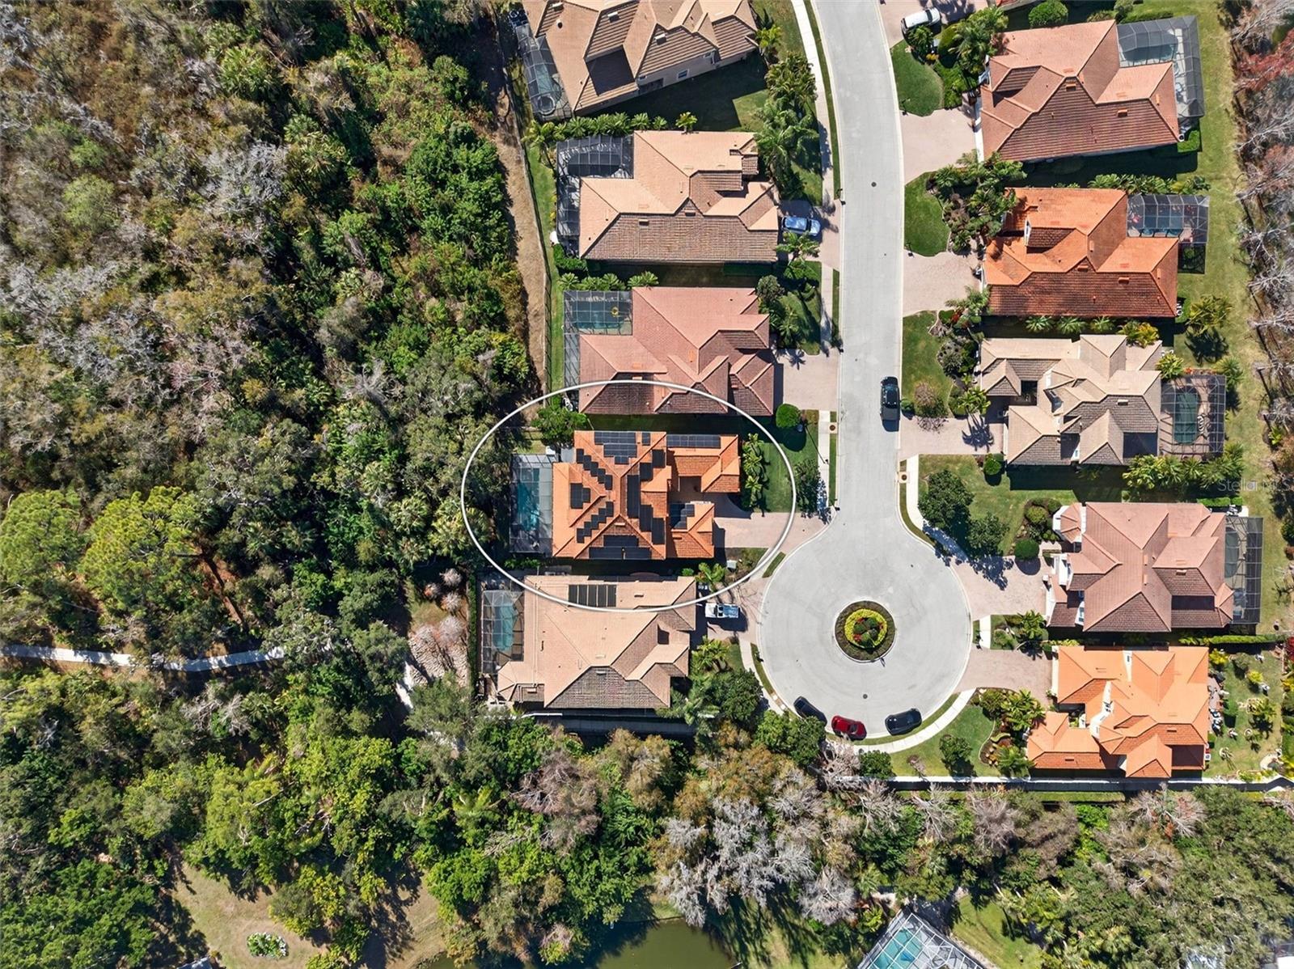
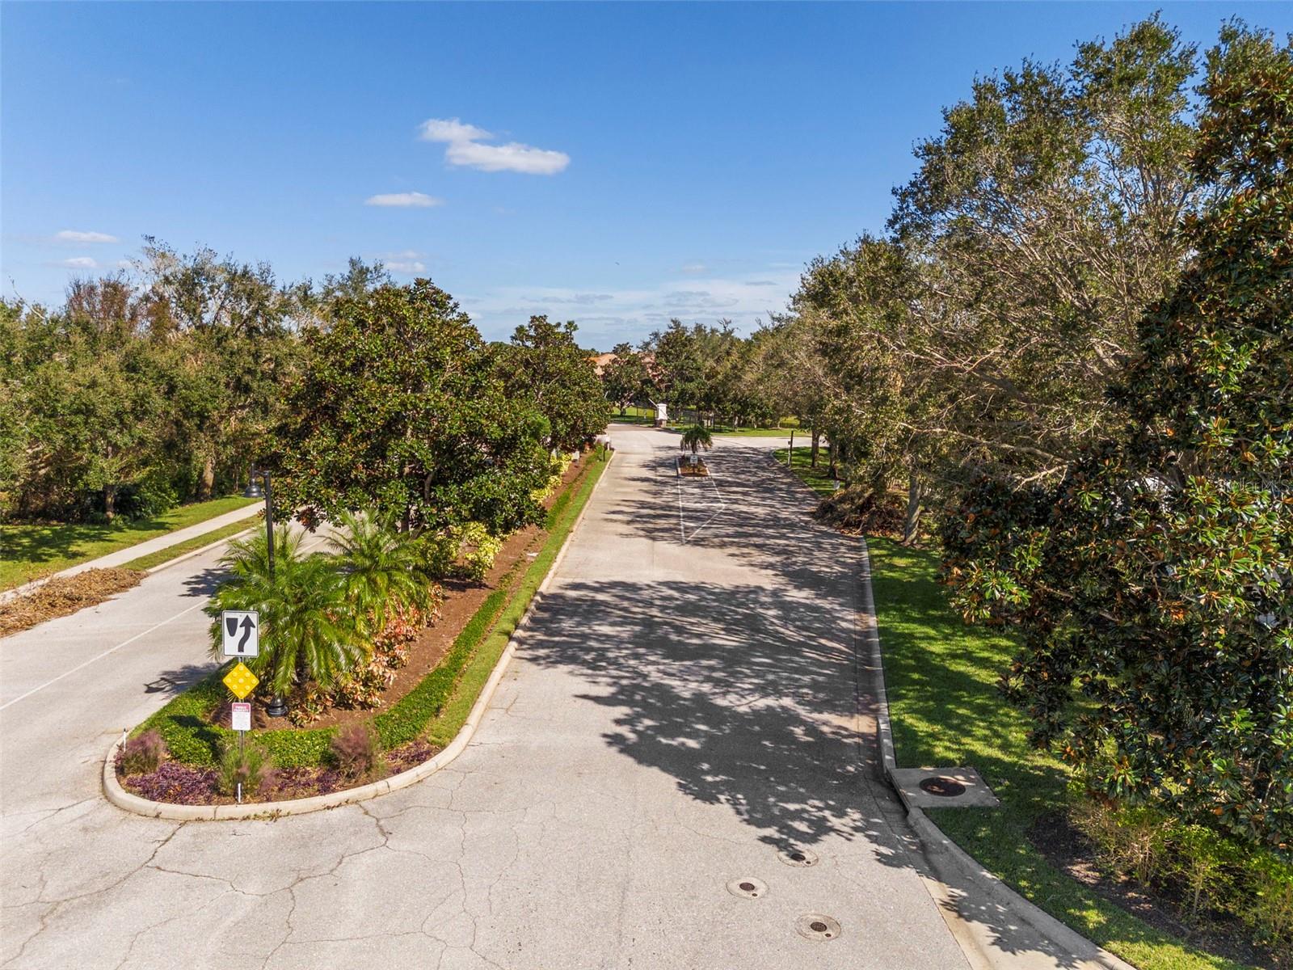
A rare offering in a gated Sarasota community—this luxury, solar-powered pool home with a generator delivers scale, security, and elevated Florida living. Designed for discerning buyers who value space, reliability, and thoughtful upgrades, this residence offers 5 bedrooms plus a bonus room and 3.5 baths, providing exceptional flexibility for refined modern lifestyles, multigenerational living, or executive work-from-home needs. Welcome to 8111 Santa Rosa Court, gracefully positioned on a quiet cul-de-sac where privacy meets convenience. Inside, the home has been extensively upgraded with intention and care. New laminate flooring and interior paint were completed in 2022, followed by fully remodeled bathrooms in early 2023. The kitchen was reimagined in 2025 with new cabinetry and epoxy countertops, paired with updated kitchen appliances and laundry installed in 2022, creating a space that is both functional and beautiful. This home stands apart for its infrastructure and preparedness. New AC systems and a new water heater (2022), solar panels installed in 2022, and a whole-house generator provide exceptional energy efficiency, resilience, and peace of mind—features increasingly sought after in luxury Florida real estate. Outdoors, the private pool area has been transformed into a resort-style retreat. Upgrades include a new pump, filter, heater, and automation system (2022), a rescreened pool enclosure (2022), and a complete resurfacing with new tile and pavers (2024)—ideal for elegant entertaining or tranquil everyday enjoyment. Located moments from shopping, dining, UTC Mall, major roadways, and Sarasota’s world-renowned beaches, this move-in-ready home offers a rare combination of space, upgrades, energy-conscious living, and gated-community privacy. Currently tenant-occupied with an active lease in place. Lease details available upon request.
/t.realgeeks.media/resize/300x/https://u.realgeeks.media/househuntsarasota%252FWeb_Contact-RickwithLogo.jpg)
Additional Information
- Taxes
- $10406
- Minimum Lease
- 1-2 Years
- HOA Fee
- $200
- HOA Payment Schedule
- Monthly
- Maintenance Includes
- Common Area Taxes, Pool, Escrow Reserves Fund, Management, Private Road, Recreational Facilities, Security
- Location
- Cul-De-Sac
- Community Features
- Association Recreation - Owned, Deed Restrictions, Gated Community - No Guard, Irrigation-Reclaimed Water, Park, Playground, Pool, Sidewalks, Tennis Court(s)
- Property Description
- Two Story
- Zoning
- PDR/WPE/
- Interior Layout
- Cathedral Ceiling(s), Ceiling Fans(s), Crown Molding, Eat-in Kitchen, High Ceilings, Kitchen/Family Room Combo, Living Room/Dining Room Combo, Open Floorplan, PrimaryBedroom Upstairs, Thermostat, Walk-In Closet(s)
- Interior Features
- Cathedral Ceiling(s), Ceiling Fans(s), Crown Molding, Eat-in Kitchen, High Ceilings, Kitchen/Family Room Combo, Living Room/Dining Room Combo, Open Floorplan, PrimaryBedroom Upstairs, Thermostat, Walk-In Closet(s)
- Floor
- Bamboo, Ceramic Tile
- Appliances
- Cooktop, Dishwasher, Dryer, Electric Water Heater, Freezer, Gas Water Heater, Microwave, Range, Refrigerator, Washer
- Utilities
- BB/HS Internet Available, Cable Available, Public, Sewer Connected, Underground Utilities, Water Connected
- Heating
- Central
- Air Conditioning
- Central Air
- Exterior Construction
- Brick, Stone, Stucco
- Exterior Features
- Hurricane Shutters, Lighting, Outdoor Grill, Private Entrance, Private Yard, Rain Gutters, Sidewalk, Sliding Doors
- Roof
- Tile
- Foundation
- Slab
- Pool
- Community, Private
- Pool Type
- Heated, In Ground, Lighting, Salt Water
- Garage Carport
- 3 Car Garage
- Garage Spaces
- 3
- Garage Features
- Driveway, Garage Door Opener, Ground Level
- Garage Dimensions
- 20x18
- Elementary School
- Kinnan Elementary
- Middle School
- Braden River Middle
- High School
- Braden River High
- Pets
- Allowed
- Flood Zone Code
- X
- Parcel ID
- 2052713659
- Legal Description
- LOT 33 SONOMA PHASE I PI#20527.1365/9
Listing courtesy of KELLER WILLIAMS ON THE WATER S. 941-803-7522
Mortgage Calculator
StellarMLS is the source of this information via Internet Data Exchange Program. All listing information is deemed reliable but not guaranteed and should be independently verified through personal inspection by appropriate professionals. Listings displayed on this website may be subject to prior sale or removal from sale. Availability of any listing should always be independently verified. Listing information is provided for consumer personal, non-commercial use, solely to identify potential properties for potential purchase. All other use is strictly prohibited and may violate relevant federal and state law. Data last updated on