7212 Saint Georges Way, University Park, FL 34201
- $1,150,000
- 3
- BD
- 3
- BA
- 2,789
- SqFt




- List Price
- $1,150,000
- Status
- Active
- Days on Market
- 189
- Price Change
- ▼ $100,000 1773106108
- MLS#
- A4679085
- Property Style
- Single Family
- Architectural Style
- Florida
- Year Built
- 1999
- Bedrooms
- 3
- Bathrooms
- 3
- Baths Half
- 1
- Living Area
- 2,789
- Lot Size
- 9,496
- Acres
- 0.22
- Total Acreage
- 0 to less than 1/4
- Legal Subdivision Name
- University Park
- Community Name
- University Park
- MLS Area Major
- Bradenton/Braden River/University Park
Property Description
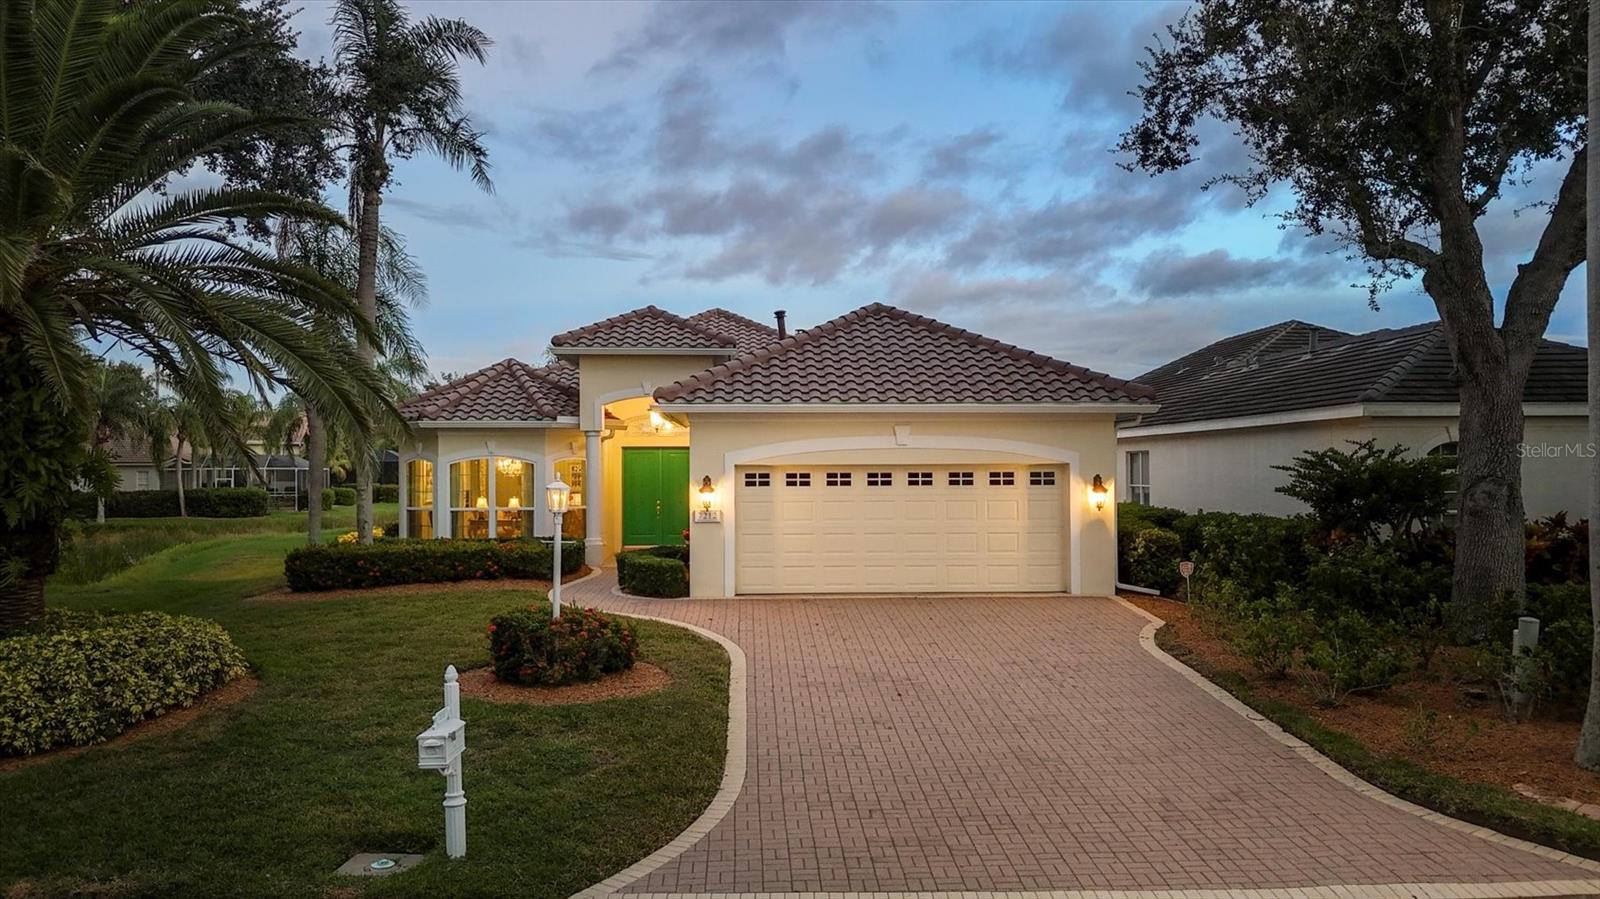
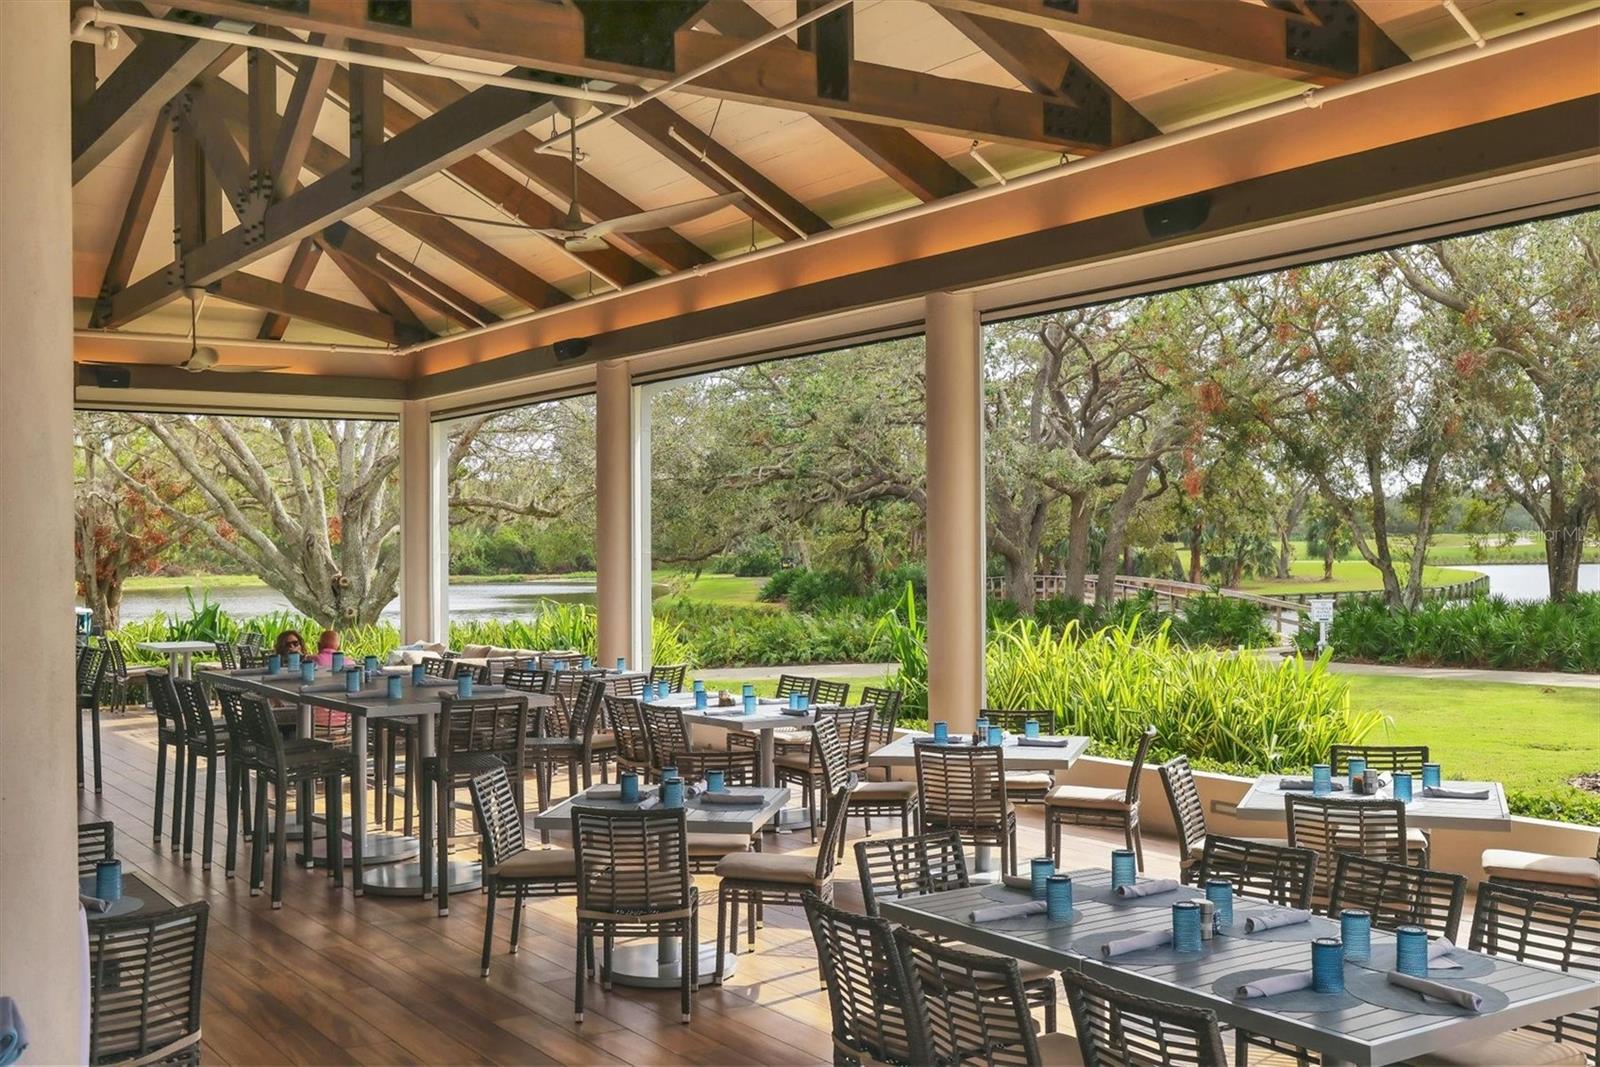
Surrounded by beauty on both sides, this stunning three-bedroom, three-bath residence is positioned on one of the remarkable lots in University Park Country Club, offering expansive, unobstructed views of the lake and golf course. Near a quiet cul-de-sac within this prestigious gated community, the home captivates from the moment you arrive with its timeless architectural detail, nearly 3,000 square feet of elegant living space, custom window treatments, designer lighting and numerous recent updates, including a new roof, new gutters and new panoramic lanai screen, all completed in September 2025 with transferable warranties. Through the custom new French Provincial-style double entry doors, you’re greeted by soaring ceilings, abundant natural light, and an open layout that flows effortlessly for entertaining and everyday living. The formal living and dining rooms feature a space to entertain, refined crown molding and architectural details that enhance the home’s sophisticated design. The inviting great room offers custom built-ins, a gas fireplace, designer lighting and walls of sliding glass doors that open to the lanai, framing postcard-perfect views of the glistening lake and manicured fairways beyond. The chef’s kitchen is equally impressive, showcasing custom cabinetry, a center island, stone countertops, tile backsplash, stainless steel appliances and a cozy breakfast nook where every meal is accompanied by a spectacular view. The oversized primary suite is a serene retreat with over 10 feet of picture windows capturing the panoramic golf course vistas. A tray ceiling, dual walk-in closets and a spa-inspired bath with dual vanities, soaking tub, walk-in shower and sparkling chandelier complete this luxurious space. Two additional bedrooms ensure comfort and privacy for guests. Go outside to your private oasis, an expansive screened lanai featuring a new panoramic screen designed to showcase the breathtaking, uninterrupted views. Enjoy multiple spaces for outdoor living, including a covered entertaining area, a relaxing sunbathing terrace, an outdoor kitchen and a sparkling pool and spa accented by a custom dolphin fountain. As the sun dips below the horizon, the sky ignites in brilliant color, its reflection dancing across the lake and fairway for a magical view. Offered fully furnished, this home is move-in ready, making it easy to simply come home and embrace the best of Florida living. Within the award-winning University Park Country Club, residents enjoy 27 holes of championship golf, tennis, pickleball, fitness, and fine dining as well as access to a lovely community lap swimming pool in the Notting Hill section of the neighborhood, and all just minutes from world-class shopping at UTC, downtown Sarasota’s cultural attractions and pristine Gulf beaches.
/t.realgeeks.media/resize/300x/https://u.realgeeks.media/househuntsarasota%252FWeb_Contact-RickwithLogo.jpg)
Additional Information
- Taxes
- $7644
- Minimum Lease
- 1-2 Years
- HOA Fee
- $2,117
- HOA Payment Schedule
- Quarterly
- Community Features
- Street Lights, No Deed Restriction
- Property Description
- One Story
- Zoning
- PDR
- Interior Layout
- Built-in Features, Ceiling Fans(s), Crown Molding, Eat-in Kitchen, High Ceilings, Kitchen/Family Room Combo, Living Room/Dining Room Combo, Open Floorplan, Primary Bedroom Main Floor, Solid Surface Counters, Split Bedroom, Thermostat, Tray Ceiling(s), Walk-In Closet(s), Window Treatments
- Interior Features
- Built-in Features, Ceiling Fans(s), Crown Molding, Eat-in Kitchen, High Ceilings, Kitchen/Family Room Combo, Living Room/Dining Room Combo, Open Floorplan, Primary Bedroom Main Floor, Solid Surface Counters, Split Bedroom, Thermostat, Tray Ceiling(s), Walk-In Closet(s), Window Treatments
- Floor
- Carpet, Tile
- Appliances
- Built-In Oven, Dishwasher, Disposal, Dryer, Microwave, Range, Range Hood, Refrigerator, Washer, Wine Refrigerator
- Utilities
- BB/HS Internet Available, Cable Available, Cable Connected, Electricity Available, Electricity Connected, Phone Available, Public, Sewer Available, Sewer Connected, Water Available, Water Connected
- Heating
- Central
- Air Conditioning
- Central Air
- Exterior Construction
- Block, Stucco
- Exterior Features
- Sidewalk
- Roof
- Tile
- Foundation
- Slab
- Pool
- Private
- Pool Type
- Gunite, Heated, Lighting
- Garage Carport
- 2 Car Garage
- Garage Spaces
- 2
- Garage Features
- Driveway, Garage Door Opener
- Elementary School
- Robert E Willis Elementary
- Middle School
- Braden River Middle
- High School
- Braden River High
- Pets
- Allowed
- Flood Zone Code
- X
- Parcel ID
- 1919923852
- Legal Description
- LOT 47 WENTWORTH A SUB PI#19199.2385/2
Listing courtesy of PREMIER SOTHEBY'S INTERNATIONAL REALTY. 941-907-9541
Mortgage Calculator
StellarMLS is the source of this information via Internet Data Exchange Program. All listing information is deemed reliable but not guaranteed and should be independently verified through personal inspection by appropriate professionals. Listings displayed on this website may be subject to prior sale or removal from sale. Availability of any listing should always be independently verified. Listing information is provided for consumer personal, non-commercial use, solely to identify potential properties for potential purchase. All other use is strictly prohibited and may violate relevant federal and state law. Data last updated on