8605 Rain Song Road, Sarasota, FL 34238
- $479,900
- 2
- BD
- 2
- BA
- 1,625
- SqFt






- List Price
- $479,900
- Status
- Active
- Days on Market
- 188
- Price Change
- ▼ $20,000 1780179050
- MLS#
- A4678947
- Property Style
- Villa
- Architectural Style
- Coastal
- Year Built
- 2019
- Bedrooms
- 2
- Bathrooms
- 2
- Living Area
- 1,625
- Lot Size
- 4,060
- Acres
- 0.09
- Total Acreage
- 0 to less than 1/4
- Legal Subdivision Name
- Sunrise Preserve
- Community Name
- Sunrise Preserve
- MLS Area Major
- Sarasota/Sarasota Square
Property Description
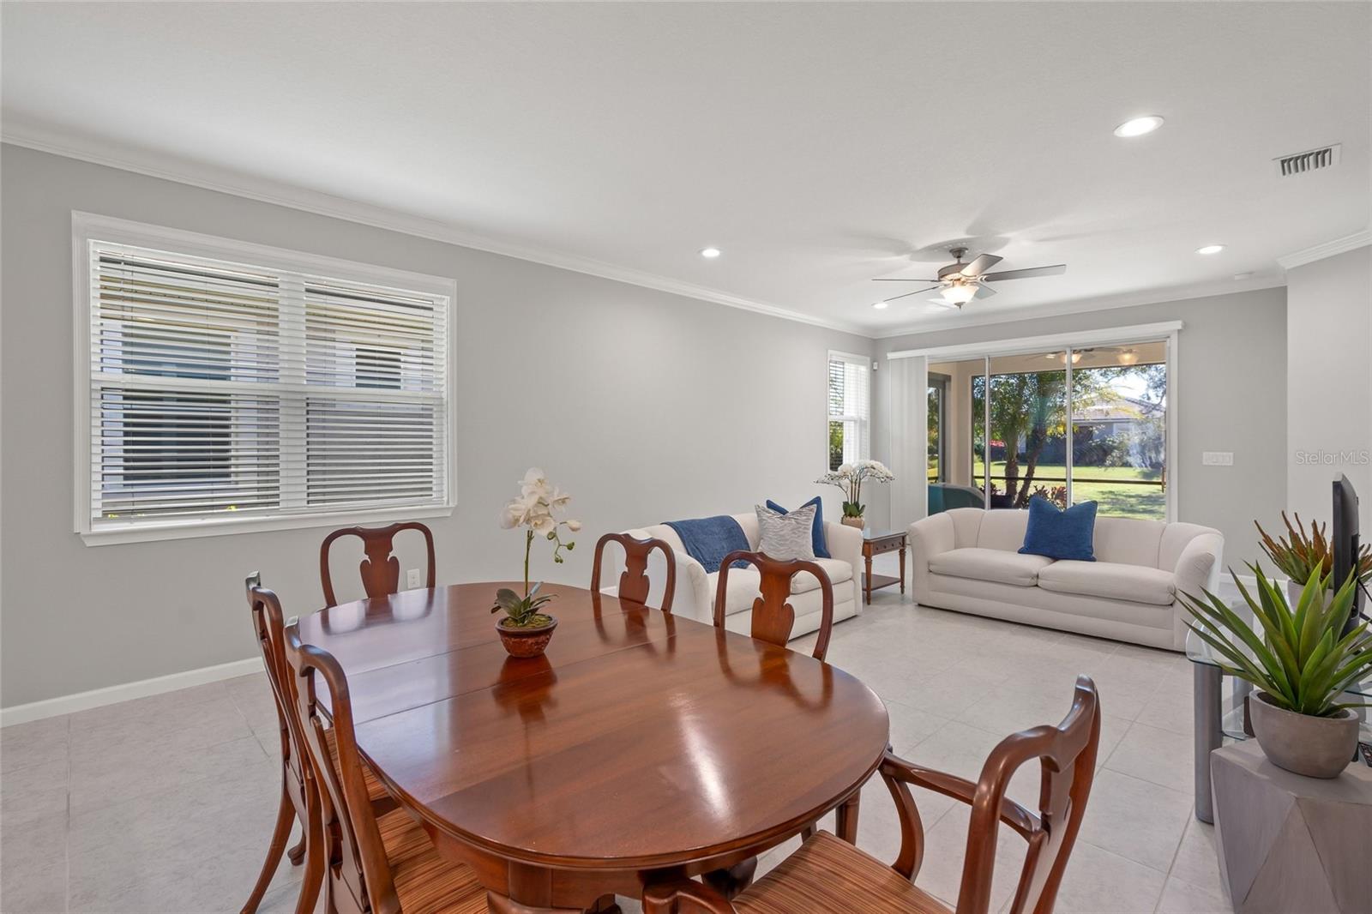
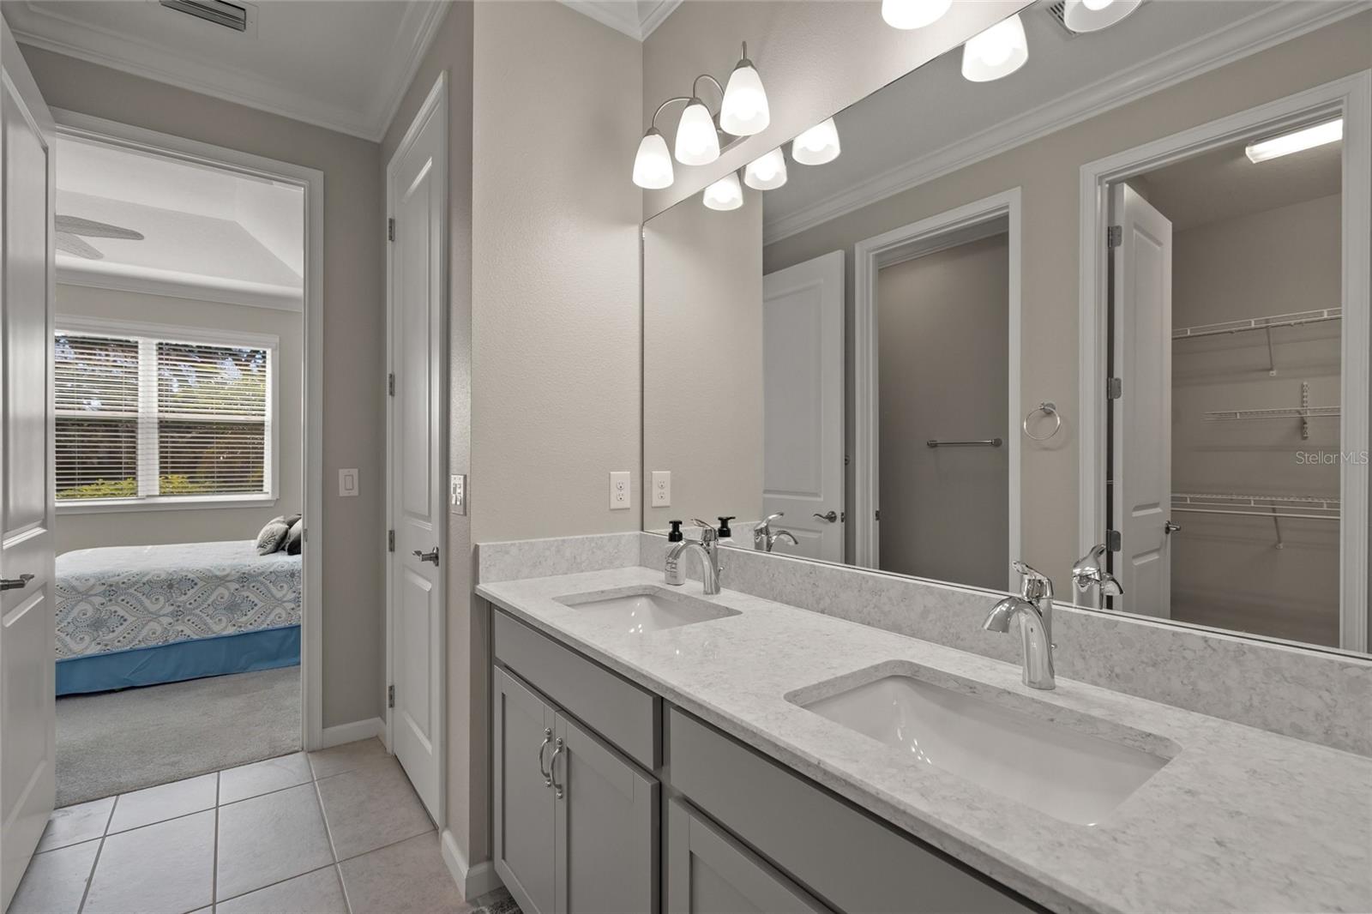
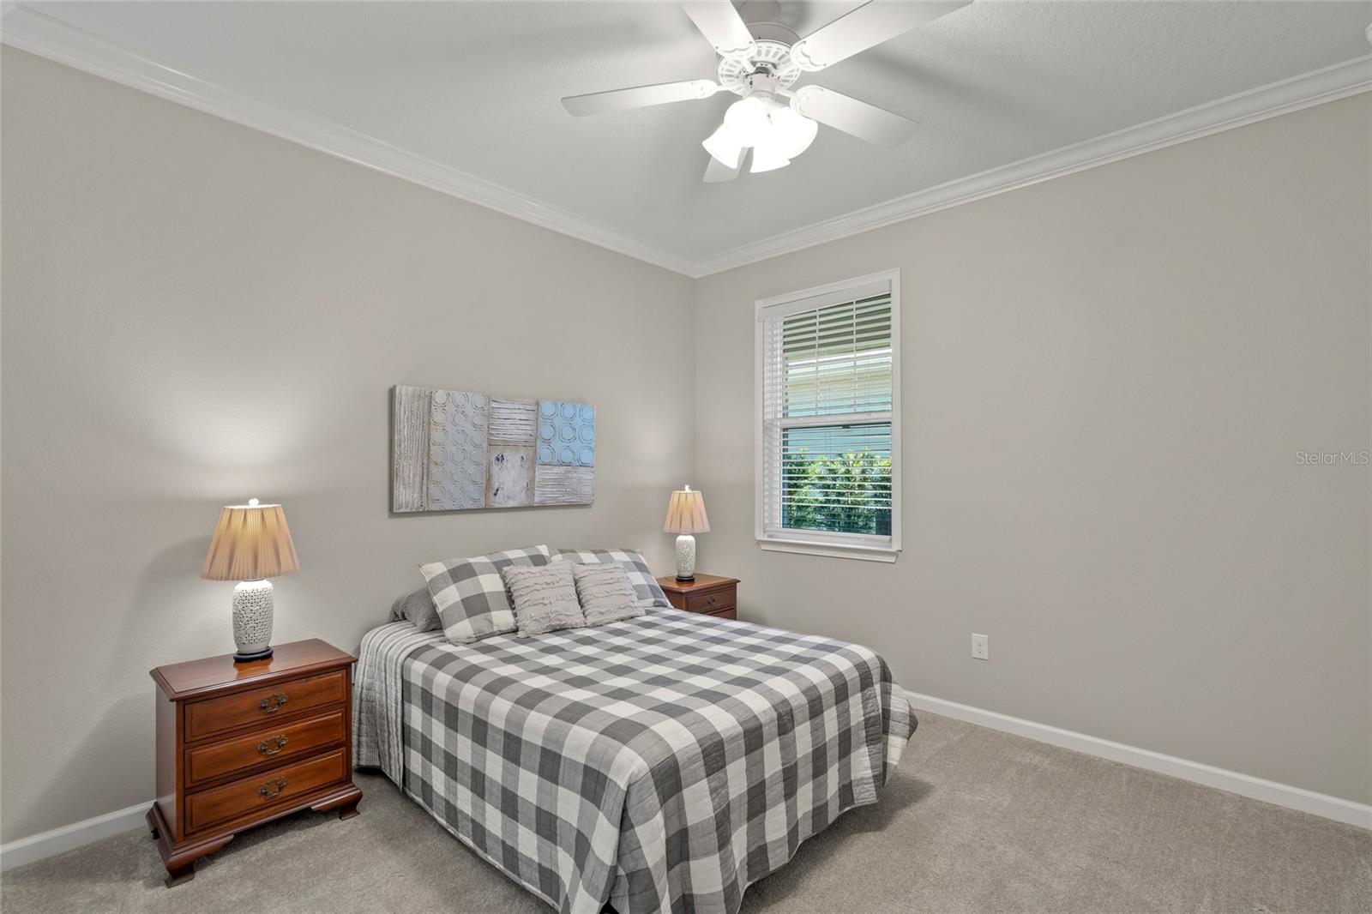
First time on the market! This newer-built, resilient home was constructed in 2019 to the latest hurricane codes and no flood insurance is required. Featuring a highly sought-after 2BR+Office/2BA floor plan with a 2-car garage, this residence is one of only 10 Maritime models built by Mattamy Homes, making it a rare opportunity. A welcoming front porch with retractable screen door provides wonderful airflow and leads to a gorgeous impact-glass front door. Inside, the open-concept layout is ideal for both everyday living and entertaining. The beautifully appointed kitchen showcases wood cabinetry, glass tile backsplash, quartz countertops, stainless steel appliances, and dimmable pendant lighting. The adjacent dining area comfortably accommodates a variety of table sizes and flows seamlessly into the spacious great room—perfect for gatherings. The primary suite offers a tray ceiling and a luxurious en-suite bath featuring an oversized frameless glass shower with bench seating, dual vanities, and a large walk-in closet. The guest suite is privately tucked away with an adjoining bath, providing excellent separation and privacy. The study includes a built-in desk and French doors, making it ideal for a home office or den. Additional highlights include tile flooring throughout the main living areas and study, 2 carpeted bedrooms, a laundry room with extra storage, and a finished garage with epoxy floors, utility sink, and an additional refrigerator. Crown molding and framed windows/sliders add an elegant, refined finish. Enjoy Florida living from the covered front porch or relax on the covered, rear screened lanai with pavers and privacy screen overlooking peaceful water and park-like views. Situated at the end of a cul-de-sac, this home benefits from minimal drive-by traffic. For added peace of mind, there are Accordion Shutters for all windows and sliders making preparing for hurricane a simple task that only takes minutes. The monthly HOA fee covers roof repair and replacement, exterior painting, exterior insurance, grounds maintenance, irrigation, and access to all community amenities and events. Sunrise Preserve at Palmer Ranch is a gated community offering resort-style amenities including a pool, tennis, pickleball and bocce ball courts, grilling areas, fire pit, clubhouse, and fully equipped fitness center. A robust calendar of social events makes it easy to meet neighbors and stay active. Ideally located in the Palmer Ranch area —convenient to shopping, dining, I-75, and world-class beaches.
/t.realgeeks.media/resize/300x/https://u.realgeeks.media/househuntsarasota%252FWeb_Contact-RickwithLogo.jpg)
Additional Information
- Taxes
- $2283
- Minimum Lease
- 1-2 Years
- HOA Fee
- $521
- HOA Payment Schedule
- Monthly
- Maintenance Includes
- Pool, Escrow Reserves Fund, Insurance, Maintenance Structure, Maintenance Grounds, Management, Private Road, Recreational Facilities
- Community Features
- Clubhouse, Community Mailbox, Deed Restrictions, Fitness Center, Gated Community - No Guard, Golf Carts OK, Irrigation-Reclaimed Water, Pool, Sidewalks, Tennis Court(s), Street Lights
- Property Description
- One Story
- Zoning
- RSF4
- Interior Layout
- Ceiling Fans(s), Crown Molding, Living Room/Dining Room Combo, Open Floorplan, Primary Bedroom Main Floor, Split Bedroom, Stone Counters, Walk-In Closet(s), Window Treatments
- Interior Features
- Ceiling Fans(s), Crown Molding, Living Room/Dining Room Combo, Open Floorplan, Primary Bedroom Main Floor, Split Bedroom, Stone Counters, Walk-In Closet(s), Window Treatments
- Floor
- Carpet, Tile
- Appliances
- Dishwasher, Disposal, Dryer, Gas Water Heater, Microwave, Range, Refrigerator, Tankless Water Heater, Washer
- Utilities
- Cable Connected, Electricity Connected, Natural Gas Connected, Sewer Connected, Sprinkler Recycled, Underground Utilities, Water Connected
- Heating
- Central
- Air Conditioning
- Central Air
- Exterior Construction
- Block, Cement Siding, Stucco
- Exterior Features
- Hurricane Shutters, Lighting, Sidewalk, Sliding Doors
- Roof
- Tile
- Foundation
- Slab
- Pool
- Community
- Garage Carport
- 2 Car Garage
- Garage Spaces
- 2
- Garage Dimensions
- 20x20
- Elementary School
- Ashton Elementary
- Water View
- Pond
- Pets
- Allowed
- Flood Zone Code
- X*
- Parcel ID
- 0096130349
- Legal Description
- LOT 349, SUNRISE PRESERVE, PB 52 PG 30-46
Listing courtesy of ANDREWS & ASSOCIATES REALTY. 941-921-5999
Mortgage Calculator
StellarMLS is the source of this information via Internet Data Exchange Program. All listing information is deemed reliable but not guaranteed and should be independently verified through personal inspection by appropriate professionals. Listings displayed on this website may be subject to prior sale or removal from sale. Availability of any listing should always be independently verified. Listing information is provided for consumer personal, non-commercial use, solely to identify potential properties for potential purchase. All other use is strictly prohibited and may violate relevant federal and state law. Data last updated on