7124 Marsh View Terrace Street, Bradenton, FL 34212
- $545,000
- 3
- BD
- 2
- BA
- 1,677
- SqFt




- List Price
- $545,000
- Status
- Active
- Days on Market
- 200
- Price Change
- ▼ $4,000 1777319363
- MLS#
- A4677483
- Property Style
- Single Family
- Year Built
- 2016
- Bedrooms
- 3
- Bathrooms
- 2
- Living Area
- 1,677
- Lot Size
- 8,102
- Acres
- 0.19
- Total Acreage
- 0 to less than 1/4
- Legal Subdivision Name
- Heritage Harbour Subphase J Unit 3b
- Community Name
- River Strand
- MLS Area Major
- Bradenton
Property Description

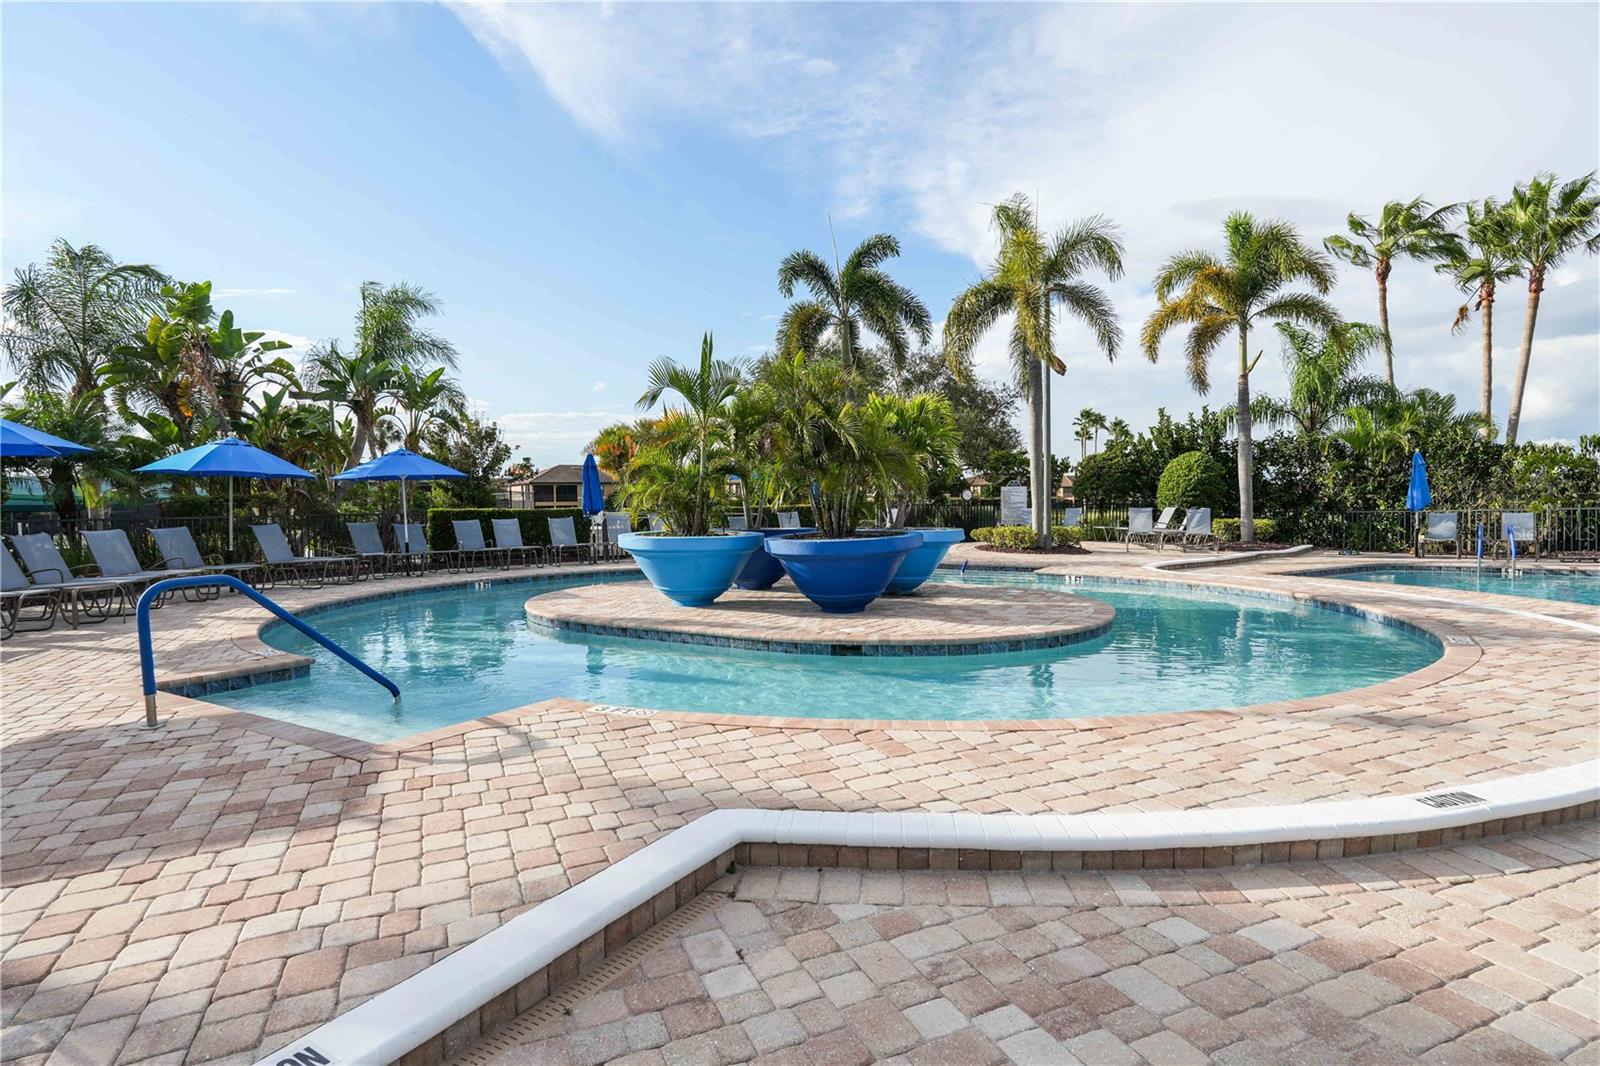
WHAT’S SPECIAL QUIET STREET - SERENE & SCENIC WATER/POND VIEW – GIANT SCREENED LANAI WITH HOT TUB - ENSUITE DESIGNER TILED BATH WITH SHOWER TOWER & SEATED BATHING -- HUGE KITCHEN – BUILT-IN MURPHY BED IN GUEST BEDROOM -- SCREENED ENTRY WAY. NOT TOO BIG, NOT TOO SMALL, JUST RIGHT!! AFFORDABLE COMFORT & LUXURY. Great as primary residence or investment property; attractive for seasonal renters. Pristine, lightly used, lovingly maintained, home on cul-de-sac, with southern exposure, panoramic water and greenery views. 0pen living design with ceramic tile floor in foyer, living, dining, kitchen, laundry room & hallways; wood floor throughout 3 bedrooms; great outdoor living for family fun and friends on huge lanai with spa/hot tub. (A home pool can be nice, but since this home is just a 5 minute walk to two clubhouses with resort pools, we opted for a spa/hot tub, which is great for sore muscles, socializing and relaxation any time.) MANY UPGRADES including: 600 sq ft (30ft x 20 ft) “no-see-um” screened lanai with panoramic screen added to existing 128 sq ft covered lanai; 150 sq ft unscreened patio for fire pit & sun bathe; engineered hardwood floors in all three bedrooms; new smart LG kitchen appliances; upgraded bathroom fixtures and lighting; new epoxy garage floor; extensive customized landscaping; recently painted house exterior and garage interior; roof and driveway power washed; driveway sealed; front entry screened & covered. Master bedroom with en-suite bathroom and designer tiled glassed-in sitting and standing showers with sturdy handholds, multi-spray shower tower, wheelchair accessible. Beautiful backyard and landscaping with Christmas palms, Pygmy palms, Foxtail palms, flower beds and shrubs; Samsung washer and dryer; two-car garage with custom shelving, new epoxy garage floor; paver driveway with room for parking two cars. The home weathered Hurricanes Milton and Helene in 2024 with no damage and no flooding. Low HOA fees include basic landscaping, internet, cable & TV; Selling furnished or unfurnished. This home is located in beautifully designed and landscaped golf & tennis country club with extensive natural wetlands, walking distance to main clubhouse with bars and restaurants, resort swimming pool, resistance pool, gym, library, golf pro shop, driving range, 27-hole golf course; tennis center with 9 har-tru courts and pro shops. Also walking distance to satellite clubhouse with 8 pickleball courts, function room, swimming pool & hot tub. Fabulous amenity renovation to be completed in early 2026 ($8+ million assessment already paid.) Golf available WITHOUT golf mandatory dues. Easy access to dining, shopping, Gulf beaches, fishing, Interstate 75 & airports in Sarasota and Tampa. THIS HOME IS PERFECT FOR QUIET DAYS, FAMILY GATHERINGS & GREAT PARTIES. TAXES CAN BE LOWER IF YOU QUALIFY FOR HOMESTEAD EXEMPTION.
/t.realgeeks.media/resize/300x/https://u.realgeeks.media/househuntsarasota%252FWeb_Contact-RickwithLogo.jpg)
Additional Information
- Taxes
- $7255
- Taxes
- $1,085
- Minimum Lease
- 1 Month
- HOA Fee
- $1,574
- HOA Payment Schedule
- Quarterly
- Maintenance Includes
- Guard - 24 Hour, Cable TV, Common Area Taxes, Pool, Internet, Maintenance Grounds, Management, Recreational Facilities, Security
- Location
- Cul-De-Sac, Level, Near Golf Course, Street Dead-End
- Community Features
- Clubhouse, Deed Restrictions, Dog Park, Fitness Center, Gated Community - Guard, Golf Carts OK, Golf, Irrigation-Reclaimed Water, Street Lights, Golf Community, Maintenance Free, Security
- Property Description
- One Story
- Zoning
- PDMU
- Interior Layout
- Ceiling Fans(s), Crown Molding, Eat-in Kitchen, Kitchen/Family Room Combo, Open Floorplan, Primary Bedroom Main Floor, Solid Surface Counters, Solid Wood Cabinets, Split Bedroom, Stone Counters, Thermostat, Walk-In Closet(s)
- Interior Features
- Ceiling Fans(s), Crown Molding, Eat-in Kitchen, Kitchen/Family Room Combo, Open Floorplan, Primary Bedroom Main Floor, Solid Surface Counters, Solid Wood Cabinets, Split Bedroom, Stone Counters, Thermostat, Walk-In Closet(s)
- Floor
- Ceramic Tile, Hardwood
- Appliances
- Built-In Oven, Convection Oven, Cooktop, Dishwasher, Disposal, Dryer, Electric Water Heater, Exhaust Fan, Microwave, Range, Range Hood, Refrigerator, Washer
- Utilities
- Cable Connected, Electricity Connected, Sewer Connected, Water Connected
- Heating
- Electric, Heat Pump
- Air Conditioning
- Central Air
- Exterior Construction
- Block, Stucco
- Exterior Features
- Balcony, Garden, Gray Water System, Hurricane Shutters, Outdoor Grill, Private Entrance, Private Mailbox, Sliding Doors
- Roof
- Tile
- Foundation
- Slab
- Pool
- No Pool
- Garage Carport
- 2 Car Garage
- Garage Spaces
- 2
- Garage Dimensions
- 19x20
- Elementary School
- Freedom Elementary
- Middle School
- Carlos E. Haile Middle
- High School
- Parrish Community High
- Water View
- Pond
- Water Access
- Pond
- Water Frontage
- Pond
- Pets
- Allowed
- Pet Size
- Extra Large (101+ Lbs.)
- Flood Zone Code
- X500
- Parcel ID
- 1101836859
- Legal Description
- LOT 428 HERITAGE HARBOUR SUBPHASE J UNIT 3B LESS 1/16TH INT IN OIL & MINERAL RIGHTS DESC IN DB 239 PG 368 PI#11018.3685/9
Listing courtesy of SPIRIT PROPERTIES LLC. 915-517-0338
Mortgage Calculator
StellarMLS is the source of this information via Internet Data Exchange Program. All listing information is deemed reliable but not guaranteed and should be independently verified through personal inspection by appropriate professionals. Listings displayed on this website may be subject to prior sale or removal from sale. Availability of any listing should always be independently verified. Listing information is provided for consumer personal, non-commercial use, solely to identify potential properties for potential purchase. All other use is strictly prohibited and may violate relevant federal and state law. Data last updated on