5232 Bentgrass Way, Bradenton, FL 34211
- $649,900
- 4
- BD
- 3
- BA
- 2,430
- SqFt




- List Price
- $649,900
- Status
- Active
- Days on Market
- 200
- Price Change
- ▼ $25,000 1781745134
- MLS#
- A4676817
- Property Style
- Single Family
- Architectural Style
- Key West
- Year Built
- 2016
- Bedrooms
- 4
- Bathrooms
- 3
- Living Area
- 2,430
- Lot Size
- 6,525
- Acres
- 0.15
- Total Acreage
- 0 to less than 1/4
- Legal Subdivision Name
- Harmony At Lakewood Ranch Ph I
- Community Name
- Lakewood Ranch
- MLS Area Major
- Bradenton/Lakewood Ranch Area
Property Description
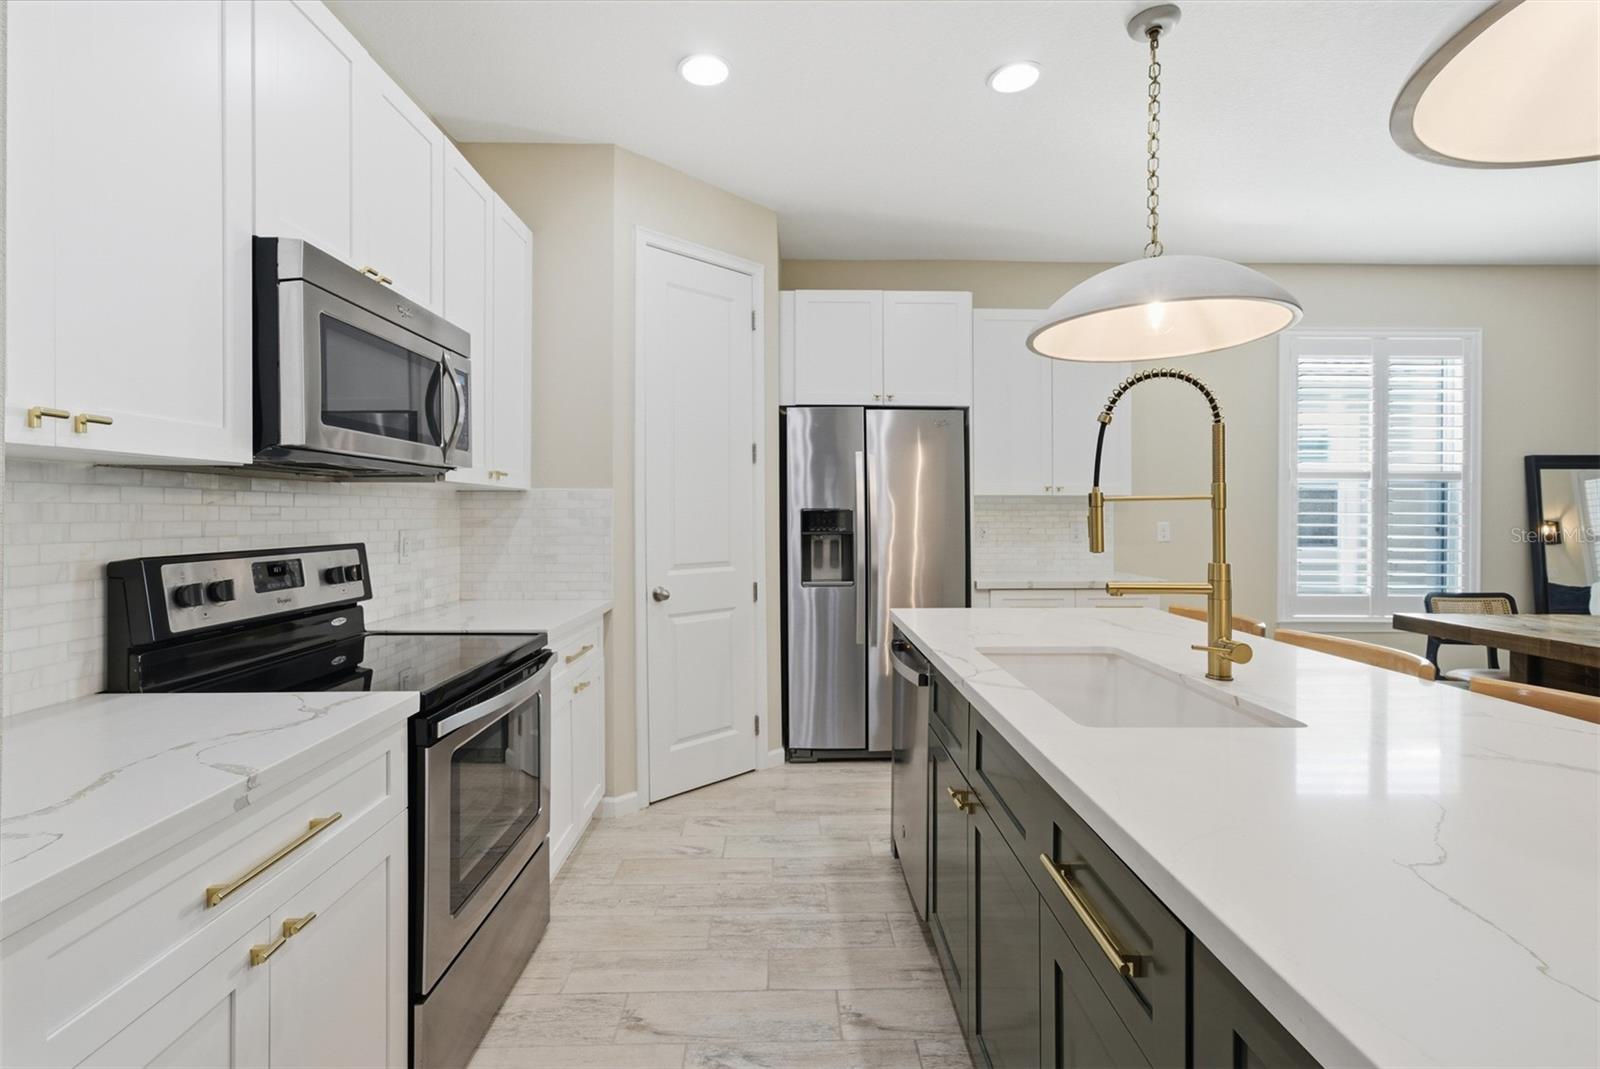
New price!! Welcome to this beautifully updated home in the highly sought-after Harmony community of Lakewood Ranch. Built in 2016 and thoughtfully upgraded, this 4-bedroom, 3-bath residence offers 2,470 square feet of open-concept living, including a dedicated office or dining space, an upstairs loft, and a private backyard oasis with a heated pool and spa. The heart of the home is the custom-designed kitchen, fully renovated in 2024, featuring quartz countertops, designer lighting, updated cabinetry, and a spacious island that opens seamlessly to the dining and family rooms—ideal for both everyday living and entertaining. Throughout the home, you’ll find 10-foot ceilings, plantation shutters on every window, tile flooring in the main living areas, and luxury vinyl plank flooring in all bedrooms (installed in 2020). Sellers are very motivated, bring all offers!
/t.realgeeks.media/resize/300x/https://u.realgeeks.media/househuntsarasota%252FWeb_Contact-RickwithLogo.jpg)
Additional Information
- Taxes
- $6383
- Minimum Lease
- 1-2 Years
- HOA Fee
- $325
- HOA Payment Schedule
- Monthly
- Maintenance Includes
- Common Area Taxes, Pool
- Location
- In County, Landscaped, Level, Sidewalk, Paved
- Community Features
- Clubhouse, Community Mailbox, Fitness Center, Golf Carts OK, Park, Playground, Pool, Sidewalks, Street Lights, No Deed Restriction
- Property Description
- Two Story
- Zoning
- PDMU
- Interior Layout
- Ceiling Fans(s), Eat-in Kitchen, High Ceilings, Kitchen/Family Room Combo, Living Room/Dining Room Combo, Open Floorplan, Primary Bedroom Main Floor, Split Bedroom, Stone Counters, Thermostat, Tray Ceiling(s), Walk-In Closet(s), Window Treatments
- Interior Features
- Ceiling Fans(s), Eat-in Kitchen, High Ceilings, Kitchen/Family Room Combo, Living Room/Dining Room Combo, Open Floorplan, Primary Bedroom Main Floor, Split Bedroom, Stone Counters, Thermostat, Tray Ceiling(s), Walk-In Closet(s), Window Treatments
- Floor
- Ceramic Tile, Luxury Vinyl, Tile
- Appliances
- Dishwasher, Disposal, Dryer, Electric Water Heater, Exhaust Fan, Microwave, Range, Refrigerator, Washer
- Utilities
- Cable Available, Electricity Connected, Public, Sprinkler Meter, Underground Utilities, Water Connected
- Heating
- Central, Electric
- Air Conditioning
- Central Air
- Exterior Construction
- Block
- Exterior Features
- Hurricane Shutters, Rain Gutters, Sliding Doors
- Roof
- Shingle
- Foundation
- Slab
- Pool
- Community, Private
- Pool Type
- Child Safety Fence, Heated, In Ground, Lighting, Screen Enclosure
- Garage Carport
- 2 Car Garage
- Garage Spaces
- 2
- Garage Features
- Garage Door Opener
- Elementary School
- Gullett Elementary
- Middle School
- Dr Mona Jain Middle
- High School
- Lakewood Ranch High
- Fences
- Fenced, Vinyl
- Pets
- Allowed
- Flood Zone Code
- X
- Parcel ID
- 583222859
- Legal Description
- LOT 235 BLK K HARMONY AT LAKEWOOD RANCH PH I PI#5832.2285/9
Listing courtesy of OPPORTUNITY REAL ESTATE LLC. 941-270-0605
Mortgage Calculator
StellarMLS is the source of this information via Internet Data Exchange Program. All listing information is deemed reliable but not guaranteed and should be independently verified through personal inspection by appropriate professionals. Listings displayed on this website may be subject to prior sale or removal from sale. Availability of any listing should always be independently verified. Listing information is provided for consumer personal, non-commercial use, solely to identify potential properties for potential purchase. All other use is strictly prohibited and may violate relevant federal and state law. Data last updated on