6378 Grandview Hill Court, Bradenton, FL 34203
- $688,990
- 4
- BD
- 3
- BA
- 2,380
- SqFt






- List Price
- $688,990
- Status
- Active
- Days on Market
- 321
- Price Change
- ▼ $1,000 1774368020
- MLS#
- A4664733
- Property Style
- Single Family
- Year Built
- 2022
- Bedrooms
- 4
- Bathrooms
- 3
- Living Area
- 2,380
- Lot Size
- 7,662
- Acres
- 0.18
- Total Acreage
- 0 to less than 1/4
- Legal Subdivision Name
- Heights Ph Ii Subph B
- MLS Area Major
- Bradenton/Braden River/Lakewood Rch
Property Description
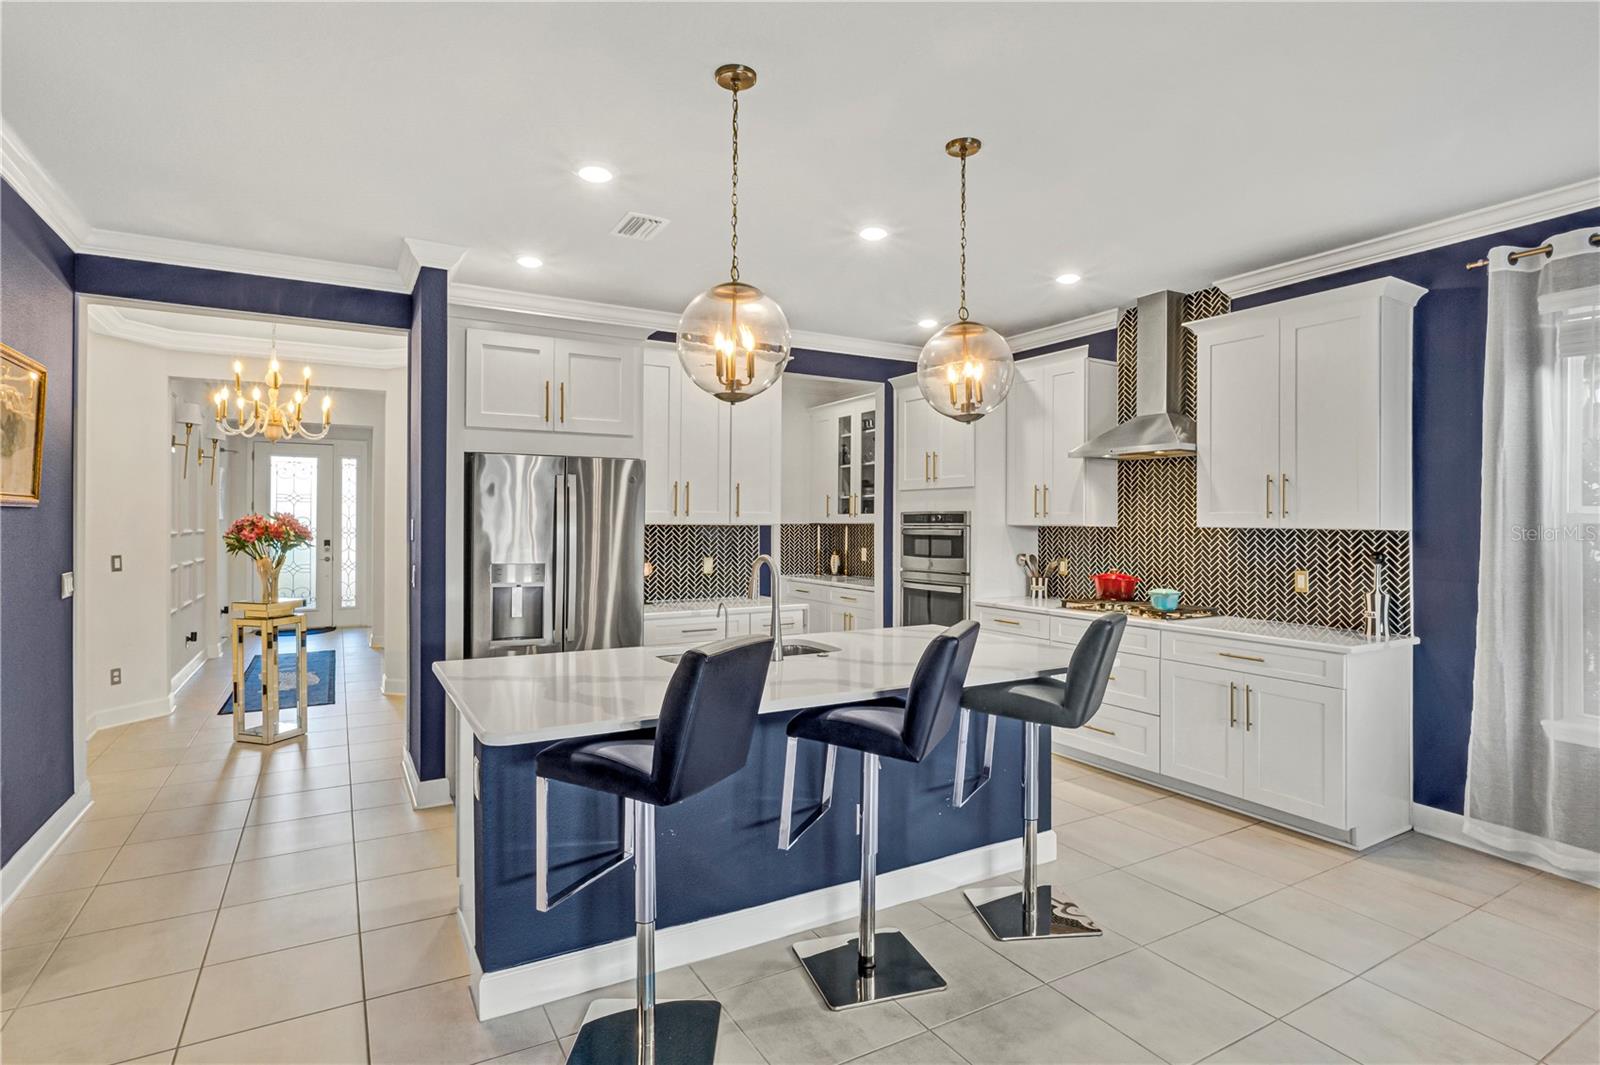
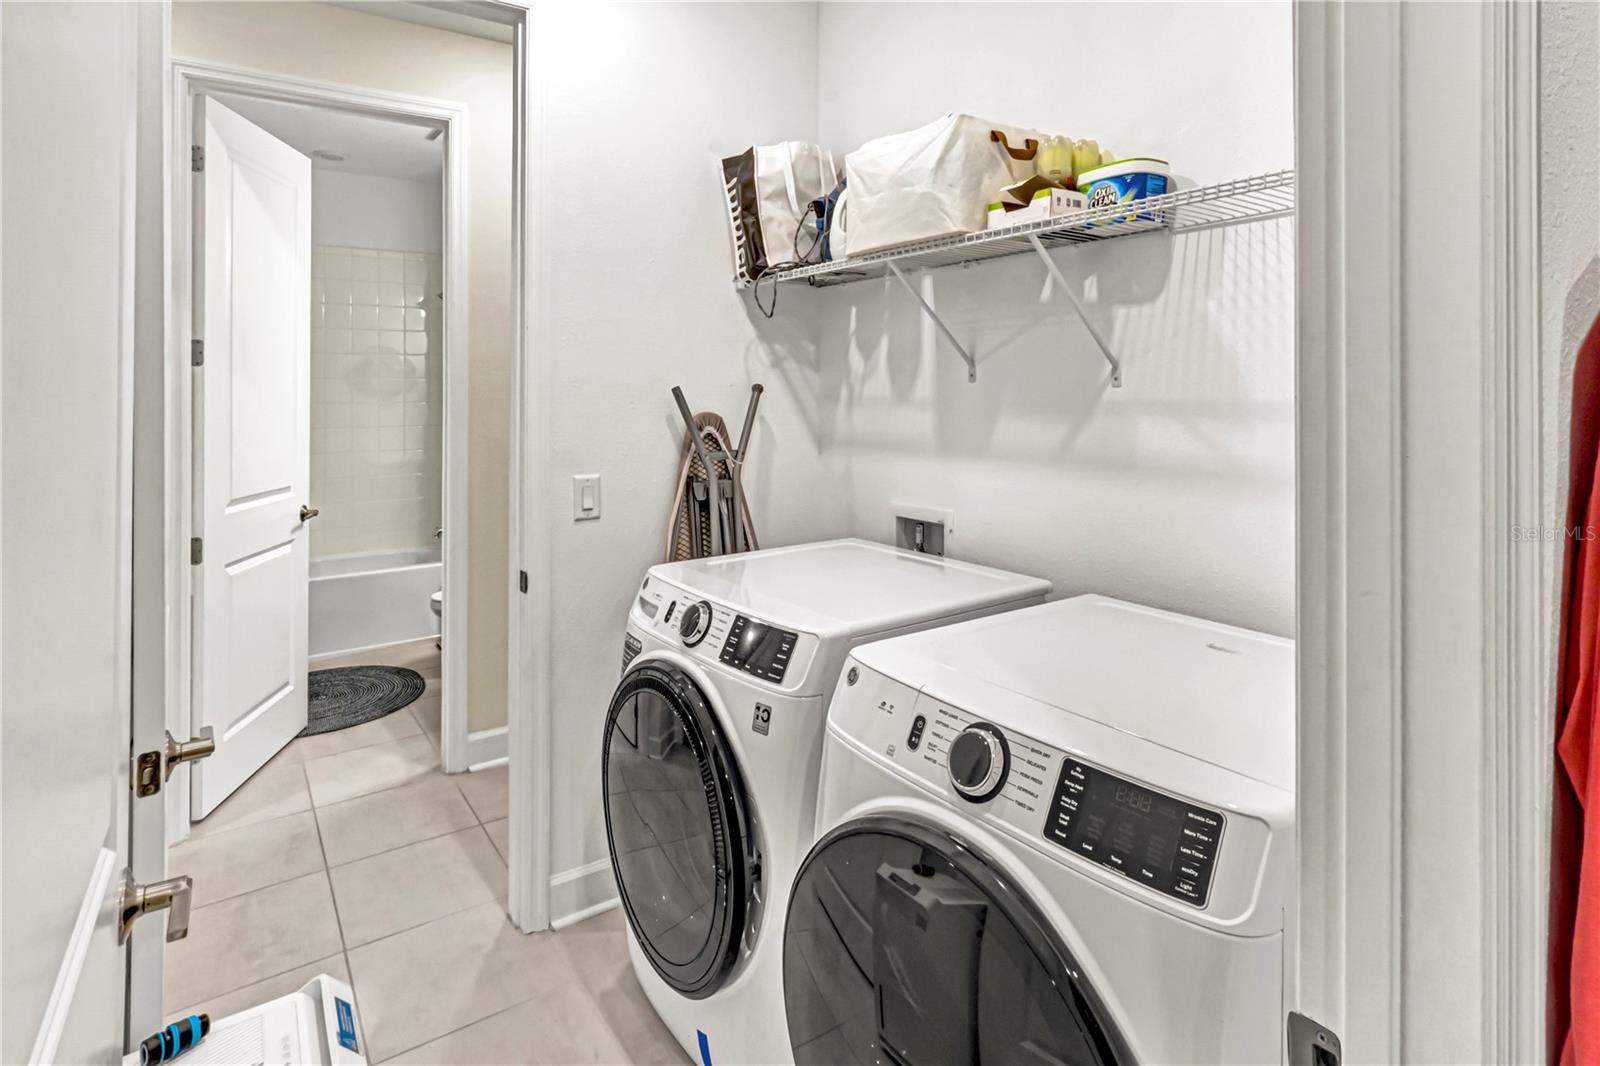
Discover Grandview at The Heights, home to this striking four-bedroom, three-full-bath pool and water view residence. Grandview at The Heights is a gated community with exceptional amenities including a private park with elevated views of Manatee and Sarasota County along with kayaking and paddle boarding on the adjacent Lake Ward. The home features meticulously maintained landscaping with colorful flower beds which leads to an impressive entry through an opaque glass and leaded front door. A circular foyer features a hexagon double tray ceiling with accent lighting and crown molding. The breathtaking water view draws you through the bright kitchen and great room, enhanced by a designer color palette. The kitchen includes stainless steel appliances such as a three-door refrigerator, five-burner gas cooktop, built-in wall oven, microwave, and dishwasher. Quartz countertops, a herringbone backsplash, a butler's pantry, and an oversized island with a farm sink make this space ideal for entertaining. Choose between a formal dining area at the front of the home or use that space as a den and place your dining table in the open area between the kitchen and great room. The expansive great room features an oversized 12’ sliding glass door that pockets out of view, opening to a brick paver lanai with covered and screened deck space. Enjoy the heated saltwater pool with a drip-over spa that seats six, a sun shelf, and peaceful water views. The primary suite offers water views, a bathroom with a glass-enclosed shower, garden tub, double sinks, and a large closet with direct access to the laundry room. The split floorplan provides privacy for the three secondary bedrooms. Community amenities include a resort-style pool, outdoor kitchen with grill, kayak launch, playground, dog park, basketball courts, and walking trails. Conveniently located near UTC shopping, world-famous beaches, downtown Sarasota, Lakewood Ranch Main Street, and Waterside. Experience Florida living at its finest!
/t.realgeeks.media/resize/300x/https://u.realgeeks.media/househuntsarasota%252FWeb_Contact-RickwithLogo.jpg)
Additional Information
- Taxes
- $8782
- Minimum Lease
- 1 Month
- HOA Fee
- $760
- HOA Payment Schedule
- Quarterly
- Maintenance Includes
- Pool, Escrow Reserves Fund, Management, Recreational Facilities
- Location
- In County, Landscaped, Sidewalk, Paved
- Community Features
- Association Recreation - Owned, Community Mailbox, Dog Park, Gated Community - No Guard, Playground, Pool, Sidewalks, No Deed Restriction
- Property Description
- One Story
- Zoning
- PD-R
- Interior Layout
- Crown Molding, Eat-in Kitchen, High Ceilings, Kitchen/Family Room Combo, Living Room/Dining Room Combo, Open Floorplan, Primary Bedroom Main Floor, Solid Surface Counters, Solid Wood Cabinets, Split Bedroom, Stone Counters, Thermostat, Tray Ceiling(s), Walk-In Closet(s), Window Treatments
- Interior Features
- Crown Molding, Eat-in Kitchen, High Ceilings, Kitchen/Family Room Combo, Living Room/Dining Room Combo, Open Floorplan, Primary Bedroom Main Floor, Solid Surface Counters, Solid Wood Cabinets, Split Bedroom, Stone Counters, Thermostat, Tray Ceiling(s), Walk-In Closet(s), Window Treatments
- Floor
- Carpet, Ceramic Tile, Tile
- Appliances
- Built-In Oven, Cooktop, Dishwasher, Disposal, Dryer, Microwave, Refrigerator, Washer
- Utilities
- BB/HS Internet Available, Cable Available, Electricity Connected, Public, Sewer Connected, Water Connected
- Heating
- Central
- Air Conditioning
- Central Air
- Exterior Construction
- Block
- Exterior Features
- Hurricane Shutters, Lighting, Sidewalk, Sliding Doors
- Roof
- Shingle
- Foundation
- Slab
- Pool
- Community, Private
- Pool Type
- Child Safety Fence, Gunite, Heated, In Ground, Salt Water, Screen Enclosure
- Garage Carport
- 2 Car Garage
- Garage Spaces
- 2
- Elementary School
- Tara Elementary
- Middle School
- Braden River Middle
- High School
- Braden River High
- Water Frontage
- Lake Front
- Pets
- Allowed
- Flood Zone Code
- X
- Parcel ID
- 1878831909
- Legal Description
- LOT 190, HEIGHTS PH II SUBPH B PI#18788.3190/9
Listing courtesy of BRIGHT REALTY. 941-552-6036
Mortgage Calculator
StellarMLS is the source of this information via Internet Data Exchange Program. All listing information is deemed reliable but not guaranteed and should be independently verified through personal inspection by appropriate professionals. Listings displayed on this website may be subject to prior sale or removal from sale. Availability of any listing should always be independently verified. Listing information is provided for consumer personal, non-commercial use, solely to identify potential properties for potential purchase. All other use is strictly prohibited and may violate relevant federal and state law. Data last updated on