8760 Ocean Tides Cove, Parrish, FL 34219
- $510,000
- 2
- BD
- 2
- BA
- 1,919
- SqFt




- List Price
- $510,000
- Status
- Active
- Days on Market
- 350
- Price Change
- ▼ $29,000 1779901276
- MLS#
- A4661628
- Property Style
- Single Family
- Year Built
- 2022
- Bedrooms
- 2
- Bathrooms
- 2
- Living Area
- 1,919
- Lot Size
- 6,251
- Acres
- 0.14
- Total Acreage
- 0 to less than 1/4
- Legal Subdivision Name
- Del Webb At Bayview Ph I Subph A B
- Community Name
- Isles At Bayview
- MLS Area Major
- Parrish
Property Description
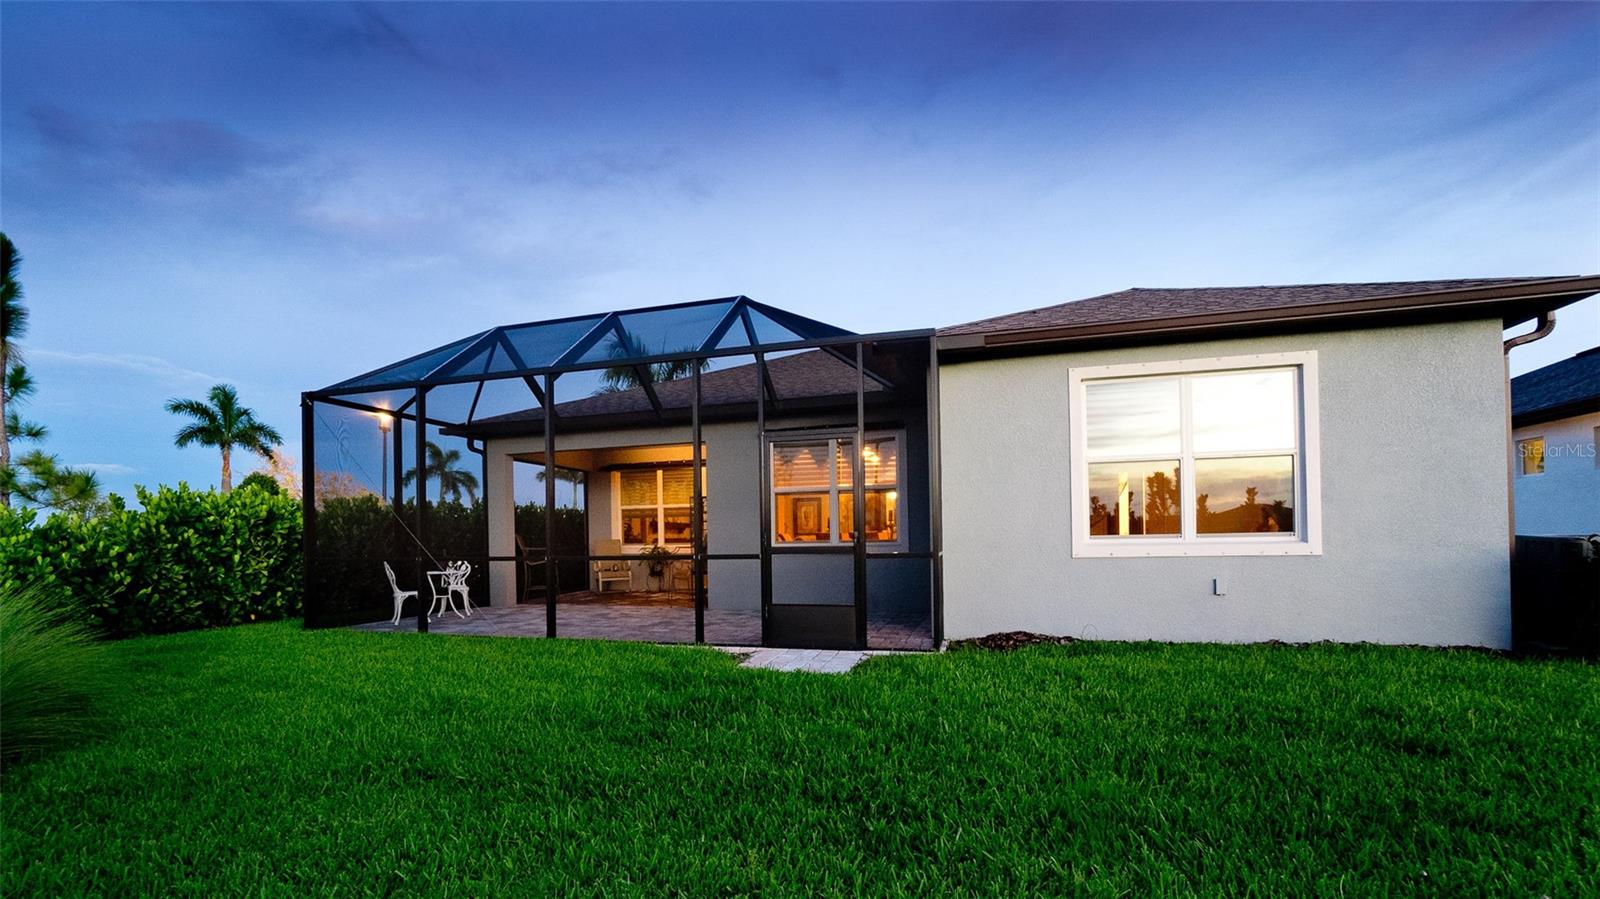
Discover this beautifully appointed 2-bedroom, 2-bathroom single-family residence located in the gated 55+ community of Del Webb. Perfectly positioned on a premium private corner lot, this home offers a serene retreat, with an abundance of privacy and all the benefits of a vibrant, active adult lifestyle. Step inside this charming home featuring a versatile den, perfect for a home office, reading nook, hobby space, or extra bedroom. The den adds flexible living space to suit your lifestyle, offering privacy and comfort while staying connected to the heart of the home. Continue inside to a bright and airy open-concept living space highlighted by a decorative hand-crafted stone fireplace—a stunning focal point that brings charm to the living room. The chef-inspired kitchen features gleaming granite countertops and custom backsplash. The kitchen island serves as the centerpiece, with ample countertop space for culinary creations and a casual spot for friends and family to gather. Adjacent to the kitchen is a cozy dining area with a window and sliding doors leading to the relaxing lanai. Enjoy year-round comfort on the screened-in covered lanai, surrounded by lush landscaping that enhances the home’s secluded and peaceful setting. The spacious 2-car garage with an extended area provides extra storage or workspace, while built-in hurricane shutters around the home give you valuable peace of mind. The luxurious primary suite includes a spa-like ensuite bath and a walk-in closet, while the guest bedroom and bath create a welcoming space for visitors. Resort-style community amenities include: an elegant clubhouse and on-site restaurant for social gatherings. A sparkling resort-sized swimming pool perfect for relaxing afternoons, state-of-the-art fitness center, tennis, pickleball courts, and a dog park for furry friends. Enjoy the perfect blend of comfort, community, and carefree living in this vibrant 55+ neighborhood. Conveniently located near shopping, dining, and entertainment, this home offers the perfect blend of comfort, elegance, and an active social lifestyle in one of the area’s most sought-after communities.
/t.realgeeks.media/resize/300x/https://u.realgeeks.media/househuntsarasota%252FWeb_Contact-RickwithLogo.jpg)
Additional Information
- Taxes
- $7597
- Taxes
- $1,366
- Minimum Lease
- 1-2 Years
- HOA Fee
- $433
- HOA Payment Schedule
- Monthly
- Maintenance Includes
- Pool, Internet, Maintenance Structure, Maintenance Grounds
- Community Features
- Clubhouse, Community Mailbox, Deed Restrictions, Dog Park, Fitness Center, Gated Community - Guard, Golf Carts OK, Park, Playground, Pool, Restaurant, Sidewalks, Tennis Court(s), Street Lights
- Property Description
- One Story
- Zoning
- PD-R
- Interior Layout
- Ceiling Fans(s), In Wall Pest System, Primary Bedroom Main Floor, Stone Counters, Thermostat
- Interior Features
- Ceiling Fans(s), In Wall Pest System, Primary Bedroom Main Floor, Stone Counters, Thermostat
- Floor
- Carpet, Ceramic Tile
- Appliances
- Dishwasher, Electric Water Heater, Exhaust Fan, Microwave, Range, Range Hood, Refrigerator
- Utilities
- BB/HS Internet Available, Electricity Available, Electricity Connected, Public, Water Connected
- Heating
- Central
- Air Conditioning
- Central Air
- Exterior Construction
- Stucco
- Exterior Features
- Garden, Hurricane Shutters, Rain Gutters, Sidewalk, Sliding Doors, Tennis Court(s)
- Roof
- Shingle
- Foundation
- Block
- Pool
- Community
- Garage Carport
- 2 Car Garage
- Garage Spaces
- 2
- Housing for Older Persons
- Yes
- Pets
- Allowed
- Flood Zone Code
- X
- Parcel ID
- 606218409
- Legal Description
- LOT 294, DEL WEBB AT BAYVIEW PH I SUBPH A, B & C PI #6062.1840/9
Listing courtesy of EXP REALTY LLC. 888-883-8509
Mortgage Calculator
StellarMLS is the source of this information via Internet Data Exchange Program. All listing information is deemed reliable but not guaranteed and should be independently verified through personal inspection by appropriate professionals. Listings displayed on this website may be subject to prior sale or removal from sale. Availability of any listing should always be independently verified. Listing information is provided for consumer personal, non-commercial use, solely to identify potential properties for potential purchase. All other use is strictly prohibited and may violate relevant federal and state law. Data last updated on