419 Partridge Circle, Sarasota, FL 34236
- $2,350,000
- 4
- BD
- 3
- BA
- 2,229
- SqFt





- Sold Price
- $2,350,000
- List Price
- $2,495,000
- Status
- Sold
- Days on Market
- 24
- Closing Date
- Apr 18, 2025
- MLS#
- A4638066
- Property Style
- Single Family
- Year Built
- 1973
- Bedrooms
- 4
- Bathrooms
- 3
- Living Area
- 2,229
- Lot Size
- 13,200
- Acres
- 0.30
- Total Acreage
- 1/4 to less than 1/2
- Legal Subdivision Name
- Bird Key
- Community Name
- Bird Key Sub
- MLS Area Major
- Sarasota
Property Description
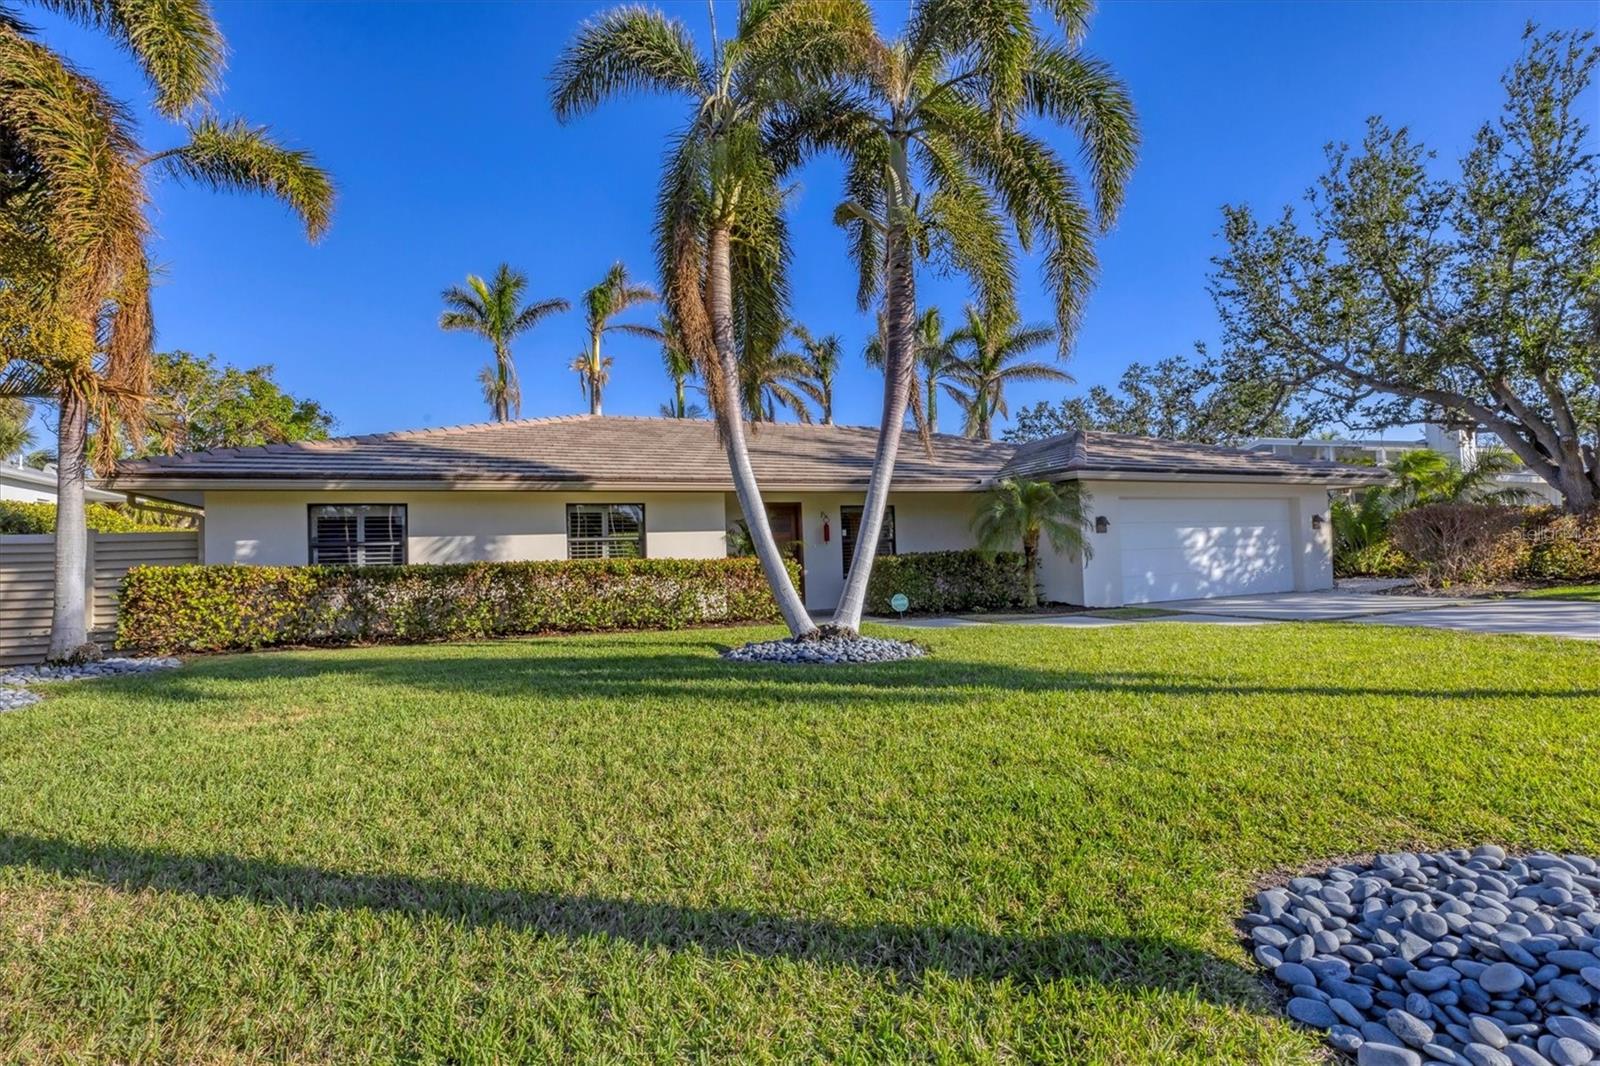
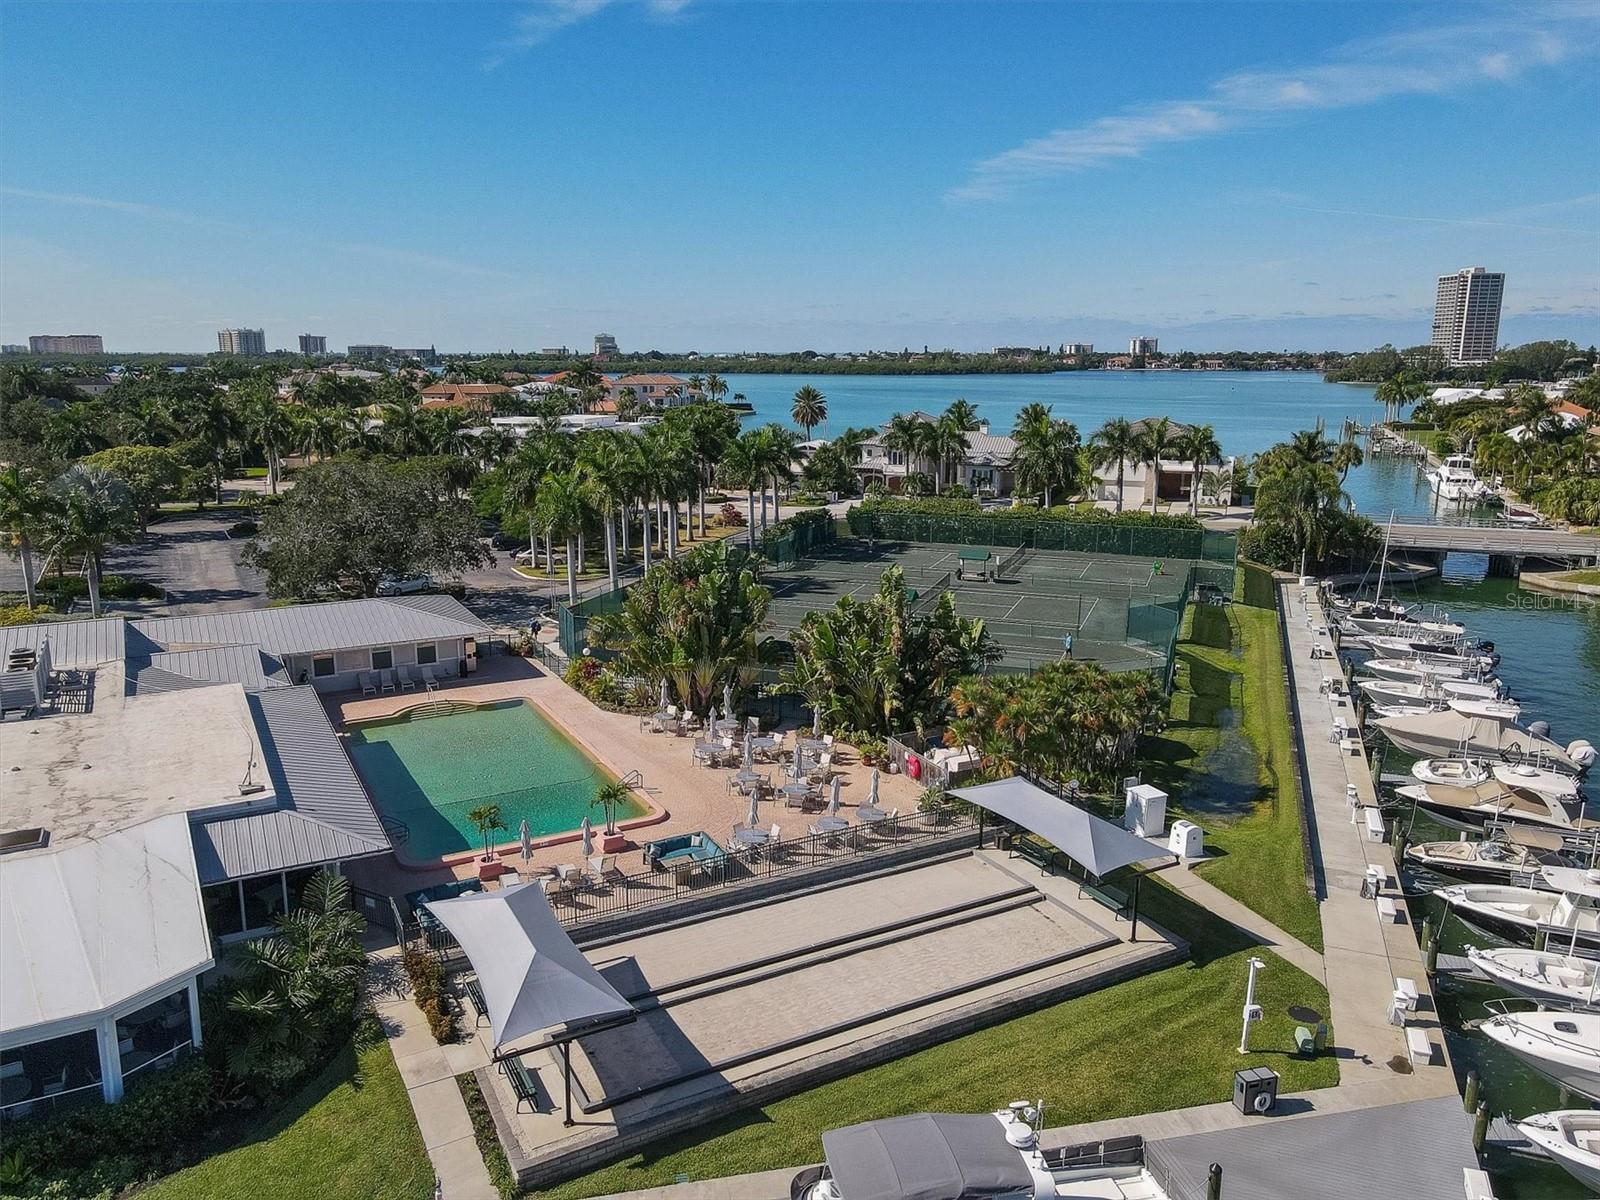
Step into the essence of elegant island living at 419 Partridge Circle. This impeccably renovated 4 bedroom, 3 bath property offers an enviable lifestyle of pure Florida comfort. Once inside you will discover an environment defined by supreme style and designed for all occasions. Immaculate travertine floors flow from inside the home and continue seamlessly through the pool deck. Stunning lighting enhances this flowing floor plan, where natural light cascades over spacious rooms designed for gorgeous entertaining and everyday moments. A defining focal point, the dreamy white kitchen features marble countertops and backsplash, Sub Zero and Wolf appliances, and a seamless connection to the outdoor living. A formal dining room is positioned behind the kitchen, providing a lovely space for celebrations. Perfectly detailed, the master bedroom is a haven of serenity with a designer bathroom and easy access to the lanai for sipping your morning latte. The resort-worthy pool area will transport you to a paradise of relaxation, with ample new space for sun lounging, plus an outdoor kitchen and dining space for sumptuous alfresco meals. Completing this amazing property is stunning landscaping which includes royal palms accenting the outdoor living areas and a well water system upgraded with sprinklers. This home is truly like new, and presents a lifestyle without compare just moments from downtown Sarasota and St. Armands.
/t.realgeeks.media/resize/300x/https://u.realgeeks.media/househuntsarasota%252FWeb_Contact-RickwithLogo.jpg)
Additional Information
- Taxes
- $13022
- Minimum Lease
- 2 Months
- HOA Fee
- $1,069
- HOA Payment Schedule
- Annually
- Community Features
- No Deed Restriction
- Property Description
- One Story
- Zoning
- RSF2
- Interior Layout
- Ceiling Fans(s), Crown Molding, Eat-in Kitchen, Walk-In Closet(s)
- Interior Features
- Ceiling Fans(s), Crown Molding, Eat-in Kitchen, Walk-In Closet(s)
- Floor
- Carpet, Ceramic Tile
- Appliances
- Bar Fridge, Dishwasher, Disposal, Gas Water Heater, Range, Range Hood, Refrigerator, Wine Refrigerator
- Utilities
- Electricity Connected, Underground Utilities
- Heating
- Central, Heat Pump
- Air Conditioning
- Central Air
- Exterior Construction
- Block, Stucco
- Exterior Features
- Lighting, Outdoor Grill, Outdoor Kitchen
- Roof
- Tile
- Foundation
- Slab
- Pool
- Private
- Pool Type
- In Ground
- Garage Carport
- 2 Car Garage
- Garage Spaces
- 2
- Elementary School
- Southside Elementary
- Middle School
- Booker Middle
- High School
- Booker High
- Fences
- Fenced
- Pets
- Allowed
- Flood Zone Code
- AE
- Parcel ID
- 2012140023
- Legal Description
- LOT 11 BLK 10 BIRD KEY SUB
Listing courtesy of COLDWELL BANKER REALTY. 941-383-6411
Selling Office: COLDWELL BANKER REALTY.Mortgage Calculator
StellarMLS is the source of this information via Internet Data Exchange Program. All listing information is deemed reliable but not guaranteed and should be independently verified through personal inspection by appropriate professionals. Listings displayed on this website may be subject to prior sale or removal from sale. Availability of any listing should always be independently verified. Listing information is provided for consumer personal, non-commercial use, solely to identify potential properties for potential purchase. All other use is strictly prohibited and may violate relevant federal and state law. Data last updated on