382 Bob White Drive, Sarasota, FL 34236
- $4,250,000
- 4
- BD
- 3
- BA
- 2,875
- SqFt




- Sold Price
- $4,250,000
- List Price
- $4,500,000
- Status
- Sold
- Days on Market
- 117
- Closing Date
- Feb 28, 2025
- MLS#
- A4623115
- Property Style
- Single Family
- Architectural Style
- Contemporary, Custom, Ranch
- Year Built
- 1971
- Bedrooms
- 4
- Bathrooms
- 3
- Living Area
- 2,875
- Lot Size
- 15,000
- Acres
- 0.34
- Total Acreage
- 1/4 to less than 1/2
- Legal Subdivision Name
- Bird Key Sub
- Community Name
- Bird Key Sub
- MLS Area Major
- Sarasota
Property Description
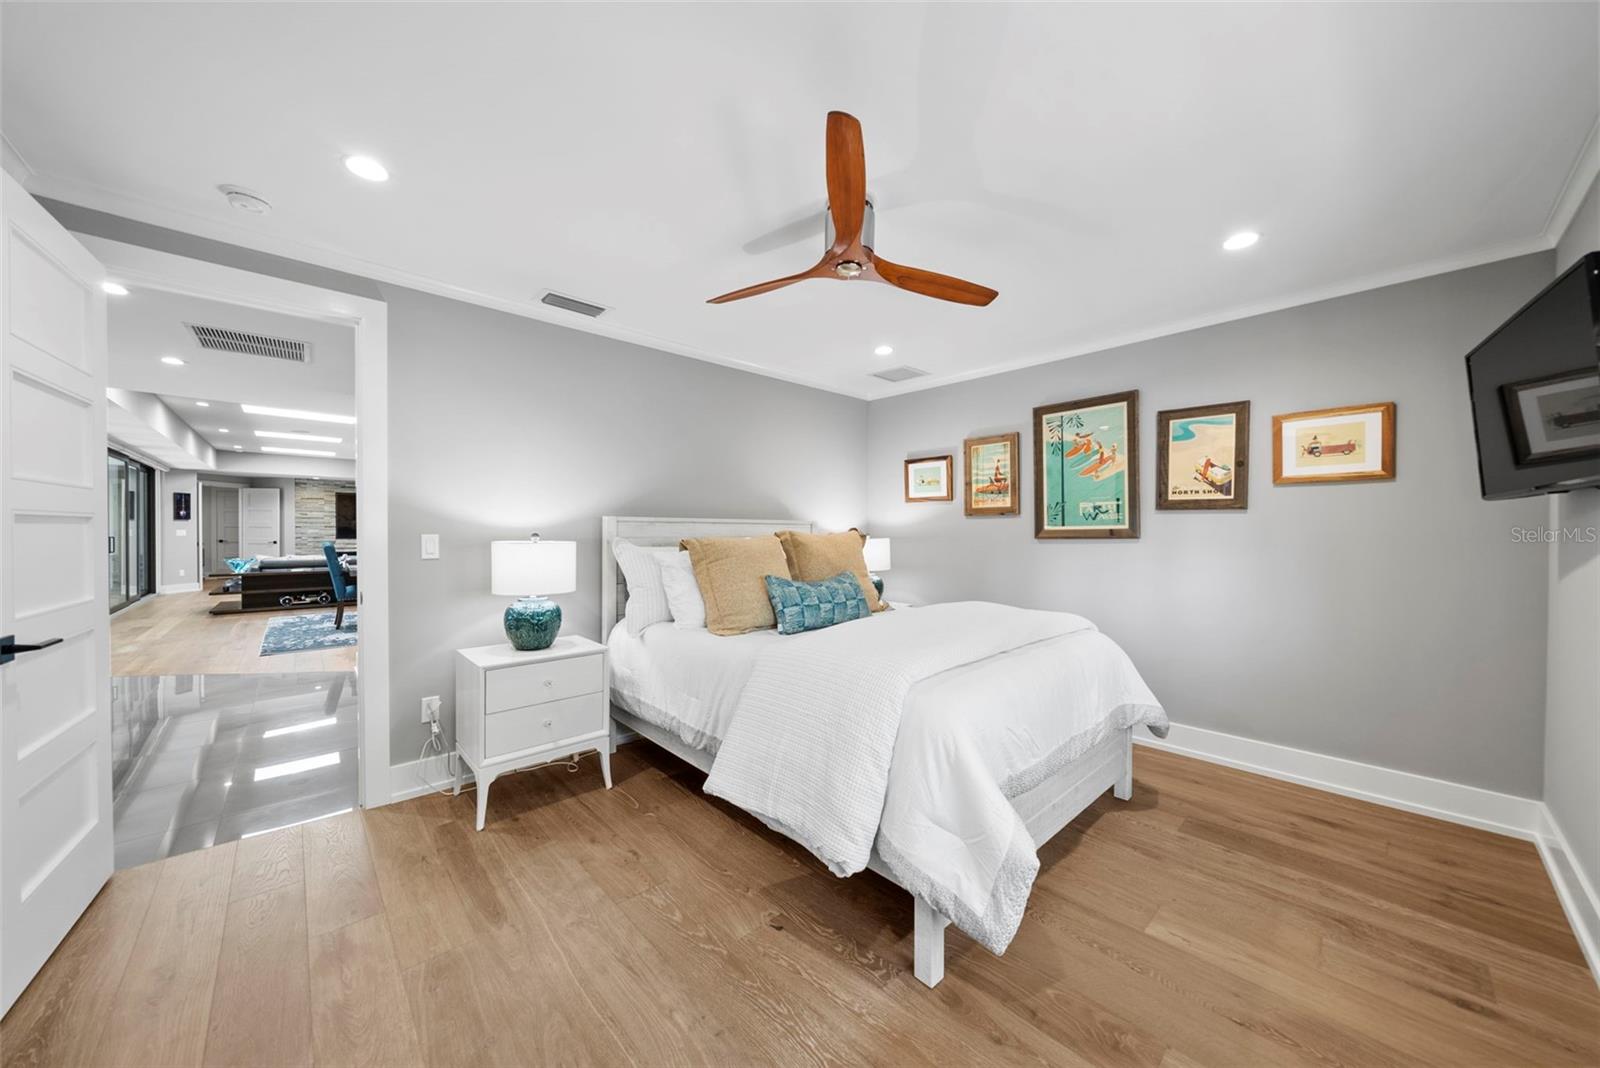
This home was spared from the recent storms. Positioned on one of the highest elevations within Bird Key, this luxurious waterfront residence offers an extraordinary opportunity to experience Sarasota's most sought-after lifestyle. Completely reimagined by Perrone Construction in 2020, this four-bedroom, three-bathroom home was taken down to the studs and meticulously remodeled with a blend of timeless elegance and modern sophistication. New wiring, plumbing, impact glass, spray insulation, and all-new stucco are just some of the extensive updates, ensuring the highest level of craftsmanship and comfort. State-of-the-art audio-video systems further elevate the home’s modern appeal. Set on a deep-water canal with 100 feet of water frontage, the property features a new dock and platform lift, ideal for the boating enthusiast. A large outdoor living space invites you to relax and entertain, taking full advantage of Sarasota’s year-round sunshine and stunning waterfront views. The home's elevated position and impeccable condition offer peace of mind, with no flooding issues during recent storms. Bird Key is celebrated for its exclusivity, privacy, and proximity to Sarasota’s world-class dining, shopping, and cultural attractions. This home offers the ultimate waterfront lifestyle in a truly prestigious location. An extensive feature sheet is available upon request.
/t.realgeeks.media/resize/300x/https://u.realgeeks.media/househuntsarasota%252FWeb_Contact-RickwithLogo.jpg)
Additional Information
- Taxes
- $24996
- Minimum Lease
- 2 Months
- HOA Fee
- $786
- HOA Payment Schedule
- Annually
- Maintenance Includes
- Common Area Taxes, Management, Security
- Location
- FloodZone, City Limits, Near Marina, Near Public Transit, Paved
- Community Features
- Buyer Approval Required, Deed Restrictions, Security
- Property Description
- One Story
- Zoning
- RSF1
- Interior Layout
- Built-in Features, Ceiling Fans(s), Eat-in Kitchen, Living Room/Dining Room Combo, Open Floorplan, Primary Bedroom Main Floor, Sauna, Solid Surface Counters, Split Bedroom, Stone Counters, Thermostat, Tray Ceiling(s), Walk-In Closet(s), Window Treatments
- Interior Features
- Built-in Features, Ceiling Fans(s), Eat-in Kitchen, Living Room/Dining Room Combo, Open Floorplan, Primary Bedroom Main Floor, Sauna, Solid Surface Counters, Split Bedroom, Stone Counters, Thermostat, Tray Ceiling(s), Walk-In Closet(s), Window Treatments
- Floor
- Hardwood, Tile
- Appliances
- Built-In Oven, Cooktop, Dishwasher, Disposal, Dryer, Gas Water Heater, Ice Maker, Microwave, Range Hood, Refrigerator, Tankless Water Heater, Washer
- Utilities
- Cable Connected, Electricity Connected, Natural Gas Connected, Public, Sewer Connected, Sprinkler Well, Water Connected
- Heating
- Central, Electric, Natural Gas, Zoned
- Air Conditioning
- Central Air, Zoned
- Fireplace Description
- Gas
- Exterior Construction
- Block, Stone, Stucco
- Exterior Features
- Lighting, Private Mailbox, Rain Gutters, Sauna, Shade Shutter(s), Sliding Doors
- Roof
- Tile
- Foundation
- Slab
- Pool
- Private
- Pool Type
- Gunite, Heated, In Ground, Lighting, Outside Bath Access, Salt Water, Screen Enclosure
- Garage Carport
- 2 Car Garage
- Garage Spaces
- 2
- Garage Features
- Circular Driveway, Driveway, Garage Door Opener
- Garage Dimensions
- 22x23
- Elementary School
- Southside Elementary
- Middle School
- Booker Middle
- High School
- Booker High
- Fences
- Fenced
- Water Name
- Dolphin Waterway
- Water Extras
- Bridges - No Fixed Bridges, Lift, Seawall - Concrete
- Water View
- Canal
- Water Access
- Canal - Saltwater
- Water Frontage
- Canal - Saltwater
- Pets
- Allowed
- Flood Zone Code
- AE
- Parcel ID
- 2012130020
- Legal Description
- LOT 40 BLK 4 BIRD KEY SUB
Listing courtesy of KW SUNCOAST. 941-792-2000
Selling Office: ANNA MARIA ISLAND BEACHES RE.Mortgage Calculator
StellarMLS is the source of this information via Internet Data Exchange Program. All listing information is deemed reliable but not guaranteed and should be independently verified through personal inspection by appropriate professionals. Listings displayed on this website may be subject to prior sale or removal from sale. Availability of any listing should always be independently verified. Listing information is provided for consumer personal, non-commercial use, solely to identify potential properties for potential purchase. All other use is strictly prohibited and may violate relevant federal and state law. Data last updated on