464 Meadow Lark Drive, Sarasota, FL 34236
- $3,617,500
- 3
- BD
- 3
- BA
- 3,437
- SqFt




- Sold Price
- $3,617,500
- List Price
- $3,800,000
- Status
- Sold
- Days on Market
- 65
- Closing Date
- Dec 01, 2023
- MLS#
- A4577119
- Property Style
- Single Family
- Architectural Style
- Mediterranean, Traditional
- Year Built
- 2003
- Bedrooms
- 3
- Bathrooms
- 3
- Living Area
- 3,437
- Lot Size
- 15,000
- Acres
- 0.34
- Total Acreage
- 1/4 to less than 1/2
- Legal Subdivision Name
- Bird Key Sub
- Community Name
- Bird Key Sub
- MLS Area Major
- Sarasota
Property Description
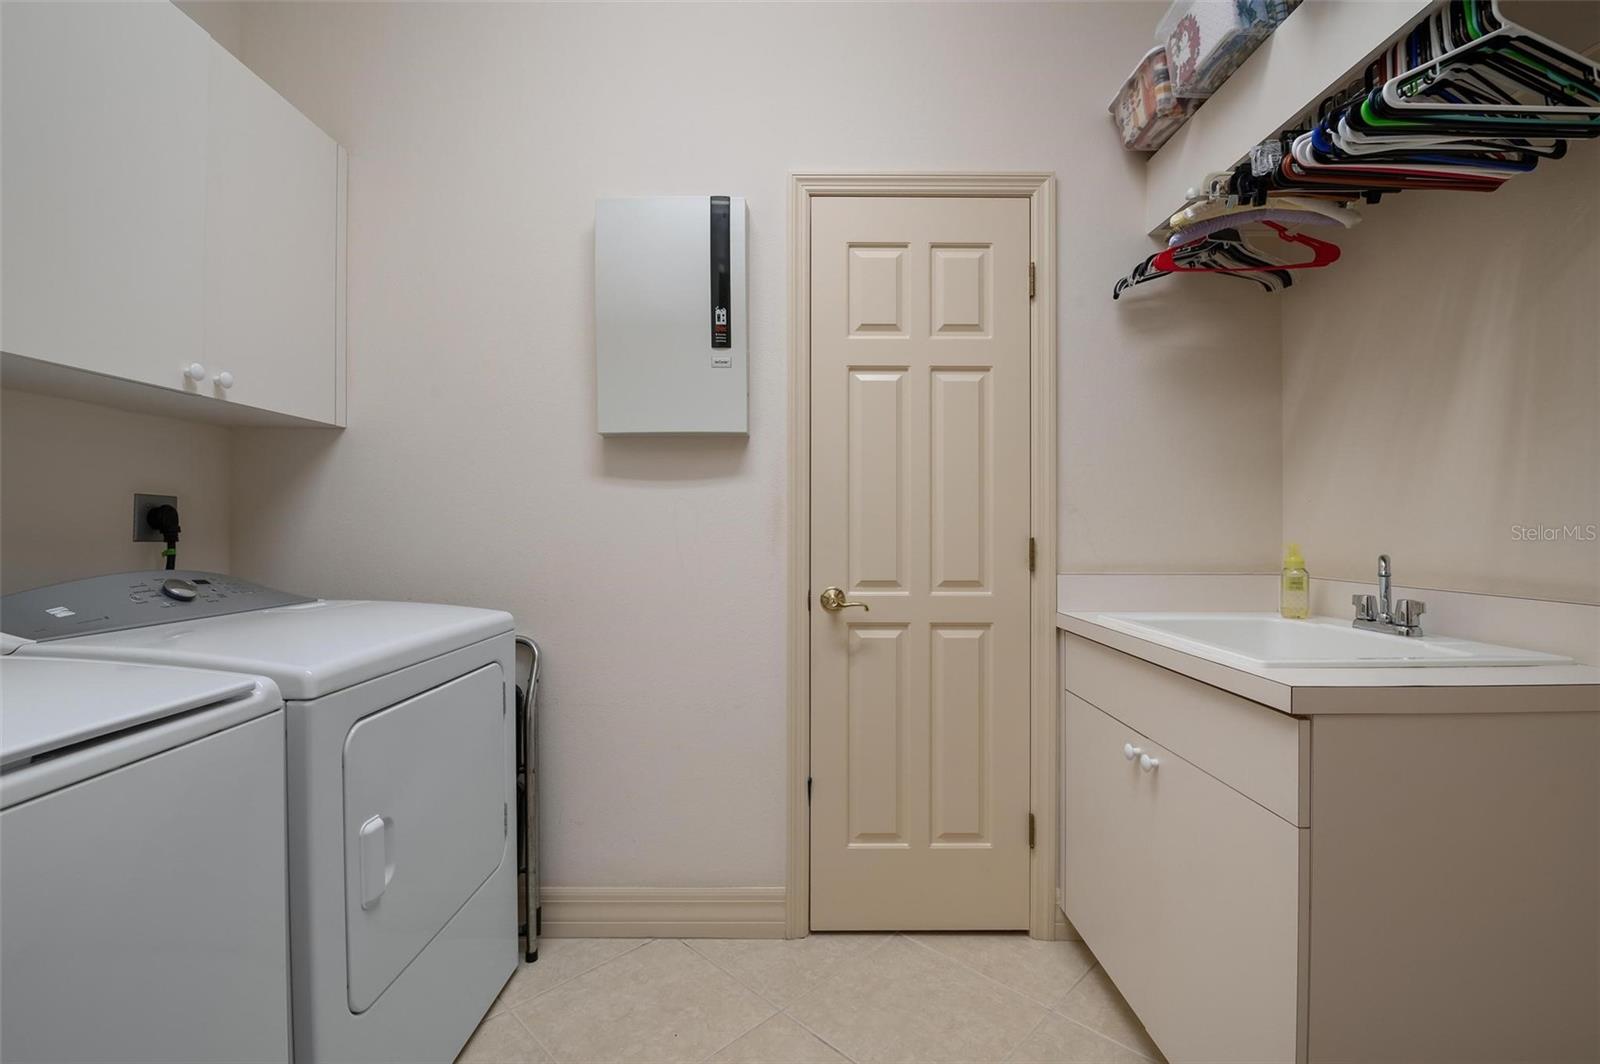
Welcome to waterfront living on one of the most desirable streets in Bird Key. A circular paver drive enveloped by lush mature landscaping frames the façade, as a double-door entry leads the way inside to its spacious and open floorplan with high ceilings in living room, dining room, family room and kitchen. The family room and breakfast nook area flow into the kitchen, boasting views of the pool area, with another set of sliders accessing the lanai. Sliding glass doors surround the area so views of the canal and pool can be seen from the heart of the home. This spacious home features 3,400+ sq ft, a 11+ ft elevation built in 2003 by Pruitt Builders. This home features a split floorplan with the primary bedroom sporting a 12-foot tray ceiling. Sizeable laundry room, beautiful office, and a 3-car garage. A boat dock with electricity and water, sailboat-deep water, a 16,000 lb boat lift. Bird Key living is the epitome of convenience as you are close to Lido Beach, dining, shopping, restaurants, and the events at St. Armand Circle. Just over the bridge is downtown's fine shopping, world-class dining, cultural activities, A-rated Schools, and Sarasota Memorial Hospital, one of Americas best hospitals. Experience the perfect location and waterfront living at its best!
/t.realgeeks.media/resize/300x/https://u.realgeeks.media/househuntsarasota%252FWeb_Contact-RickwithLogo.jpg)
Additional Information
- Taxes
- $19267
- Minimum Lease
- 2 Months
- HOA Fee
- $786
- HOA Payment Schedule
- Annually
- Maintenance Includes
- Management, Security
- Location
- FloodZone, City Limits, Landscaped, Level, Paved
- Community Features
- Deed Restrictions, Water Access, Security
- Property Description
- One Story
- Zoning
- RSF1
- Interior Layout
- Cathedral Ceiling(s), Ceiling Fans(s), Coffered Ceiling(s), Crown Molding, High Ceilings, Kitchen/Family Room Combo, L Dining, Master Bedroom Main Floor, Open Floorplan, Solid Surface Counters, Solid Wood Cabinets, Split Bedroom, Stone Counters, Tray Ceiling(s), Vaulted Ceiling(s), Walk-In Closet(s), Window Treatments
- Interior Features
- Cathedral Ceiling(s), Ceiling Fans(s), Coffered Ceiling(s), Crown Molding, High Ceilings, Kitchen/Family Room Combo, L Dining, Master Bedroom Main Floor, Open Floorplan, Solid Surface Counters, Solid Wood Cabinets, Split Bedroom, Stone Counters, Tray Ceiling(s), Vaulted Ceiling(s), Walk-In Closet(s), Window Treatments
- Floor
- Carpet, Hardwood, Tile
- Appliances
- Built-In Oven, Cooktop, Dishwasher, Disposal, Dryer, Electric Water Heater, Exhaust Fan, Microwave, Range Hood, Refrigerator, Washer
- Utilities
- Cable Available, Cable Connected, Electricity Available, Electricity Connected, Fire Hydrant, Natural Gas Available, Phone Available, Public, Sewer Available, Sewer Connected, Sprinkler Well, Street Lights, Underground Utilities, Water Available, Water Connected
- Heating
- Central, Electric, Zoned
- Air Conditioning
- Central Air, Zoned
- Fireplace Description
- Living Room, Wood Burning
- Exterior Construction
- Block, Concrete
- Exterior Features
- Irrigation System, Private Mailbox, Sliding Doors
- Roof
- Tile
- Foundation
- Block, Slab
- Pool
- Private
- Pool Type
- Gunite, Heated, In Ground, Lighting, Screen Enclosure, Self Cleaning
- Garage Carport
- 3 Car Garage
- Garage Spaces
- 3
- Garage Features
- Circular Driveway, Garage Door Opener, Ground Level, Off Street, On Street
- Elementary School
- Southside Elementary
- Middle School
- Booker Middle
- High School
- Booker High
- Water Name
- Tarpon Bend
- Water Extras
- Bridges - No Fixed Bridges, Dock w/Electric, Fishing Pier, Lift, Seawall - Concrete
- Water View
- Canal
- Water Access
- Canal - Saltwater
- Water Frontage
- Canal - Saltwater
- Pets
- Allowed
- Flood Zone Code
- AE
- Parcel ID
- 2012110009
- Legal Description
- LOT 48 BLK 13 BIRD KEY SUB
Listing courtesy of MICHAEL SAUNDERS & COMPANY. 941-388-4447
Selling Office: COMPASS FLORIDA LLC.Mortgage Calculator
StellarMLS is the source of this information via Internet Data Exchange Program. All listing information is deemed reliable but not guaranteed and should be independently verified through personal inspection by appropriate professionals. Listings displayed on this website may be subject to prior sale or removal from sale. Availability of any listing should always be independently verified. Listing information is provided for consumer personal, non-commercial use, solely to identify potential properties for potential purchase. All other use is strictly prohibited and may violate relevant federal and state law. Data last updated on