469 E Royal Flamingo Drive, Sarasota, FL 34236
- $3,300,000
- 4
- BD
- 3
- BA
- 3,279
- SqFt




- Sold Price
- $3,300,000
- List Price
- $3,595,000
- Status
- Sold
- Days on Market
- 35
- Closing Date
- Jul 28, 2023
- MLS#
- A4573471
- Property Style
- Single Family
- Architectural Style
- Custom
- Year Built
- 1977
- Bedrooms
- 4
- Bathrooms
- 3
- Living Area
- 3,279
- Lot Size
- 14,828
- Acres
- 0.34
- Total Acreage
- 1/4 to less than 1/2
- Legal Subdivision Name
- Bird Key Sub
- Community Name
- Bird Key Sub
- MLS Area Major
- Sarasota
Property Description
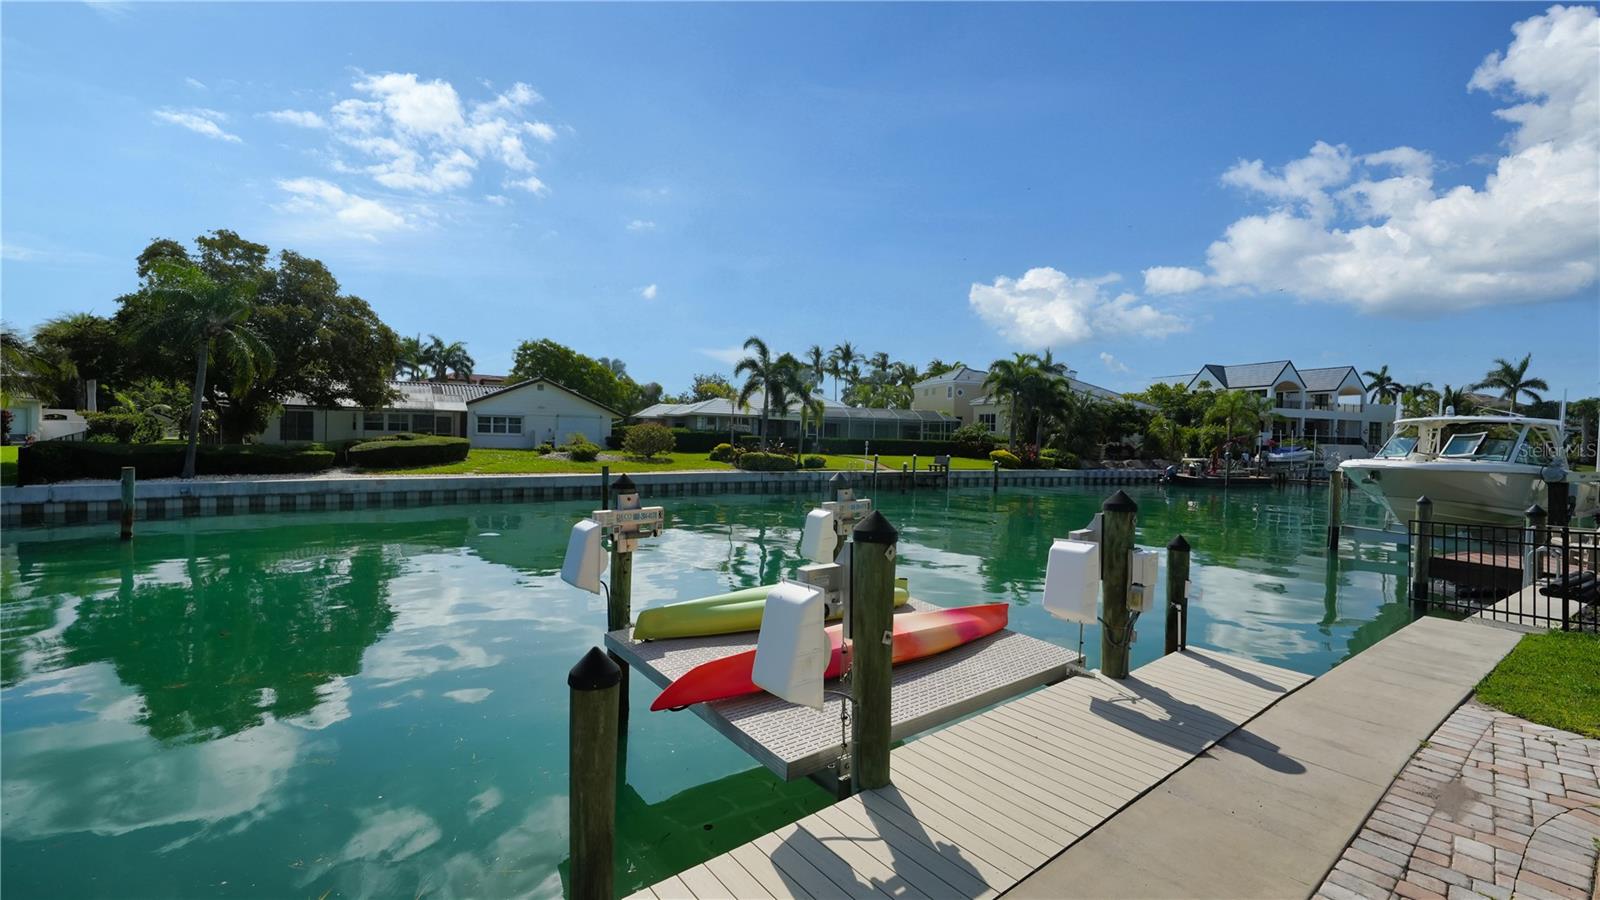
One or more photo(s) has been virtually staged. Welcome to this beautiful family home located in the desirable Bird Key neighborhood, in a prime position alongside calm and deep waters that flow out to Sarasota Bay. The inviting brick-pavered circular driveway and well-manicured landscaping create a warm and welcoming entrance to this family-friendly home, conveniently situated just a short distance from downtown. Spanning almost 3,300 square feet, the open and bright layout of this four-bedroom home is bathed in natural light. The foyer features exquisite etched glass, setting a sophisticated tone. The interior design includes a dedicated dining room and generously sized living room with pocketing sliders, seamlessly connecting the indoor and outdoor spaces, perfect for embracing the Florida lifestyle. Numerous updates have been made to enhance the home, including an updated HVAC system installed in 2021, a newer roof from 2006, impact windows and sliders (remaining non-impact glass equipped with storm shutters), crown molding, and oversized diagonal tile flooring. The upgraded eat-in kitchen, just steps away from the formal dining area, overlooks the family room, making it a breeze to entertain guests. With modern stainless-steel appliances, black granite countertops, a complementing backsplash, neutral cabinetry, built-in planning desk, and a wine cooler, this gourmet kitchen is as functional as it is stylish. Several rooms feature floor-to-ceiling impact glass sliders that lead out to the screened lanai, creating a seamless flow between the indoors and outdoors while filling the home with abundant natural light. Privacy is ensured with the split bedroom plan, making it ideal for overnight visitors. The master suite serves as a serene retreat, offering its own access to the waterfront lanai. The protected pool deck boasts a covered dining area and oversized swimming pool, perfect for relaxing or entertaining. Custom-designed brick pavers guide you to the deep-water boat dock and lift (which has been converted to a flat, kayak lift). Bird Key is renowned as one of Sarasota's most coveted bayfront communities, centrally located just minutes away from downtown, St. Armands Circle, Lido, Longboat, and Siesta Keys. From your front door, you can easily access the Bird Key Yacht Club, offering exclusive club access (for additional fees), a fitness center, tennis courts, swimming facilities, and additional boat dockage. For outdoor enthusiasts, the bayfront Bird Key Park is just a bike ride away, where you can participate in waterside yoga classes, kayaking, and an array of other activities. Indulge in the splendor of this exceptional family home, where its idyllic setting, lovely updates, and proximity to numerous amenities combine to offer a truly desirable coastal lifestyle.
/t.realgeeks.media/resize/300x/https://u.realgeeks.media/househuntsarasota%252FWeb_Contact-RickwithLogo.jpg)
Additional Information
- Taxes
- $31036
- Minimum Lease
- 2 Months
- HOA Fee
- $786
- HOA Payment Schedule
- Annually
- Maintenance Includes
- Management, Security
- Location
- FloodZone, City Limits, Landscaped, Near Marina
- Community Features
- Buyer Approval Required, Deed Restrictions, Park, Special Community Restrictions, Water Access, Waterfront, Security
- Property Description
- One Story
- Zoning
- RSF1
- Interior Layout
- Built-in Features, Ceiling Fans(s), Crown Molding, Eat-in Kitchen, Kitchen/Family Room Combo, Living Room/Dining Room Combo, Open Floorplan, Solid Surface Counters, Solid Wood Cabinets, Split Bedroom, Stone Counters, Walk-In Closet(s)
- Interior Features
- Built-in Features, Ceiling Fans(s), Crown Molding, Eat-in Kitchen, Kitchen/Family Room Combo, Living Room/Dining Room Combo, Open Floorplan, Solid Surface Counters, Solid Wood Cabinets, Split Bedroom, Stone Counters, Walk-In Closet(s)
- Floor
- Carpet, Tile
- Appliances
- Dishwasher, Disposal, Electric Water Heater, Microwave, Range, Refrigerator, Wine Refrigerator
- Utilities
- BB/HS Internet Available, Cable Available, Electricity Connected, Natural Gas Available, Phone Available, Public, Sewer Connected, Underground Utilities, Water Connected
- Heating
- Central, Electric
- Air Conditioning
- Central Air
- Fireplace Description
- Family Room, Wood Burning
- Exterior Construction
- Stucco
- Exterior Features
- Lighting, Private Mailbox, Rain Gutters, Sliding Doors
- Roof
- Tile
- Foundation
- Slab
- Pool
- Private
- Pool Type
- Gunite, In Ground, Screen Enclosure
- Garage Carport
- 2 Car Garage
- Garage Spaces
- 2
- Garage Features
- Circular Driveway, Driveway, Garage Door Opener, Split Garage
- Garage Dimensions
- 26X24
- Elementary School
- Southside Elementary
- Middle School
- Booker Middle
- High School
- Booker High
- Water Name
- Tarpon Bend, Sarasota Bay
- Water Extras
- Dock - Open, Dock - Slip Deeded On-Site, Dock - Wood, Dock w/Electric, Lift, Sailboat Water, Seawall - Other
- Water View
- Canal
- Water Access
- Bay/Harbor, Canal - Saltwater
- Water Frontage
- Canal - Saltwater
- Pets
- Allowed
- Flood Zone Code
- AE
- Parcel ID
- 2012060022
- Legal Description
- LOT 4 BLK 12 BIRD KEY SUB
Listing courtesy of COLDWELL BANKER REALTY. 941-383-6411
Selling Office: COLDWELL BANKER REALTY.Mortgage Calculator
StellarMLS is the source of this information via Internet Data Exchange Program. All listing information is deemed reliable but not guaranteed and should be independently verified through personal inspection by appropriate professionals. Listings displayed on this website may be subject to prior sale or removal from sale. Availability of any listing should always be independently verified. Listing information is provided for consumer personal, non-commercial use, solely to identify potential properties for potential purchase. All other use is strictly prohibited and may violate relevant federal and state law. Data last updated on